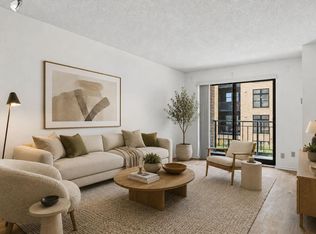
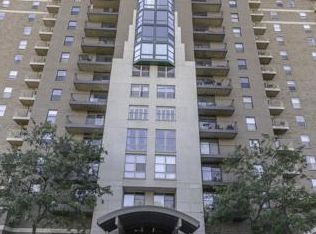
Welcome to Riverwest Condominiums in the heart of Minneapolis' Mill District. This updated residence offers a rare opportunity to enjoy riverfront living with one of the building's most desirable features, a 20x24 private deck overlooking the Mississippi River. Available in only a handful of units, this expansive outdoor space is an extension of the unit, offering the perfect place to entertain, dine outdoors, enjoy morning coffee, or watch summer fireworks over the river. Inside, the open layout features an updated kitchen, renovated bath, new carpeting (2024), in-unit laundry, and thoughtful updates throughout. A heated underground parking stall and private storage unit add everyday convenience. Riverwest offers amenities designed for an active, low-maintenance lifestyle, including an outdoor pool and sun deck, fitness center, sauna, hot tub, community rooms, guest parking, heated underground parking, on-site management, and 24-hour security. Step outside and enjoy miles of walking and biking trails along the Mississippi River or explore the neighborhood's parks, restaurants, and cultural attractions. Ideally located just steps from the Stone Arch Bridge, Water Works Park, Gold Medal Park, the Guthrie Theater, Mill City Museum, U.S. Bank Stadium, and award-winning restaurants like Owamni, you'll love the convenience of having Minneapolis' best dining, entertainment, sporting events, and riverfront recreation just outside your door. Whether you're taking an evening walk along the river, meeting friends for dinner, or relaxing on your private terrace, this home offers a unique opportunity to enjoy one of the city's most walkable neighborhoods.
Active with contingency
Price cut: $5K (8/7)
$274,900
401 1st St S #117, Minneapolis, MN 55401
1beds
860sqft
(CC) High Rise (4+ Levels)
Built in 1989
-- sqft lot
$272,700 Zestimate®
$320/sqft
$667/mo HOA
What's special
Open layoutIn-unit laundryUpdated kitchenExpansive outdoor spacePrivate terraceRenovated bath
- 96 days
- 375
- 26
Zillow last checked:
Listing updated:
Listed by:
Lyndsey J Spiczka 612-703-1767,
Compass
Source: NorthstarMLS as distributed by MLS GRID,MLS#: 7086643
Facts & features
Interior
Bedrooms & bathrooms
- Bedrooms: 1
- Bathrooms: 1
- Full bathrooms: 1
Bedroom
- Level: Main
- Area: 216 Square Feet
- Dimensions: 12X18
Kitchen
- Level: Main
- Area: 72 Square Feet
- Dimensions: 9X8
Living room
- Level: Main
- Area: 266 Square Feet
- Dimensions: 14X19
Heating
- Forced Air
Cooling
- Central Air
Appliances
- Included: Cooktop, Dishwasher, Disposal, Dryer, Microwave, Refrigerator, Washer
- Laundry: In Unit
Features
- Basement: None
- Has fireplace: No
Interior area
- Total structure area: 860
- Total interior livable area: 860 sqft
- Finished area above ground: 860
- Finished area below ground: 0
Video & virtual tour
Property
Parking
- Total spaces: 1
- Parking features: Assigned, Secured, Underground
- Garage spaces: 1
Accessibility
- Accessibility features: Other
Features
- Levels: One
- Stories: 1
- Patio & porch: Deck, Terrace
- Has private pool: Yes
- Pool features: In Ground, Outdoor Pool, Shared
- Has view: Yes
- View description: River
- Has water view: Yes
- Water view: River
- Waterfront features: River Front, River View
Lot
- Features: Near Public Transit
Details
- Foundation area: 860
- Parcel number: 2302924310065
- Zoning description: Residential-Multi-Family
Construction
Type & style
- Home type: Condo
- Property subtype: (CC) High Rise (4+ Levels)
- Attached to another structure: Yes
Materials
- Roof: Flat,Tar/Gravel
Condition
- New construction: No
- Year built: 1989
Utilities & green energy
- Gas: Electric
- Sewer: City Sewer/Connected
- Water: City Water/Connected
Community & HOA
Community
- Security: Fire Sprinkler System, Secured Garage/Parking
- Subdivision: RIVERWEST CONDOMINIUMS
HOA
- Has HOA: Yes
- Amenities included: Car Wash, Concrete Floors & Walls, Elevator(s), Fire Sprinkler System, Spa/Hot Tub, Patio, Sauna, Security Building
- Services included: Air Conditioning, Maintenance Structure, Cable TV, Hazard Insurance, Heating, Maintenance Grounds, Professional Mgmt, Sanitation, Security Staff, Shared Amenities
- HOA fee: $667 monthly
- HOA name: Sudler Property Management
- HOA phone: 312-751-0900
Location
- Region: Minneapolis
Financial & listing details
- Price per square foot: $320/sqft
- Tax assessed value: $271,000
- Annual tax amount: $4,196
- Date on market: 6/5/2026
- Cumulative days on market: 4 days
Estimated market value
$272,700
$259,000 - $286,000
$2,022/mo
Price history
| Date | Event | Price |
|---|---|---|
| 8/7/2026 | Price change | $274,900-1.8%$320/sqft |
Source:  NorthstarMLS as distributed by MLS GRID #7086643 Report a problem NorthstarMLS as distributed by MLS GRID #7086643 Report a problem | ||
| 7/28/2026 | Price change | $279,900-1.8%$325/sqft |
Source: NorthstarMLS as distributed by MLS GRID #7086643 Report a problem | ||
| 7/13/2026 | Price change | $284,900-1.4%$331/sqft |
Source: NorthstarMLS as distributed by MLS GRID #7086643 Report a problem | ||
| 6/5/2026 | Listed for sale | $289,000+34%$336/sqft |
Source: NorthstarMLS as distributed by MLS GRID #7086643 Report a problem | ||
| 4/18/2008 | Sold | $215,717$251/sqft |
Source: Public Record Report a problem | ||
Public tax history
| Year | Property taxes | Tax assessment |
|---|---|---|
| 2025 | $4,030 +11.9% | $271,000 |
| 2024 | $3,603 +1% | $271,000 -1.8% |
| 2023 | $3,568 -0.3% | $276,000 +2.2% |
| 2022 | $3,578 +3.6% | $270,000 +5.1% |
| 2021 | $3,454 -10.5% | $257,000 |
| 2020 | $3,858 +11.7% | $257,000 -3% |
| 2019 | $3,454 -10.5% | $265,000 +3.9% |
| 2018 | $3,858 +7.1% | $255,000 +13.3% |
| 2017 | $3,601 +3.4% | $225,000 +5.9% |
| 2016 | $3,482 +3% | $212,500 +7.3% |
| 2015 | $3,380 +2.2% | $198,000 +13.1% |
| 2014 | $3,306 +13% | $175,000 +7.7% |
| 2013 | $2,926 -0.5% | $162,500 -3% |
| 2012 | $2,939 +4.8% | $167,500 |
| 2011 | $2,804 +8.1% | $167,500 -5.6% |
| 2010 | $2,593 -8.2% | $177,500 -7.1% |
| 2009 | $2,825 | $191,000 |
Find assessor info on the county website
Monthly payment
Est. payment
Payment breakdown
Explore the cost of this home by adjusting the details. Changes won't be saved.Climate risks
Neighborhood: Downtown West


Similar homes
- $275,0001 bd1 ba832 sqft401 S 1st St Unit 1306, Minneapolis, MN 55401For Sale

 MLS ID #6824553, Russell Henriksen, Edina Realty, Inc.. NorthstarMLS as distributed by MLS GRID
 - $269,9001 bd1 ba832 sqft401 S 1st St Unit 518, Minneapolis, MN 55401For Sale
 MLS ID #7064656, Caitlin Margaret McGuire, Keller Williams Realty Integrity Lakes. NorthstarMLS as distributed by MLS GRID
 - $265,0002 bd2 ba1.1k sqft121 Washington Ave S APT 1816, Minneapolis, MN 55401For Sale
 MLS ID #7129090, Scott T. Haubrich, SFR, BuyRentSell.com, LLC. NorthstarMLS as distributed by MLS GRID
 - $254,9001 bd1 ba832 sqft401 S 1st St Unit 318, Minneapolis, MN 55401For Sale
 MLS ID #7084912, Mike Luu, RES Realty. NorthstarMLS as distributed by MLS GRID
 - $244,9002 bd2 ba1.1k sqft121 Washington Ave S APT 1104, Minneapolis, MN 55401For SaleMLS ID #7104652, Nicole Y Wang, RE/MAX Results. NorthstarMLS as distributed by MLS GRID
- $267,5001 bd1 ba860 sqft401 S 1st St Unit 209, Minneapolis, MN 55401For SaleMLS ID #7133913, Greta E Hauschildt, Edina Realty, Inc.. NorthstarMLS as distributed by MLS GRID
- $254,9001 bd1 ba832 sqft401 S 1st St Unit 616, Minneapolis, MN 55401For SaleMLS ID #7065372, Scott Parkin, Verve Realty. NorthstarMLS as distributed by MLS GRID
- $279,9002 bd2 ba952 sqft929 Portland Ave APT 2003, Minneapolis, MN 55404For SaleMLS ID #7107050, Anthony Hicks, RES Realty. NorthstarMLS as distributed by MLS GRID
- $249,9001 bd1 ba695 sqft401 S 1st St Unit 1821, Minneapolis, MN 55401For SaleMLS ID #7101368, Matt V. Anderson, Prospect Realty, LLC. NorthstarMLS as distributed by MLS GRID
- $239,9001 bd1 ba832 sqft401 S 1st St Unit 708, Minneapolis, MN 55401For SaleMLS ID #7119752, Isaac Arthur Kuehn, DRG. NorthstarMLS as distributed by MLS GRID
- $239,9001 bd1 ba755 sqft401 S 1st St Unit 521, Minneapolis, MN 55401For SaleMLS ID #7091654, Michael James Seebinger, DRG. NorthstarMLS as distributed by MLS GRID
- $269,0002 bd2 ba1.1k sqft500 E Grant St APT 205, Minneapolis, MN 55404For SaleMLS ID #7056465, Cathryn Perinovic, Curated Realty Group. NorthstarMLS as distributed by MLS GRID
- $250,0001 bd1 ba976 sqft20 2nd St NE Unit P2704, Minneapolis, MN 55413For SaleMLS ID #7132697, Hananeh Saedi, Edina Realty, Inc.. NorthstarMLS as distributed by MLS GRID
- $189,5002 bd2 ba1k sqft19 S 1st St APT B802, Minneapolis, MN 55401For SaleMLS ID #7104899, Martin P. Morgan, Morgan And Trust Realty. NorthstarMLS as distributed by MLS GRID
- $270,0001 bd1 ba943 sqft500 E Grant St APT 1806, Minneapolis, MN 55404For SaleMLS ID #7021454, Mark P. Abdel, RE/MAX Advantage Plus. NorthstarMLS as distributed by MLS GRID
- $249,9001 bd1 ba886 sqft110 1st Ave NE Unit F704, Minneapolis, MN 55413For SaleMLS ID #7110458, Freddy L Jara, Coldwell Banker Realty - Lakes. NorthstarMLS as distributed by MLS GRID
- $174,9001 bd1 ba750 sqft121 Washington Ave S APT 1010, Minneapolis, MN 55401For SaleMLS ID #7127480, Timothy C Kindem, Keller Williams Realty Integrity Lakes. NorthstarMLS as distributed by MLS GRID
- $174,9001 bd1 ba771 sqft121 Washington Ave S APT 707, Minneapolis, MN 55401New ConstructionMLS ID #7122184, Trip Schultz, RE/MAX Synergy. NorthstarMLS as distributed by MLS GRID
- $279,0002 bd2 ba1.2k sqft301 Oak Grove St APT 414, Minneapolis, MN 55403For SaleMLS ID #7027399, Sierra A Bethea, RE/MAX Results. NorthstarMLS as distributed by MLS GRID
- $349,9001 bd1 ba1k sqft100 3rd Ave S Unit 1101, Minneapolis, MN 55401For SaleMLS ID #6765210, Berg Larsen Group - Chad M Larsen, Coldwell Banker Realty - Lakes. NorthstarMLS as distributed by MLS GRID
