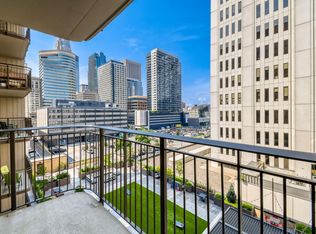
WOW! Welcome home to an open, bright, & remodeled condo w/ nearly 800 sq ft & an incredible view of the city in an amenity-filled, skyway connected building in the heart of downtown. Step into a condo w/ a kitchen remodeled w/ an acid treated steel backsplash created by a local artist, stainless steel appliances, & a moveable center island. Relax in a sun-filled living room brightened by the southeastern sun that walks out to a balcony overlooking the vibrance of downtown - the kind of sweeping & expansive views that make downtown living so special. New LVP flooring (2023) throughout means durable comfort for years to come. Sleep in a bedroom w/ tons of closet space. Incredible building amenities include a fully remodeled center courtyard w/ a pool, deck, gas grills, herb garden, & gas fire pits. There's a gym, sauna, hot tub, party room, & free-to-use laundry rooms. Grab a bite at one of multiple locally owned eateries in the building or explore the skyway throughout downtown - a true gem of Mpls living! Beautiful!
Active
$174,900
121 Washington Ave S APT 1010, Minneapolis, MN 55401
1beds
750sqft
(CC) High Rise (4+ Levels)
Built in 1981
-- sqft lot
$-- Zestimate®
$233/sqft
$625/mo HOA
What's special
Moveable center islandSweeping and expansive viewsStainless steel appliances
- 21 days
- 382
- 31
Zillow last checked:
Listing updated:
Listed by:
Timothy C Kindem 612-293-9385,
Keller Williams Realty Integrity Lakes
Source: NorthstarMLS as distributed by MLS GRID,MLS#: 7127480
Facts & features
Interior
Bedrooms & bathrooms
- Bedrooms: 1
- Bathrooms: 1
- Full bathrooms: 1
Bedroom
- Level: Main
- Area: 176 Square Feet
- Dimensions: 16x11
Kitchen
- Level: Main
- Area: 130 Square Feet
- Dimensions: 13x10
Living room
- Level: Main
- Area: 221 Square Feet
- Dimensions: 17x13
Heating
- Forced Air
Cooling
- Central Air
Appliances
- Included: Dishwasher, Disposal, Microwave, Range, Refrigerator
- Laundry: Common Area, Laundry Room
Features
- Basement: None
- Has fireplace: No
Interior area
- Total structure area: 750
- Total interior livable area: 750 sqft
- Finished area above ground: 750
- Finished area below ground: 0
Property
Parking
- Total spaces: 1
- Parking features: Assigned, Concrete, Garage Door Opener, Heated Garage, Insulated Garage, Secured, Underground
- Garage spaces: 1
- Has uncovered spaces: Yes
Accessibility
- Accessibility features: None
Features
- Levels: More Than 2 Stories
- Has private pool: Yes
- Pool features: Outdoor Pool, Shared
- Fencing: None
Lot
- Size: 1.41 Acres
- Dimensions: 165 x 320
- Features: Near Public Transit
Details
- Foundation area: 750
- Parcel number: 2302924330645
- Zoning description: Residential-Single Family
Construction
Type & style
- Home type: Condo
- Property subtype: (CC) High Rise (4+ Levels)
- Attached to another structure: Yes
Condition
- New construction: No
- Year built: 1981
Utilities & green energy
- Electric: Circuit Breakers
- Gas: Natural Gas
- Sewer: City Sewer/Connected
- Water: City Water/Connected
- Utilities for property: Underground Utilities
Community & HOA
Community
- Security: Fire Sprinkler System, Secured Garage/Parking
- Subdivision: Condo 0260 The Crossings A Condo
HOA
- Has HOA: Yes
- Amenities included: Guard - 24 Hour, Car Wash, Laundry, Common Garden, Deck, Elevator(s), Fire Sprinkler System, Spa/Hot Tub, Lobby Entrance, Other, Patio, Sauna, Security Building
- Services included: Air Conditioning, Maintenance Structure, Cable TV, Hazard Insurance, Heating, Lawn Care, Maintenance Grounds, Parking, Professional Mgmt, Recreation Facility, Sanitation, Security Staff, Security System, Sewer, Shared Amenities, Snow Removal, Water
- HOA fee: $625 monthly
- HOA name: Sudler Property Management
- HOA phone: 612-332-6850
Location
- Region: Minneapolis
Financial & listing details
- Price per square foot: $233/sqft
- Tax assessed value: $20,000
- Annual tax amount: $297
- Date on market: 8/14/2026
- Cumulative days on market: 95 days
- Road surface type: Paved
Estimated market value
Not available
Estimated sales range
Not available
Not available
Price history
| Date | Event | Price |
|---|---|---|
| 8/14/2026 | Listed for sale | $174,900$233/sqft |
Source:  NorthstarMLS as distributed by MLS GRID #7127480 Report a problem NorthstarMLS as distributed by MLS GRID #7127480 Report a problem | ||
| 8/4/2026 | Listing removed | $174,900$233/sqft |
Source: NorthstarMLS as distributed by MLS GRID #7017296 Report a problem | ||
| 4/28/2026 | Pending sale | $174,900$233/sqft |
Source: NorthstarMLS as distributed by MLS GRID #7017296 Report a problem | ||
| 2/13/2026 | Listed for sale | $174,900-14.7%$233/sqft |
Source: NorthstarMLS as distributed by MLS GRID #7017296 Report a problem | ||
| 9/3/2019 | Sold | $205,000+2.6%$273/sqft |
Source: NorthstarMLS as distributed by MLS GRID #5259915 Report a problem | ||
| 7/10/2019 | Price change | $199,900-2.4%$267/sqft |
Source: Redfin Corporation #5259915 Report a problem | ||
| 6/8/2019 | Listed for sale | $204,900$273/sqft |
Source: Redfin Corporation #5239043 Report a problem | ||
Public tax history
| Year | Property taxes | Tax assessment |
|---|---|---|
| 2025 | $297 +26.6% | $20,000 |
| 2024 | $235 -0.8% | $20,000 +11.1% |
| 2023 | $237 -2.9% | $18,000 |
| 2022 | $244 +3.6% | $18,000 +2.3% |
| 2021 | $235 +1.5% | $17,600 |
| 2020 | $232 -1.5% | $17,600 +10% |
| 2019 | $235 +1.5% | $16,000 +23.1% |
| 2018 | $232 -6.1% | $13,000 +18.2% |
| 2017 | $247 +10.1% | $11,000 |
| 2016 | $224 +5.1% | $11,000 |
| 2015 | $213 -4.7% | $11,000 |
| 2014 | $224 -7.6% | $11,000 |
| 2013 | $242 -3.1% | $11,000 -4.3% |
| 2012 | $250 +6.5% | $11,500 |
| 2011 | $235 +33.3% | $11,500 |
| 2010 | $176 +3.6% | $11,500 |
| 2009 | $170 +6.6% | $11,500 +2.7% |
| 2006 | $160 -26.2% | $11,200 |
| 2001 | $216 | -- |
Find assessor info on the county website
Monthly payment
Est. payment
Payment breakdown
Explore the cost of this home by adjusting the details. Changes won't be saved.Climate risks
Neighborhood: Downtown West
- $320,0003 bd2 ba1.8k sqft121 Washington Ave S APT 417, Minneapolis, MN 55401Sold

- $174,9001 bd1 ba771 sqft121 Washington Ave S APT 707, Minneapolis, MN 55401New Construction
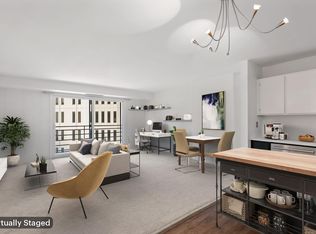
- $168,2001 bd1 ba771 sqft121 Washington Ave S APT 805, Minneapolis, MN 55401Sold

- $175,0001 bd1 ba871 sqft121 Washington Ave S APT 815, Minneapolis, MN 55401Sold
Similar homes
- $174,9001 bd1 ba771 sqft121 Washington Ave S APT 707, Minneapolis, MN 55401New Construction
 MLS ID #7122184, Trip Schultz, RE/MAX Synergy. NorthstarMLS as distributed by MLS GRID
 - $175,0001 bd1 ba655 sqft48 Groveland Ter #B204, Minneapolis, MN 55403For Sale
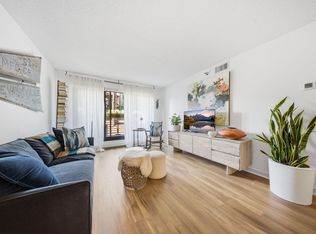 MLS ID #7125203, Ashley Winkelman, Edina Realty, Inc.. NorthstarMLS as distributed by MLS GRID
 - $172,0001 bd1 ba733 sqft15 S 1st St #A1505, Minneapolis, MN 55401For Sale
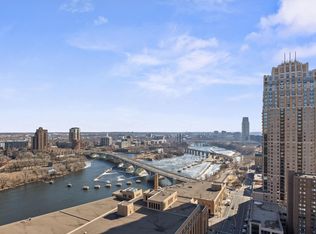 MLS ID #7134778, Jordan Riesgraf, Keller Williams Premier Realty Lake Minnetonka. NorthstarMLS as distributed by MLS GRID
 - $165,0001 bd1 ba880 sqft1200 Nicollet Mall APT 914, Minneapolis, MN 55403For Sale
 MLS ID #7098658, Nicole A. Lettner, Edina Realty, Inc.. NorthstarMLS as distributed by MLS GRID
 - $179,9991 bd1 ba771 sqft121 Washington Ave S APT 505, Minneapolis, MN 55401For SaleMLS ID #7094454, Kerby & Cristina Real Estate Experts, RE/MAX Results. NorthstarMLS as distributed by MLS GRID
- $169,9002 bd2 ba1.1k sqft1225 Lasalle Ave APT 1502, Minneapolis, MN 55403For SaleMLS ID #7117407, Myrna L Bourcy, RE/MAX Results. NorthstarMLS as distributed by MLS GRID
- $170,0002 bd2 ba1.1k sqft1920 S 1st St APT 802, Minneapolis, MN 55454For SaleMLS ID #7119584, Christopher E Stearly, Edina Realty, Inc.. NorthstarMLS as distributed by MLS GRID
- $169,9002 bd2 ba1k sqft19 1st St S #B202, Minneapolis, MN 55401For SaleMLS ID #7113449, Joe S Maselter, Fuze Real Estate. NorthstarMLS as distributed by MLS GRID
- $170,0001 bd1 ba677 sqft1225 Lasalle Ave APT 2101, Minneapolis, MN 55403For SaleMLS ID #7064421, Zach Duckworth, Keller Williams Preferred Rlty. NorthstarMLS as distributed by MLS GRID
- $199,9001 bd1 ba695 sqft401 S 1st St Unit 321, Minneapolis, MN 55401For SaleMLS ID #7094943, Joe Michael Grunnet, DRG. NorthstarMLS as distributed by MLS GRID
- $149,9001 bd1 ba710 sqft19 1st St S #B204, Minneapolis, MN 55401For SaleMLS ID #7113515, Joe S Maselter, Fuze Real Estate. NorthstarMLS as distributed by MLS GRID
- $125,0001 bd1 ba780 sqft1425 W 28th St APT 223, Minneapolis, MN 55408For SaleMLS ID #7138109, Susan P Durfee, Lakes Area Realty. NorthstarMLS as distributed by MLS GRID
- $254,9001 bd1 ba832 sqft401 S 1st St Unit 318, Minneapolis, MN 55401For SaleMLS ID #7084912, Mike Luu, RES Realty. NorthstarMLS as distributed by MLS GRID
- $199,9002 bd2 ba1k sqft1425 W 28th St APT 508, Minneapolis, MN 55408For SaleMLS ID #7061109, Michael K Gardner, RE/MAX Results. NorthstarMLS as distributed by MLS GRID
- $164,9001 bd1 ba790 sqft3131 Excelsior Blvd APT 113, Minneapolis, MN 55416For SaleMLS ID #7076583, Drew Hoefler, Side by Side Realty LLC. NorthstarMLS as distributed by MLS GRID
- $160,0002 bd2 ba1.1k sqft433 S 7th St APT 2020, Minneapolis, MN 55415For SaleMLS ID #7098812, Dan Duddingston, Engel & Volkers Minneapolis. NorthstarMLS as distributed by MLS GRID
- $139,9001 bd1 ba760 sqft1225 Lasalle Ave APT 1106, Minneapolis, MN 55403For SaleMLS ID #7103618, Isaac Arthur Kuehn, DRG. NorthstarMLS as distributed by MLS GRID
- $159,9002 bd2 ba915 sqft433 S 7th St APT 2113, Minneapolis, MN 55415For SaleMLS ID #7099645, Lucas McDonough, DRG. NorthstarMLS as distributed by MLS GRID
- $129,0001 bd1 ba751 sqft400 Groveland Ave APT 1714, Minneapolis, MN 55403For SaleMLS ID #7116910, George Massad, Massad Real Estate. NorthstarMLS as distributed by MLS GRID
- $239,9001 bd1 ba832 sqft401 S 1st St Unit 708, Minneapolis, MN 55401For SaleMLS ID #7119752, Isaac Arthur Kuehn, DRG. NorthstarMLS as distributed by MLS GRID
