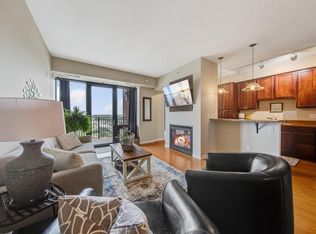
Enjoy elevated urban living at its finest in this stunning 18th-floor Grant Park 1+ bedroom condo, offering breathtaking Southwestern skyline and sunset views from every room. This beautifully updated residence features brand-new hardwood floors, fresh designer paint, and an open, light-filled layout designed for both comfort and style. The gourmet kitchen is appointed with granite countertops, a center island, and custom built-ins, perfect for entertaining or everyday living.
The spacious study/den with elegant French doors provides flexibility as a home office, guest room, or second bedroom. Step out onto your private balcony to take in spectacular panoramic city and sunset views that truly define luxury downtown living. Additional highlights include an attached heated underground parking space, quality finishes throughout, and exceptional storage.
Grant Park offers resort-style amenities including a spa, outdoor pool, fully equipped fitness center, community room, and beautifully maintained common areas. Located in the heart of downtown, you’ll enjoy convenient access to top restaurants, shopping, riverfront trails, and vibrant city life. This is a rare opportunity to own a beautifully updated home with unmatched views and amenities in one of the city’s most desirable buildings.
Active
$270,000
500 E Grant St APT 1806, Minneapolis, MN 55404
1beds
943sqft
:
Get pre-qualified$2,693/mo
(CC) High Rise (4+ Levels)
Built in 2004
-- sqft lot
$266,500 Zestimate®
$286/sqft
$958/mo HOA
What's special
Center islandBrand-new hardwood floorsFresh designer paintQuality finishes throughoutExceptional storageOpen light-filled layoutBeautifully updated residence
- 166 days |
- 54 |
- 1 |
Zillow last checked:
Listing updated:
Listed by:
Mark P. Abdel 651-283-8251,
RE/MAX Advantage Plus
Source: NorthstarMLS as distributed by MLS GRID,MLS#: 7021454
Facts & features
Interior
Bedrooms & bathrooms
- Bedrooms: 1
- Bathrooms: 1
- Full bathrooms: 1
Bedroom
- Level: Main
- Area: 182 Square Feet
- Dimensions: 14x13
Den
- Level: Main
- Area: 168 Square Feet
- Dimensions: 14x12
Dining room
- Level: Main
- Area: 168 Square Feet
- Dimensions: 14x12
Kitchen
- Level: Main
Living room
- Level: Main
- Area: 192 Square Feet
- Dimensions: 16x12
Heating
- Forced Air
Cooling
- Central Air
Appliances
- Included: Dishwasher, Disposal, Dryer, Microwave, Range, Refrigerator, Washer
Features
- Basement: None
- Has fireplace: No
Interior area
- Total structure area: 943
- Total interior livable area: 943 sqft
- Finished area above ground: 943
- Finished area below ground: 0
Property
Parking
- Total spaces: 1
- Parking features: Assigned, Garage Door Opener, Heated Garage, Secured, Underground
- Garage spaces: 1
- Has uncovered spaces: Yes
Accessibility
- Accessibility features: Accessible Elevator Installed
Features
- Levels: One
- Stories: 1
- Has private pool: Yes
- Pool features: Indoor, Shared
Lot
- Size: 1.14 Acres
Details
- Foundation area: 943
- Parcel number: 2702924140270
- Zoning description: Residential-Single Family
Construction
Type & style
- Home type: Condo
- Property subtype: (CC) High Rise (4+ Levels)
- Attached to another structure: Yes
Condition
- New construction: No
- Year built: 2004
Utilities & green energy
- Gas: Natural Gas
- Sewer: City Sewer/Connected
- Water: City Water/Connected
Community & HOA
Community
- Security: Fire Sprinkler System, Secured Garage/Parking
- Subdivision: Elliot Park
HOA
- Has HOA: Yes
- Amenities included: Guard - 24 Hour, Car Wash, Common Garden, Concrete Floors & Walls, Elevator(s), Fire Sprinkler System, Spa/Hot Tub, Patio, Sauna, Security Building
- Services included: Air Conditioning, Maintenance Structure, Cable TV, Hazard Insurance, Heating, Lawn Care, Other, Maintenance Grounds, Parking, Professional Mgmt, Sanitation, Security Staff, Sewer, Shared Amenities, Snow Removal, Water
- HOA fee: $958 monthly
- HOA name: Sudler Management
- HOA phone: 612-466-7330
Location
- Region: Minneapolis
Financial & listing details
- Price per square foot: $286/sqft
- Annual tax amount: $3,882
- Date on market: 2/17/2026
Estimated market value
$266,500
$253,000 - $280,000
$1,873/mo
Price history
| Date | Event | Price |
|---|---|---|
| 3/24/2026 | Price change | $270,000-3.5%$286/sqft |
Source:  NorthstarMLS as distributed by MLS GRID #7021454 Report a problem NorthstarMLS as distributed by MLS GRID #7021454 Report a problem | ||
| 2/17/2026 | Listed for sale | $279,900+5.6%$297/sqft |
Source: NorthstarMLS as distributed by MLS GRID #7021454 Report a problem | ||
| 9/26/2022 | Sold | $265,000-1.8%$281/sqft |
Source: NorthstarMLS as distributed by MLS GRID #6218357 Report a problem | ||
| 8/28/2022 | Pending sale | $269,900$286/sqft |
Source: NorthstarMLS as distributed by MLS GRID #6218357 Report a problem | ||
| 8/5/2022 | Listed for sale | $269,900-3.6%$286/sqft |
Source: NorthstarMLS as distributed by MLS GRID #6218357 Report a problem | ||
| 4/20/2017 | Sold | $280,000+3.7%$297/sqft |
Source: NorthstarMLS as distributed by MLS GRID #4799325 Report a problem | ||
| 6/3/2016 | Sold | $269,900$286/sqft |
Source: NorthstarMLS as distributed by MLS GRID #4698675 Report a problem | ||
Public tax history
Tax history is unavailable.
Monthly payment
Est. payment
Payment breakdown
Explore the cost of this home by adjusting the details. Changes won't be saved.Climate risks
Neighborhood: Elliot Park
Nearby schools
GreatSchools rating
- 2/10Webster ElementaryGrades: PK-5Distance: 1.8 mi
- 2/10Northeast Middle SchoolGrades: 6-8Distance: 3.9 mi
- 4/10Edison Senior High SchoolGrades: 9-12Distance: 2.8 mi
- $695,0002 bd3 ba1.9k sqft500 Grant St E #2510, Minneapolis, MN 55404For Sale

- $375,0002 bd2 ba1.3k sqft500 Grant St E #1402, Minneapolis, MN 55404Sold

- $446,0002 bd2 ba1.4k sqft500 E Grant St APT 1302, Minneapolis, MN 55404Sold

- $222,5001 bd2 ba1.1k sqft500 E Grant St APT 1905, Minneapolis, MN 55404Sold
- $665,0003 bd3 ba1.9k sqft500 E Grant St APT 1810, Minneapolis, MN 55404Sold
- $234,0001 bd2 ba1.1k sqft500 E Grant St APT 1205, Minneapolis, MN 55404Sold
- $425,0002 bd2 ba1.5k sqft500 E Grant St APT 2102, Minneapolis, MN 55404For Sale
- $265,0001 bd1 ba907 sqft500 E Grant St APT 2103, Minneapolis, MN 55404Sold
- $340,0002 bd2 ba1.1k sqft500 E Grant St APT 1408, Minneapolis, MN 55404Sold
A local agent can set up tours, give advice and negotiate with sellers.
Similar homes
- $269,0002 bd2 ba1.1k sqft500 E Grant St APT 205, Minneapolis, MN 55404For Sale

 MLS ID #7056465, Cathryn Perinovic, Curated Realty Group. NorthstarMLS as distributed by MLS GRID
 - $299,0002 bd2 ba1k sqft929 Portland Ave APT 2103, Minneapolis, MN 55404For Sale
 MLS ID #7071525, Allie Walsh, Prudden & Company. NorthstarMLS as distributed by MLS GRID
 - $289,9002 bd2 ba1.2k sqft301 Oak Grove St APT 314, Minneapolis, MN 55403For Sale
 MLS ID #7111665, Freddy L Jara, Coldwell Banker Realty - Lakes. NorthstarMLS as distributed by MLS GRID
 - $269,9001 bd1 ba832 sqft401 S 1st St Unit 518, Minneapolis, MN 55401For Sale
 MLS ID #7064656, Caitlin Margaret McGuire, Keller Williams Realty Integrity Lakes. NorthstarMLS as distributed by MLS GRID
 - $259,9001 bd1 ba832 sqft401 S 1st St Unit 708, Minneapolis, MN 55401For SaleMLS ID #7119752, Isaac Arthur Kuehn, DRG. NorthstarMLS as distributed by MLS GRID
- $254,9002 bd2 ba1.1k sqft121 Washington Ave S APT 1104, Minneapolis, MN 55401For SaleMLS ID #7104652, Nicole Y Wang, RE/MAX Results. NorthstarMLS as distributed by MLS GRID
- $299,9002 bd2 ba1.1k sqft929 Portland Ave APT 2007, Minneapolis, MN 55404For SaleMLS ID #7058457, Ben Ganje + Partners, Lakes Sotheby's International Realty. NorthstarMLS as distributed by MLS GRID
- $369,9002 bd2 ba1.3k sqft500 E Grant St APT 407, Minneapolis, MN 55404For SaleMLS ID #7100252, Brian D Scates, Scates Real Estate, LLC. NorthstarMLS as distributed by MLS GRID
- $275,0001 bd1 ba832 sqft401 S 1st St Unit 1306, Minneapolis, MN 55401For SaleMLS ID #6824553, Russell Henriksen, Edina Realty, Inc.. NorthstarMLS as distributed by MLS GRID
- $180,0002 bd2 ba1.1k sqft1225 Lasalle Ave APT 1502, Minneapolis, MN 55403For SaleMLS ID #7117407, Myrna L Bourcy, RE/MAX Results. NorthstarMLS as distributed by MLS GRID
- $365,0002 bd2 ba1.3k sqft500 E Grant St APT 907, Minneapolis, MN 55404For SaleMLS ID #7088048, Mary B. McEvoy, Edina Realty, Inc.. NorthstarMLS as distributed by MLS GRID
- $249,9001 bd1 ba886 sqft110 1st Ave NE Unit F704, Minneapolis, MN 55413For SaleMLS ID #7110458, Freddy L Jara, Coldwell Banker Realty - Lakes. NorthstarMLS as distributed by MLS GRID
- $254,9001 bd1 ba832 sqft401 S 1st St Unit 318, Minneapolis, MN 55401For SaleMLS ID #7084912, Mike Luu, RES Realty. NorthstarMLS as distributed by MLS GRID
- $330,0002 bd2 ba1.3k sqft308 E 18th St APT 305, Minneapolis, MN 55404For SaleMLS ID #7105118, Dan Nelson-Sohus Real Estate Group, Edina Realty, Inc.. NorthstarMLS as distributed by MLS GRID
- $269,9002 bd2 ba1.2k sqft6600 Lyndale Ave S APT 608, Richfield, MN 55423For SaleMLS ID #7086747, Doris A Pajala, Coldwell Banker Realty - Southwest Regional. NorthstarMLS as distributed by MLS GRID
- $299,9002 bd2 ba1.2k sqft301 Oak Grove St APT 414, Minneapolis, MN 55403For SaleMLS ID #7027399, Sierra A Bethea, RE/MAX Results. NorthstarMLS as distributed by MLS GRID
- $269,9001 bd1 ba1.1k sqft1235 Yale Pl APT 101, Minneapolis, MN 55403For SaleMLS ID #7103379, Aaron Christen, Keller Williams Realty Integrity Lakes. NorthstarMLS as distributed by MLS GRID
- $219,0001 bd1 ba853 sqft500 E Grant St APT 709, Minneapolis, MN 55404For SaleMLS ID #7066667, Samuel Konstant, Compass. NorthstarMLS as distributed by MLS GRID
- $250,0001 bd1 ba1k sqft1926 Pleasant Ave APT 101, Minneapolis, MN 55403For SaleMLS ID #7098827, John Brekken, Compass. NorthstarMLS as distributed by MLS GRID
- $375,0002 bd2 ba1.1k sqft740 Portland Ave #808, Minneapolis, MN 55415For SaleMLS ID #7114820, Patrick White, RE/MAX Results. NorthstarMLS as distributed by MLS GRID
