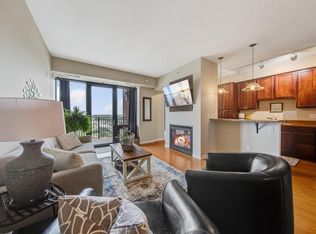
Experience elevated city living from this beautifully updated corner residence at Grant Park, where panoramic views stretch across the Minneapolis skyline and iconic U.S. Bank Stadium. Wrapped in expansive windows, this light-filled home captures breathtaking sunlight, sparkling evening city lights, and an energetic city backdrop from every room. The thoughtfully designed open-concept living space is anchored by a cozy gas fireplace, creating an inviting setting for relaxing or entertaining. The beautifully renovated interior pairs timeless finishes with modern style, offering a move-in-ready opportunity in one of downtown's premier communities. The spacious primary suite is a true retreat, featuring a walk-in closet and a spa-inspired ensuite bath complete with a separate soaking tub and walk-in shower. Separate storage room and convenient, heated parking stalls enhance everyday living. Residents of Grant Park enjoy an impressive collection of amenities, including an indoor pool, hot tub, fitness center, sauna, community room, business center, outdoor patio, secure entry, guest accomodations, and attentive on-site management. Perfectly positioned near renowned dining, entertainment, parks, riverfront trails, and cultural destinations, this exceptional residence offers a stunning combination of luxury, comfort, and breathtaking views in the heart of Minneapolis.
Active
$695,000
500 Grant St E #2510, Minneapolis, MN 55404
2beds
1,937sqft
:
Get pre-qualified$5,833/mo
(CC) High Rise (4+ Levels)
Built in 2004
-- sqft lot
$680,900 Zestimate®
$359/sqft
$1,369/mo HOA
What's special
- 12 days |
- 313 |
- 14 |
Zillow last checked:
Listing updated:
Listed by:
Lynn Burn 612-803-0912,
Compass
Source: NorthstarMLS as distributed by MLS GRID,MLS#: 7089490
Facts & features
Interior
Bedrooms & bathrooms
- Bedrooms: 2
- Bathrooms: 3
- Full bathrooms: 2
- 1/2 bathrooms: 1
Bedroom
- Level: Main
- Area: 195 Square Feet
- Dimensions: 15 x 13
Bedroom 2
- Level: Main
- Area: 195 Square Feet
- Dimensions: 15 x 13
Deck
- Level: Main
- Area: 70 Square Feet
- Dimensions: 10 x 7
Dining room
- Level: Main
- Area: 168 Square Feet
- Dimensions: 14 x 12
Kitchen
- Level: Main
Living room
- Level: Main
- Area: 238 Square Feet
- Dimensions: 17 x 14
Walk in closet
- Level: Main
Walk in closet
- Level: Main
Heating
- Forced Air
Cooling
- Central Air
Appliances
- Included: Dishwasher, Disposal, Dryer, Microwave, Range, Refrigerator, Washer
- Laundry: Main Level, In Unit
Features
- Basement: None
- Number of fireplaces: 1
- Fireplace features: Gas, Living Room
Interior area
- Total structure area: 1,937
- Total interior livable area: 1,937 sqft
- Finished area above ground: 1,937
- Finished area below ground: 0
Video & virtual tour
Property
Parking
- Total spaces: 2
- Parking features: Assigned, Attached, Guest, Heated Garage, Secured
- Attached garage spaces: 2
Accessibility
- Accessibility features: No Stairs Internal
Features
- Levels: One
- Stories: 1
- Has private pool: Yes
- Pool features: Heated, Indoor, Shared
Lot
- Features: Irregular Lot
Details
- Foundation area: 1937
- Parcel number: 2702924140349
- Zoning description: Residential-Single Family
Construction
Type & style
- Home type: Condo
- Property subtype: (CC) High Rise (4+ Levels)
- Attached to another structure: Yes
Condition
- New construction: No
- Year built: 2004
Utilities & green energy
- Gas: Natural Gas
- Sewer: City Sewer/Connected
- Water: City Water/Connected
Community & HOA
Community
- Security: Fire Sprinkler System, Secured Garage/Parking
- Subdivision: Cic 1090 Grant Park
HOA
- Has HOA: Yes
- Amenities included: Car Wash, Concrete Floors & Walls, Elevator(s), Fire Sprinkler System, Spa/Hot Tub, Lobby Entrance, Patio, Sauna
- Services included: Air Conditioning, Maintenance Structure, Cable TV, Heating, Internet, Lawn Care, Maintenance Grounds, Parking, Professional Mgmt, Recreation Facility, Sanitation, Security Staff, Sewer, Shared Amenities, Snow Removal, Water
- HOA fee: $1,369 monthly
- HOA name: Sudler Property Management
- HOA phone: 612-333-3600
Location
- Region: Minneapolis
Financial & listing details
- Price per square foot: $359/sqft
- Tax assessed value: $543,000
- Annual tax amount: $8,557
- Date on market: 7/22/2026
Estimated market value
$680,900
$647,000 - $715,000
$3,449/mo
Price history
| Date | Event | Price |
|---|---|---|
| 7/22/2026 | Listed for sale | $695,000+28.7%$359/sqft |
Source:  NorthstarMLS as distributed by MLS GRID #7089490 Report a problem NorthstarMLS as distributed by MLS GRID #7089490 Report a problem | ||
| 11/15/2011 | Sold | $540,000-10%$279/sqft |
Source: Public Record Report a problem | ||
| 9/4/2011 | Price change | $599,900-6.3%$310/sqft |
Source: Coldwell Banker Burnet - Wayzata #4083158 Report a problem | ||
| 6/28/2011 | Price change | $639,900-6.8%$330/sqft |
Source: Coldwell Banker Burnet - Wayzata #4061388 Report a problem | ||
| 2/5/2011 | Listed for sale | $686,900+14.5%$355/sqft |
Source: NRT Minneapolis #4011385 Report a problem | ||
| 8/12/2009 | Sold | $600,000-20%$310/sqft |
Source: Public Record Report a problem | ||
| 1/7/2009 | Listing removed | $750,000$387/sqft |
Source: NRT Minneapolis #3611634 Report a problem | ||
| 6/19/2008 | Listed for sale | $750,000+5.3%$387/sqft |
Source: NRT Minneapolis #3541894 Report a problem | ||
| 4/14/2005 | Sold | $712,505$368/sqft |
Source: Public Record Report a problem | ||
Public tax history
| Year | Property taxes | Tax assessment |
|---|---|---|
| 2025 | $8,256 +2.4% | $543,000 |
| 2024 | $8,065 +2.7% | $543,000 -8.6% |
| 2023 | $7,855 -12.9% | $594,000 +2.9% |
| 2022 | $9,014 +3.7% | $577,000 -7% |
| 2021 | $8,694 -15.1% | $620,500 |
| 2020 | $10,239 +17.8% | $620,500 -7% |
| 2019 | $8,694 -15.1% | $667,000 |
| 2018 | $10,239 +4.3% | $667,000 +13.1% |
| 2017 | $9,818 +4.2% | $589,500 +5.7% |
| 2016 | $9,418 +3.9% | $557,500 +9.9% |
| 2015 | $9,064 +6.6% | $507,500 +16.7% |
| 2014 | $8,501 +8.5% | $435,000 |
| 2013 | $7,832 +2.6% | $435,000 |
| 2012 | $7,633 +1.7% | $435,000 -3% |
| 2011 | $7,507 +7.1% | $448,500 -6.6% |
| 2010 | $7,012 -3.9% | $480,000 -2.7% |
| 2009 | $7,299 +13.9% | $493,500 +9.7% |
| 2006 | $6,411 | $450,000 |
Find assessor info on the county website
Monthly payment
Est. payment
Payment breakdown
Explore the cost of this home by adjusting the details. Changes won't be saved.Climate risks
Neighborhood: Elliot Park
Nearby schools
GreatSchools rating
- 2/10Webster ElementaryGrades: PK-5Distance: 1.8 mi
- 2/10Northeast Middle SchoolGrades: 6-8Distance: 3.9 mi
- 4/10Edison Senior High SchoolGrades: 9-12Distance: 2.8 mi
- $375,0002 bd2 ba1.3k sqft500 Grant St E #1402, Minneapolis, MN 55404Sold

- $446,0002 bd2 ba1.4k sqft500 E Grant St APT 1302, Minneapolis, MN 55404Sold

- $222,5001 bd2 ba1.1k sqft500 E Grant St APT 1905, Minneapolis, MN 55404Sold
- $665,0003 bd3 ba1.9k sqft500 E Grant St APT 1810, Minneapolis, MN 55404Sold

- $234,0001 bd2 ba1.1k sqft500 E Grant St APT 1205, Minneapolis, MN 55404Sold
- $425,0002 bd2 ba1.5k sqft500 E Grant St APT 2102, Minneapolis, MN 55404For Sale
- $265,0001 bd1 ba907 sqft500 E Grant St APT 2103, Minneapolis, MN 55404Sold
- $340,0002 bd2 ba1.1k sqft500 E Grant St APT 1408, Minneapolis, MN 55404Sold
A local agent can set up tours, give advice and negotiate with sellers.
Similar homes
- $425,0002 bd2 ba1.5k sqft500 E Grant St APT 2102, Minneapolis, MN 55404For Sale

 MLS ID #7037009, Aaron Brown, Coldwell Banker Realty. NorthstarMLS as distributed by MLS GRID
 - $735,0004 bd3 ba2.5k sqft511 S 10th St, Minneapolis, MN 55404For Sale
 MLS ID #7059972, Svitlana Moore, Chasing Dreams Real Estate. NorthstarMLS as distributed by MLS GRID
 - $675,0002 bd2 ba1.5k sqft740 Portland Ave #1201, Minneapolis, MN 55415For Sale
 MLS ID #7111826, Herman S Antonov, eXp Realty. NorthstarMLS as distributed by MLS GRID
 - $625,0002 bd2 ba1.4k sqft1240 S 2nd St Unit 622, Minneapolis, MN 55415For Sale
 MLS ID #7113695, Emily Olson, Redfin Corporation. NorthstarMLS as distributed by MLS GRID
 - $369,9002 bd2 ba1.3k sqft500 E Grant St APT 407, Minneapolis, MN 55404For SaleMLS ID #7100252, Brian D Scates, Scates Real Estate, LLC. NorthstarMLS as distributed by MLS GRID
- $365,0002 bd2 ba1.3k sqft500 E Grant St APT 907, Minneapolis, MN 55404For SaleMLS ID #7088048, Mary B. McEvoy, Edina Realty, Inc.. NorthstarMLS as distributed by MLS GRID
- $675,0002 bd2 ba1.4k sqft1201 Yale Pl APT 1107, Minneapolis, MN 55403For SaleMLS ID #6815740, Darren L Spencer, Lakes Sotheby's International. NorthstarMLS as distributed by MLS GRID
- $425,0002 bd2 ba1.4k sqft201 S 11th St Unit 430, Minneapolis, MN 55403For SaleMLS ID #7113607, Adam G Fonda, Compass. NorthstarMLS as distributed by MLS GRID
- $575,0002 bd2 ba1.4k sqft100 3rd Ave S Unit 705, Minneapolis, MN 55401For SaleMLS ID #7105115, Mark A Berthelsen, RE/MAX Results. NorthstarMLS as distributed by MLS GRID
- $499,9992 bd2 ba1.9k sqft201 S 11th St Unit 1530, Minneapolis, MN 55403For SaleMLS ID #7025935, Michael James Seebinger, DRG. NorthstarMLS as distributed by MLS GRID
- $424,9002 bd2 ba1.4k sqft500 E Grant St APT 1902, Minneapolis, MN 55404For SaleMLS ID #7086274, Michael J Gross, RE/MAX Results. NorthstarMLS as distributed by MLS GRID
- $375,0002 bd2 ba1.1k sqft740 Portland Ave #808, Minneapolis, MN 55415For SaleMLS ID #7114820, Patrick White, RE/MAX Results. NorthstarMLS as distributed by MLS GRID
- $799,0002 bd2 ba1.4k sqft100 3rd Ave S Unit 607, Minneapolis, MN 55401For SaleMLS ID #7045276, Berg Larsen Group - Chad M Larsen, Coldwell Banker Realty - Lakes. NorthstarMLS as distributed by MLS GRID
- $799,9002 bd2 ba1.3k sqft100 3rd Ave S Unit 1703, Minneapolis, MN 55401For SaleMLS ID #7068470, Isaac Arthur Kuehn, DRG. NorthstarMLS as distributed by MLS GRID
- $369,0002 bd2 ba1k sqft740 Portland Ave #1109, Minneapolis, MN 55415For SaleMLS ID #7113362, Heather Mickelson, J H Callahan & Associates. NorthstarMLS as distributed by MLS GRID
- $465,0002 bd2 ba1.1k sqft1240 S 2nd St Unit 225, Minneapolis, MN 55415For SaleMLS ID #7114196, Kent A Pitlick, Compass. NorthstarMLS as distributed by MLS GRID
- $369,9002 bd2 ba1.3k sqft500 E Grant St APT 707, Minneapolis, MN 55404For SaleMLS ID #7046154, Lynn Burn, Compass. NorthstarMLS as distributed by MLS GRID
- $824,9992 bd2 ba1.8k sqft901 S 2nd St Unit 207, Minneapolis, MN 55415For SaleMLS ID #7093409, Toni M. Cater, Keller Williams Preferred Rlty. NorthstarMLS as distributed by MLS GRID
- $450,0002 bd2 ba1.9k sqft201 S 11th St Unit 1000, Minneapolis, MN 55403For SaleMLS ID #6801391, Julie R Regan, Lakes Sotheby's International Realty. NorthstarMLS as distributed by MLS GRID
- $550,0002 bd2 ba1.6k sqft401 N 2nd St Unit 208, Minneapolis, MN 55401For SaleMLS ID #7109812, Kary J Marpe, Edina Realty, Inc.. NorthstarMLS as distributed by MLS GRID
