Discover urban luxury living in this 2 bed, 2 bath gem at Portland Tower.
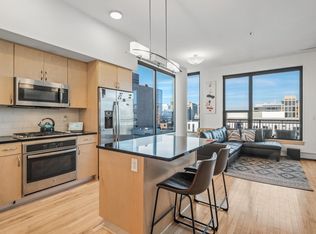
Enjoy breathtaking city views with floor-to-ceiling 180-degree windows. Uniquely positioned with three-sides windows offers no adjacent neighbors, this means ample natural light with minimal sound.
An expansive open layout, elegant designer finishes, quality craftsmanship, custom cabinetry, and tons of upgrades.
Upgraded lighting with dimmers, and hardwood floors. The expansive kitchen island features the largest slab that could fit in the elevator, making it a true showpiece. Custom built fireplace with detachable shelving, unique for condo living.
A spacious primary suite with a king-size bed, a walk-in closet with a custom-built shelving system, and a sleek ¾ bath. Enjoy fully automatic blackout shades. Thoughtful custom built-ins maximize space, ensuring zero wasted square footage.
Step onto your private balcony with a grill and take in the city views.
Portland Tower amenities include onsite management, an amazing concierge, and a dedicated caretaker, secure access, fitness center, secure package room. Ready to host a party? Take advantage of a large patio with fire pits and grill, a party room with a full kitchen, fireplace, ping pong table and tons of seating. Offer the convince of indoor guest parking for anyone that visits you.
Convenient location close to Downtown East Commons, the Light Rail Station, and US Bank Stadium, and 5 blocks from Nicollet Mall.
Perfect blend of modern sophistication and timeless style!
Coming soon 07/29
$675,000
740 Portland Ave #1201, Minneapolis, MN 55415
2beds
1,599sqft
(CC) High Rise (4+ Levels)
Built in 2016
-- sqft lot
$602,600 Zestimate®
$422/sqft
$1,097/mo HOA
What's special
- 1 day |
- 122 |
- 10 |
Zillow last checked:
Listing updated:
Listed by:
Herman S Antonov 612-840-6507,
eXp Realty
Source: NorthstarMLS as distributed by MLS GRID,MLS#: 7111826
Facts & features
Interior
Bedrooms & bathrooms
- Bedrooms: 2
- Bathrooms: 2
- Full bathrooms: 1
- 3/4 bathrooms: 1
Bedroom
- Level: Main
- Area: 156 Square Feet
- Dimensions: 13x12
Bedroom 2
- Level: Main
- Area: 110 Square Feet
- Dimensions: 11x10
Dining room
- Level: Main
- Area: 558 Square Feet
- Dimensions: 31x18
Kitchen
- Level: Main
- Area: 558 Square Feet
- Dimensions: 31x18
Living room
- Level: Main
- Area: 306 Square Feet
- Dimensions: 18x17
Heating
- Baseboard, Forced Air
Cooling
- Central Air
Appliances
- Included: Dishwasher, Disposal, Dryer, Microwave, Range, Refrigerator, Washer
Features
- Basement: None
- Has fireplace: No
Interior area
- Total structure area: 1,599
- Total interior livable area: 1,599 sqft
- Finished area above ground: 1,599
- Finished area below ground: 0
Property
Parking
- Total spaces: 2
- Parking features: Assigned, Concrete, Shared Driveway, Garage Door Opener, Heated Garage, Varies by Unit
- Garage spaces: 2
- Has uncovered spaces: Yes
Accessibility
- Accessibility features: Accessible Elevator Installed
Features
- Levels: One
- Stories: 1
- Pool features: None
Details
- Foundation area: 1599
- Parcel number: 2602924230825
- Zoning description: Residential-Multi-Family
Construction
Type & style
- Home type: Condo
- Property subtype: (CC) High Rise (4+ Levels)
- Attached to another structure: Yes
Materials
- Roof: Age 8 Years or Less,Flat
Condition
- New construction: No
- Year built: 2016
Utilities & green energy
- Electric: Circuit Breakers
- Gas: Natural Gas
- Sewer: City Sewer/Connected
- Water: City Water/Connected
Community & HOA
Community
- Subdivision: Cic 2028 Portland Tower Condo
HOA
- Has HOA: Yes
- Amenities included: Concrete Floors & Walls, Elevator(s), Patio
- Services included: Maintenance Structure, Cable TV, Controlled Access, Internet, Maintenance Grounds, Parking, Professional Mgmt, Recreation Facility, Sanitation, Shared Amenities, Water
- HOA fee: $1,097 monthly
- HOA name: First Service Residential
- HOA phone: 612-354-3044
Location
- Region: Minneapolis
Financial & listing details
- Price per square foot: $422/sqft
- Tax assessed value: $458,800
- Annual tax amount: $6,252
- Date on market: 7/21/2026
Estimated market value
$602,600
$554,000 - $651,000
$3,527/mo
Price history
| Date | Event | Price |
|---|---|---|
| 6/27/2026 | Listed for rent | $3,495-5.4%$2/sqft |
Source: NorthstarMLS as distributed by MLS GRID #7100432 Report a problem | ||
| 6/27/2026 | Listing removed | $3,695$2/sqft |
Source: NorthstarMLS as distributed by MLS GRID #7083489 Report a problem | ||
| 5/29/2026 | Price change | $3,695-2.6%$2/sqft |
Source: NorthstarMLS as distributed by MLS GRID #7083489 Report a problem | ||
| 4/28/2026 | Listed for rent | $3,795+4%$2/sqft |
Source: NorthstarMLS as distributed by MLS GRID #7063947 Report a problem | ||
| 5/27/2025 | Listing removed | $3,650$2/sqft |
Source: NorthstarMLS as distributed by MLS GRID #6712946 Report a problem | ||
| 5/21/2025 | Listing removed | $699,000$437/sqft |
Source:  NorthstarMLS as distributed by MLS GRID #6677486 Report a problem NorthstarMLS as distributed by MLS GRID #6677486 Report a problem | ||
| 5/1/2025 | Listed for rent | $3,650$2/sqft |
Source: NorthstarMLS as distributed by MLS GRID #6712946 Report a problem | ||
| 3/6/2025 | Listed for sale | $699,000-9.9%$437/sqft |
Source: NorthstarMLS as distributed by MLS GRID #6677486 Report a problem | ||
| 9/9/2019 | Sold | $775,670+10%$485/sqft |
Source: NorthstarMLS as distributed by MLS GRID #5139853 Report a problem | ||
| 2/26/2019 | Pending sale | $704,900$441/sqft |
Source: RE/MAX ADVANTAGE PLUS #5139853 Report a problem | ||
| 1/18/2019 | Listed for sale | $704,900$441/sqft |
Source: RE/MAX Advantage Plus #5139853 Report a problem | ||
Public tax history
| Year | Property taxes | Tax assessment |
|---|---|---|
| 2025 | $6,981 +11.7% | $458,800 -3% |
| 2024 | $6,252 -11.5% | $473,000 -1.3% |
| 2023 | $7,062 -13% | $479,000 -9.6% |
| 2022 | $8,119 -21% | $530,000 -7% |
| 2021 | $10,282 +45.9% | $570,000 -20.8% |
| 2020 | $7,049 -31.4% | $720,000 +50.3% |
| 2019 | $10,282 +45.9% | $479,000 |
| 2018 | $7,049 | $479,000 |
Find assessor info on the county website
Monthly payment
Est. payment
Payment breakdown
Explore the cost of this home by adjusting the details. Changes won't be saved.Climate risks
Neighborhood: Elliot Park
Nearby schools
GreatSchools rating
- 2/10Webster ElementaryGrades: PK-5Distance: 1.5 mi
- 2/10Northeast Middle SchoolGrades: 6-8Distance: 3.7 mi
- 4/10Edison Senior High SchoolGrades: 9-12Distance: 2.6 mi
- $234,200-- bd-- ba-- sqft740 Portland Ave S #A, Minneapolis, MN 55415Off Market
- $360,0002 bd2 ba1.1k sqft740 Portland Ave #1308, Minneapolis, MN 55415Sold
- $490,0002 bd2 ba1.5k sqft740 Portland Ave #801, Minneapolis, MN 55415Sold

- $210,700-- bd-- ba-- sqft730 Portland Ave #S104, Minneapolis, MN 55415Off Market
- $253,700-- bd-- ba-- sqft730 Portland Ave #S204, Minneapolis, MN 55415Off Market
- $605,0003 bd2 ba1.7k sqft740 Portland Ave UNIT 1618, Minneapolis, MN 55415Sold
- $210,700-- bd-- ba-- sqft730 Portland Ave #S305, Minneapolis, MN 55415Off Market
- $251,700-- bd-- ba-- sqft730 Portland Ave #S109, Minneapolis, MN 55415Off Market
- $210,700-- bd-- ba-- sqft730 Portland Ave #S216, Minneapolis, MN 55415Off Market
A local agent can set up tours, give advice and negotiate with sellers.
Similar homes
- $369,0002 bd2 ba1k sqft740 Portland Ave #1109, Minneapolis, MN 55415For Sale

 MLS ID #7113362, Heather Mickelson, J H Callahan & Associates. NorthstarMLS as distributed by MLS GRID
 - $465,0002 bd2 ba1.1k sqft1240 S 2nd St Unit 225, Minneapolis, MN 55415For Sale
 MLS ID #7114196, Kent A Pitlick, Compass. NorthstarMLS as distributed by MLS GRID
 - $699,0003 bd2 ba1.6k sqft1120 2nd St S #1107, Minneapolis, MN 55415For Sale
 MLS ID #7077820, Cynthia K Froid, Keller Williams Realty Integrity Lakes. NorthstarMLS as distributed by MLS GRID
 - $479,9002 bd2 ba1.1k sqft1240 S 2nd St Unit 825, Minneapolis, MN 55415For Sale
 MLS ID #7105361, Patrick White, RE/MAX Results. NorthstarMLS as distributed by MLS GRID
 - $515,0002 bd2 ba2k sqft201 S 11th St Unit 1120, Minneapolis, MN 55403For SaleMLS ID #7110413, Jaclyn A Gavzy, Compass. NorthstarMLS as distributed by MLS GRID
- $399,9992 bd2 ba1.1k sqft740 Portland Ave #808, Minneapolis, MN 55415For SaleMLS ID #7085054, Patrick White, RE/MAX Results. NorthstarMLS as distributed by MLS GRID
- $675,0002 bd2 ba1.4k sqft1201 Yale Pl APT 1107, Minneapolis, MN 55403For SaleMLS ID #6815740, Darren L Spencer, Lakes Sotheby's International. NorthstarMLS as distributed by MLS GRID
- $575,0002 bd2 ba1.4k sqft100 3rd Ave S Unit 705, Minneapolis, MN 55401For SaleMLS ID #7105115, Mark A Berthelsen, RE/MAX Results. NorthstarMLS as distributed by MLS GRID
- $399,0002 bd2 ba1.1k sqft215 10th Ave S Unit 533, Minneapolis, MN 55415For SaleMLS ID #7099203, Nessa Sander, Compass. NorthstarMLS as distributed by MLS GRID
- $875,5003 bd3 ba2k sqft215 10th Ave S Unit 321, Minneapolis, MN 55415For SaleMLS ID #7089181, Kristen Lervick Christianson, Keller Williams Realty Integrity Lakes. NorthstarMLS as distributed by MLS GRID
- $799,9002 bd3 ba2k sqft200 Park Ave Unit 110, Minneapolis, MN 55415For SaleMLS ID #7042566, Cynthia K Froid, Keller Williams Realty Integrity Lakes. NorthstarMLS as distributed by MLS GRID
- $425,0002 bd2 ba1.5k sqft500 E Grant St APT 2102, Minneapolis, MN 55404For SaleMLS ID #7037009, Aaron Brown, Coldwell Banker Realty. NorthstarMLS as distributed by MLS GRID
- $429,9002 bd2 ba1.2k sqft215 10th Ave S Unit 703, Minneapolis, MN 55415For SaleMLS ID #7031766, Isaac Arthur Kuehn, DRG. NorthstarMLS as distributed by MLS GRID
- $499,9002 bd2 ba1.3k sqft100 3rd Ave S Unit 406, Minneapolis, MN 55401For SaleMLS ID #7104169, Joe Michael Grunnet, DRG. NorthstarMLS as distributed by MLS GRID
- $375,0002 bd2 ba1.6k sqft250 Park Ave Unit 705, Minneapolis, MN 55415For SaleMLS ID #7068110, Alli Deckas - Deckas Group, Edina Realty, Inc.. NorthstarMLS as distributed by MLS GRID
- $799,9002 bd2 ba1.3k sqft100 3rd Ave S Unit 1703, Minneapolis, MN 55401For SaleMLS ID #7068470, Isaac Arthur Kuehn, DRG. NorthstarMLS as distributed by MLS GRID
- $729,9003 bd2 ba1.9k sqft730 N 4th St Unit 402, Minneapolis, MN 55401For SaleMLS ID #7071793, Rachel Loeslie, Keller Williams Realty Integrity Lakes. NorthstarMLS as distributed by MLS GRID
- $799,0002 bd2 ba1.4k sqft100 3rd Ave S Unit 607, Minneapolis, MN 55401For SaleMLS ID #7045276, Berg Larsen Group - Chad M Larsen, Coldwell Banker Realty - Lakes. NorthstarMLS as distributed by MLS GRID
- $499,9992 bd2 ba1.9k sqft201 S 11th St Unit 1530, Minneapolis, MN 55403For SaleMLS ID #7025935, Michael James Seebinger, DRG. NorthstarMLS as distributed by MLS GRID
- $369,9002 bd2 ba1.3k sqft500 E Grant St APT 407, Minneapolis, MN 55404For SaleMLS ID #7100252, Brian D Scates, Scates Real Estate, LLC. NorthstarMLS as distributed by MLS GRID
