Experience the best of luxury and convenience in the central business district. This unique floor plan boasts floor to ceiling windows with unparalleled views. Step into the vast primary bedroom, which features a private patio, large walk-in closet, and modernized en-suite bathroom. The second bedroom is great for guests or utilized as an office. This open floor plan has dark stained hardwood floors throughout, exceptional finishes, and a chef's dream kitchen with ambient lighting. Sophisticated styling brings this home to life. The IVY Residences offer concierge service, skyway attainment, restaurant, cocktail lounge, spa and top of the line fitness facility. HOA covers almost everything, including 2 Valet parking stalls!
Active
$499,999
201 S 11th St Unit 1530, Minneapolis, MN 55403
2beds
1,930sqft
(CC) High Rise (4+ Levels)
Built in 2008
-- sqft lot
$490,800 Zestimate®
$259/sqft
$2,236/mo HOA
What's special
Sophisticated stylingExceptional finishesOpen floor planModernized en-suite bathroomPrivate patioLarge walk-in closetVast primary bedroom
- 86 days
- 305
- 13
Zillow last checked:
Listing updated:
Listed by:
Michael James Seebinger 612-777-8005,
DRG,
Kristopher L Schwab 614-747-2242
Source: NorthstarMLS as distributed by MLS GRID,MLS#: 7025935
Facts & features
Interior
Bedrooms & bathrooms
- Bedrooms: 2
- Bathrooms: 2
- Full bathrooms: 1
- 3/4 bathrooms: 1
Bedroom
- Level: Main
- Area: 650 Square Feet
- Dimensions: 25x26
Bedroom 2
- Level: Main
- Area: 150 Square Feet
- Dimensions: 15x10
Dining room
- Level: Main
- Area: 180 Square Feet
- Dimensions: 18x10
Foyer
- Level: Main
- Area: 140 Square Feet
- Dimensions: 20x7
Kitchen
- Level: Main
- Area: 120 Square Feet
- Dimensions: 10x12
Living room
- Level: Main
- Area: 420 Square Feet
- Dimensions: 21x20
Patio
- Level: Main
- Area: 70 Square Feet
- Dimensions: 7x10
Heating
- Baseboard, Forced Air
Cooling
- Central Air
Features
- Basement: None
Interior area
- Total structure area: 1,930
- Total interior livable area: 1,930 sqft
- Finished area above ground: 1,930
- Finished area below ground: 0
Video & virtual tour
Property
Parking
- Total spaces: 2
- Parking features: Attached, Heated Garage, More Parking Offsite for Fee, Secured, Underground
- Attached garage spaces: 2
Accessibility
- Accessibility features: Accessible Elevator Installed, Accessible Approach with Ramp
Features
- Levels: One
- Stories: 1
Lot
- Size: 0.46 Acres
- Dimensions: 183 x 110
Details
- Foundation area: 1930
- Parcel number: 2702924140574
- Zoning description: Residential-Single Family
Construction
Type & style
- Home type: Condo
- Property subtype: (CC) High Rise (4+ Levels)
- Attached to another structure: Yes
Condition
- New construction: No
- Year built: 2008
Utilities & green energy
- Gas: Natural Gas
- Sewer: City Sewer/Connected
- Water: City Water/Connected
Community & HOA
Community
- Security: Secured Garage/Parking
- Subdivision: Ivy
HOA
- Has HOA: Yes
- Services included: Air Conditioning, Maintenance Structure, Cable TV, Electricity, Hazard Insurance, Heating, Other, Maintenance Grounds, Parking, Professional Mgmt, Sanitation, Security Staff, Sewer, Shared Amenities, Snow Removal, Valet Parking, Water
- HOA fee: $2,236 monthly
- HOA name: First Service Residential
- HOA phone: 952-277-2700
Location
- Region: Minneapolis
Financial & listing details
- Price per square foot: $259/sqft
- Annual tax amount: $10,449
- Date on market: 6/15/2026
- Cumulative days on market: 468 days
Estimated market value
$490,800
$466,000 - $515,000
$3,419/mo
Price history
| Date | Event | Price |
|---|---|---|
| 6/15/2026 | Listed for sale | $499,999-9.1%$259/sqft |
Source:  NorthstarMLS as distributed by MLS GRID #7025935 Report a problem NorthstarMLS as distributed by MLS GRID #7025935 Report a problem | ||
| 10/13/2025 | Listing removed | $550,000$285/sqft |
Source: NorthstarMLS as distributed by MLS GRID #6603229 Report a problem | ||
| 7/21/2025 | Price change | $550,000-4.3%$285/sqft |
Source: NorthstarMLS as distributed by MLS GRID #6603229 Report a problem | ||
| 6/13/2025 | Price change | $574,900-4.2%$298/sqft |
Source: NorthstarMLS as distributed by MLS GRID #6603229 Report a problem | ||
| 4/17/2025 | Price change | $599,900-4%$311/sqft |
Source: NorthstarMLS as distributed by MLS GRID #6603229 Report a problem | ||
| 3/7/2025 | Price change | $625,000-1.6%$324/sqft |
Source: NorthstarMLS as distributed by MLS GRID #6603229 Report a problem | ||
| 9/16/2024 | Listed for sale | $635,000-13.6%$329/sqft |
Source: NorthstarMLS as distributed by MLS GRID #6603229 Report a problem | ||
| 10/4/2023 | Listing removed | -- |
Source: NorthstarMLS as distributed by MLS GRID #6358934 Report a problem | ||
| 4/25/2023 | Listed for sale | $735,000-5.8%$381/sqft |
Source: NorthstarMLS as distributed by MLS GRID #6358934 Report a problem | ||
| 3/28/2022 | Listing removed | -- |
Source: NorthstarMLS as distributed by MLS GRID #6106795 Report a problem | ||
| 11/16/2021 | Listed for sale | $780,000+1.3%$404/sqft |
Source: NorthstarMLS as distributed by MLS GRID #6106795 Report a problem | ||
| 1/24/2019 | Sold | $770,000$399/sqft |
Source: NorthstarMLS as distributed by MLS GRID #5021604 Report a problem | ||
Public tax history
Tax history is unavailable.
Monthly payment
Est. payment
Payment breakdown
Explore the cost of this home by adjusting the details. Changes won't be saved.Climate risks
Neighborhood: Downtown West

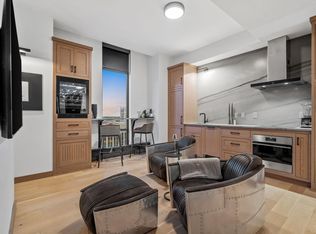


Similar homes
- $400,0002 bd2 ba1.9k sqft201 S 11th St Unit 600, Minneapolis, MN 55403For Sale

 MLS ID #7086148, Michael James Seebinger, DRG. NorthstarMLS as distributed by MLS GRID
 - $425,0002 bd2 ba1.4k sqft201 S 11th St Unit 430, Minneapolis, MN 55403For Sale
 MLS ID #7113607, Adam G Fonda, Compass. NorthstarMLS as distributed by MLS GRID
 - $395,0002 bd2 ba1.9k sqft201 S 11th St Unit 1000, Minneapolis, MN 55403For Sale
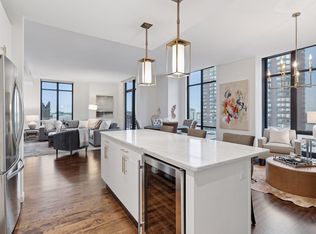 MLS ID #6801391, Julie R Regan, Lakes Sotheby's International Realty. NorthstarMLS as distributed by MLS GRID
 - $540,0002 bd2 ba1.4k sqft740 Portland Ave #1714, Minneapolis, MN 55415For Sale
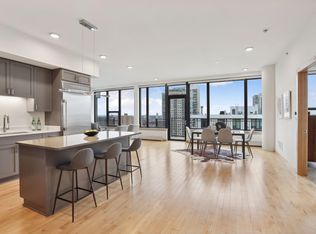 MLS ID #7109348, John Brekken, Compass. NorthstarMLS as distributed by MLS GRID
 - $500,0002 bd2 ba1.1k sqft150 2nd St NE Unit B604, Minneapolis, MN 55413For SaleMLS ID #7124583, Hananeh Saedi, Edina Realty, Inc.. NorthstarMLS as distributed by MLS GRID
- $499,9002 bd2 ba972 sqft1120 S 2nd St APT 102, Minneapolis, MN 55415For SaleMLS ID #7125589, Henry A. Edelstein, Coldwell Banker Realty. NorthstarMLS as distributed by MLS GRID
- $524,9002 bd2 ba1.7k sqft801 Washington Ave N APT 321, Minneapolis, MN 55401For SaleMLS ID #7133233, Colin L Simpson, Lakes Sotheby's International Realty. NorthstarMLS as distributed by MLS GRID
- $475,0002 bd1 ba1.4k sqft801 Washington Ave N APT 222, Minneapolis, MN 55401For SaleMLS ID #7133075, Joe Michael Grunnet, DRG. NorthstarMLS as distributed by MLS GRID
- $550,0002 bd2 ba1.4k sqft100 3rd Ave S Unit 705, Minneapolis, MN 55401For SaleMLS ID #7105115, Mark A Berthelsen, RE/MAX Results. NorthstarMLS as distributed by MLS GRID
- $479,9002 bd2 ba1.1k sqft1240 S 2nd St Unit 825, Minneapolis, MN 55415For SaleMLS ID #7105361, Patrick White, RE/MAX Results. NorthstarMLS as distributed by MLS GRID
- $389,9002 bd2 ba1.3k sqft401 1st St S #623, Minneapolis, MN 55401For SaleMLS ID #7139007, Isaac Arthur Kuehn, DRG. NorthstarMLS as distributed by MLS GRID
- $550,0002 bd2 ba1.3k sqft700 Washington Ave N Unit 614, Minneapolis, MN 55401For SaleMLS ID #7114038, Lindsay Bacigalupo, Engel & Volkers Minneapolis. NorthstarMLS as distributed by MLS GRID
- $539,9002 bd2 ba1.2k sqft720 N 4th St Unit 703, Minneapolis, MN 55401For SaleMLS ID #7138902, Joe Michael Grunnet, DRG. NorthstarMLS as distributed by MLS GRID
- $675,0002 bd2 ba1.4k sqft1201 Yale Pl APT 1107, Minneapolis, MN 55403For SaleMLS ID #6815740, Darren L Spencer, Lakes Sotheby's International. NorthstarMLS as distributed by MLS GRID
- $469,9002 bd2 ba1.4k sqft3104 W Lake St Unit 412, Minneapolis, MN 55416For SaleMLS ID #7015690, Alexander D Boylan, eXp Realty. NorthstarMLS as distributed by MLS GRID
- $359,0002 bd2 ba1.3k sqft500 E Grant St APT 907, Minneapolis, MN 55404For SaleMLS ID #7088048, Mary B. McEvoy, Edina Realty, Inc.. NorthstarMLS as distributed by MLS GRID
- $499,9991 bd2 ba1.5k sqft2929 Chicago Ave Unit 1500, Minneapolis, MN 55407For SaleMLS ID #7063327, Caitlin Madzo, BRIX Real Estate. NorthstarMLS as distributed by MLS GRID
- $375,0002 bd2 ba1.1k sqft740 Portland Ave #808, Minneapolis, MN 55415For SaleMLS ID #7114820, Patrick White, RE/MAX Results. NorthstarMLS as distributed by MLS GRID
- $500,0002 bd2 ba1.2k sqft401 S 1st St Unit 1702, Minneapolis, MN 55401For SaleMLS ID #7107617, Fritz Kroll, Edina Realty, Inc.. NorthstarMLS as distributed by MLS GRID
- $419,9002 bd2 ba1.2k sqft215 10th Ave S Unit 703, Minneapolis, MN 55415For SaleMLS ID #7120813, Isaac Arthur Kuehn, DRG. NorthstarMLS as distributed by MLS GRID
