Exceptional Corner Unit in an Unbeatable Riverfront Location! Beautifully updated condo with sweeping river views, and a split-bedroom floor plan offering privacy. The remodeled kitchen opens to the spacious living and dining areas which open to a private balcony overlooking the river. This move-in-ready home includes two parking stalls and a large storage locker. Updates include paint throughout, luxury vinyl plank flooring, new carpet in both bedrooms, smooth ceilings, premium door hardware, marble window ledges, custom closet organization systems, and a stacked washer and dryer. Features include a granite-topped half wall separating the primary suite from the living area and a stylish built-in bar with a wine refrigerator, glass shelving, generous cabinetry, and countertop space. Both bathrooms have been tastefully updated. Fabulous building amenities including a pool, 24 hour staffing, onsite management, guest parking, dog run and social rooms. Wonderful Mill District location!
Active
$500,000
401 S 1st St Unit 1702, Minneapolis, MN 55401
2beds
1,264sqft
(CC) High Rise (4+ Levels)
Built in 1989
-- sqft lot
$492,400 Zestimate®
$396/sqft
$965/mo HOA
What's special
Unbeatable riverfront locationSweeping river viewsCorner unitSmooth ceilingsStacked washer and dryerRemodeled kitchenLuxury vinyl plank flooring
- 61 days
- 543
- 18
Zillow last checked:
Listing updated:
Listed by:
Fritz Kroll 612-347-8000,
Edina Realty, Inc.
Source: NorthstarMLS as distributed by MLS GRID,MLS#: 7107617
Facts & features
Interior
Bedrooms & bathrooms
- Bedrooms: 2
- Bathrooms: 2
- Full bathrooms: 2
Bedroom
- Level: Main
- Area: 195 Square Feet
- Dimensions: 15x13
Bedroom 2
- Level: Main
- Area: 196 Square Feet
- Dimensions: 14x14
Deck
- Level: Main
- Area: 55 Square Feet
- Dimensions: 11x5
Dining room
- Level: Main
- Area: 168 Square Feet
- Dimensions: 14x12
Kitchen
- Level: Main
- Area: 100 Square Feet
- Dimensions: 10x10
Living room
- Level: Main
- Area: 182 Square Feet
- Dimensions: 14x13
Heating
- Forced Air
Cooling
- Central Air
Appliances
- Included: Dishwasher, Disposal, Dryer, Microwave, Range, Refrigerator, Washer, Wine Cooler
Features
- Basement: None
- Has fireplace: No
Interior area
- Total structure area: 1,264
- Total interior livable area: 1,264 sqft
- Finished area above ground: 1,264
- Finished area below ground: 0
Property
Parking
- Total spaces: 2
- Parking features: Attached, Heated Garage
- Attached garage spaces: 2
Accessibility
- Accessibility features: None
Features
- Levels: One
- Stories: 1
- Has view: Yes
- View description: Panoramic, River
- Has water view: Yes
- Water view: River
- Waterfront features: River Front
Details
- Foundation area: 1264
- Parcel number: 2302924310418
- Zoning description: Residential-Single Family
Construction
Type & style
- Home type: Condo
- Property subtype: (CC) High Rise (4+ Levels)
- Attached to another structure: Yes
Condition
- New construction: No
- Year built: 1989
Utilities & green energy
- Gas: Natural Gas
- Sewer: City Sewer/Connected
- Water: City Water/Connected
Community & HOA
Community
- Subdivision: Cic 1487 Riverwest Condo
HOA
- Has HOA: Yes
- Amenities included: Guard - 24 Hour, Car Wash, Common Garden, Deck, Elevator(s), Spa/Hot Tub, Lobby Entrance, Other, Patio, Sauna, Security Building
- Services included: Air Conditioning, Maintenance Structure, Cable TV, Gas, Hazard Insurance, Heating, Internet, Maintenance Grounds, Parking, Professional Mgmt, Recreation Facility, Sanitation, Sewer, Shared Amenities, Snow Removal, Water
- HOA fee: $965 monthly
- HOA name: Sudler
- HOA phone: 312-751-0900
Location
- Region: Minneapolis
Financial & listing details
- Price per square foot: $396/sqft
- Annual tax amount: $3,127
- Date on market: 7/10/2026
Estimated market value
$492,400
$468,000 - $517,000
$2,854/mo
Price history
| Date | Event | Price |
|---|---|---|
| 7/10/2026 | Listed for sale | $500,000+19%$396/sqft |
Source:  NorthstarMLS as distributed by MLS GRID #7107617 Report a problem NorthstarMLS as distributed by MLS GRID #7107617 Report a problem | ||
| 12/15/2020 | Sold | $420,000-1.2%$332/sqft |
Source: NorthstarMLS as distributed by MLS GRID #5638042 Report a problem | ||
| 1/21/2016 | Sold | $425,000$336/sqft |
Source: NorthstarMLS as distributed by MLS GRID #4648371 Report a problem | ||
Public tax history
Tax history is unavailable.
Monthly payment
Est. payment
Payment breakdown
Explore the cost of this home by adjusting the details. Changes won't be saved.Climate risks
Neighborhood: Downtown West
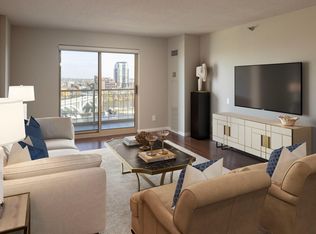


Similar homes
- $389,9002 bd2 ba1.3k sqft401 1st St S #623, Minneapolis, MN 55401For Sale

 MLS ID #7139007, Isaac Arthur Kuehn, DRG. NorthstarMLS as distributed by MLS GRID
 - $550,0002 bd2 ba1.4k sqft100 3rd Ave S Unit 705, Minneapolis, MN 55401For Sale
 MLS ID #7105115, Mark A Berthelsen, RE/MAX Results. NorthstarMLS as distributed by MLS GRID
 - $500,0002 bd2 ba1.1k sqft150 2nd St NE Unit B604, Minneapolis, MN 55413For Sale
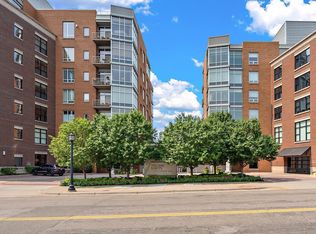 MLS ID #7124583, Hananeh Saedi, Edina Realty, Inc.. NorthstarMLS as distributed by MLS GRID
 - $420,0002 bd2 ba1.3k sqft401 S 1st St Unit 1023, Minneapolis, MN 55401For Sale
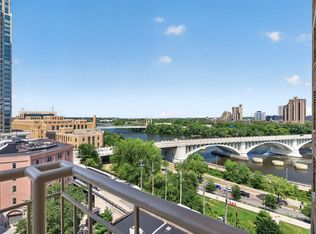 MLS ID #7102834, Teum Birgani, Lakes Sotheby's International Realty. NorthstarMLS as distributed by MLS GRID
 - $395,0002 bd2 ba1.3k sqft401 S 1st St Unit 601, Minneapolis, MN 55401For SaleMLS ID #7107736, Greta E Hauschildt, Edina Realty, Inc.. NorthstarMLS as distributed by MLS GRID
- $395,0002 bd2 ba1.3k sqft401 S 1st St Unit 423, Minneapolis, MN 55401For SaleMLS ID #7115267, Shae Hanson, Keller Williams Realty Integrity Lakes. NorthstarMLS as distributed by MLS GRID
- $499,9002 bd2 ba972 sqft1120 S 2nd St APT 102, Minneapolis, MN 55415For SaleMLS ID #7125589, Henry A. Edelstein, Coldwell Banker Realty. NorthstarMLS as distributed by MLS GRID
- $459,9001 bd2 ba1.1k sqft100 3rd Ave S Unit 1006, Minneapolis, MN 55401For SaleMLS ID #7127619, Joe Michael Grunnet, DRG. NorthstarMLS as distributed by MLS GRID
- $479,9002 bd2 ba1.1k sqft1240 S 2nd St Unit 825, Minneapolis, MN 55415For SaleMLS ID #7105361, Patrick White, RE/MAX Results. NorthstarMLS as distributed by MLS GRID
- $265,0002 bd2 ba1.1k sqft121 Washington Ave S APT 1816, Minneapolis, MN 55401For SaleMLS ID #7129090, Scott T. Haubrich, SFR, BuyRentSell.com, LLC. NorthstarMLS as distributed by MLS GRID
- $355,0002 bd2 ba1.3k sqft580 2nd St N #406, Minneapolis, MN 55401For SaleMLS ID #7128016, Brittney Sullivan, Compass. NorthstarMLS as distributed by MLS GRID
- $419,9002 bd2 ba1.2k sqft215 10th Ave S Unit 703, Minneapolis, MN 55415For SaleMLS ID #7120813, Isaac Arthur Kuehn, DRG. NorthstarMLS as distributed by MLS GRID
- $540,0002 bd2 ba1.4k sqft740 Portland Ave #1714, Minneapolis, MN 55415For SaleMLS ID #7109348, John Brekken, Compass. NorthstarMLS as distributed by MLS GRID
- $399,0002 bd2 ba1.1k sqft215 10th Ave S Unit 533, Minneapolis, MN 55415For SaleMLS ID #7099203, Nessa Sander, Compass. NorthstarMLS as distributed by MLS GRID
- $425,0002 bd2 ba1.4k sqft201 S 11th St Unit 430, Minneapolis, MN 55403For SaleMLS ID #7113607, Adam G Fonda, Compass. NorthstarMLS as distributed by MLS GRID
- $475,0001 bd1 ba1k sqft521 2nd St SE APT 301, Minneapolis, MN 55414For SaleMLS ID #7093915, Liz Fortier-Preston, Coldwell Banker Realty - Southwest Regional. NorthstarMLS as distributed by MLS GRID
- $444,0002 bd2 ba1.1k sqft150 2nd St NE Unit B404, Minneapolis, MN 55413For SaleMLS ID #7130085, Travis L Erickson, RE/MAX Results. NorthstarMLS as distributed by MLS GRID
- $349,9001 bd1 ba1k sqft100 3rd Ave S Unit 1101, Minneapolis, MN 55401For SaleMLS ID #6765210, Berg Larsen Group - Chad M Larsen, Coldwell Banker Realty - Lakes. NorthstarMLS as distributed by MLS GRID
- $254,9001 bd1 ba832 sqft401 S 1st St Unit 318, Minneapolis, MN 55401For SaleMLS ID #7084912, Mike Luu, RES Realty. NorthstarMLS as distributed by MLS GRID
- $625,0002 bd2 ba1.4k sqft1240 S 2nd St Unit 622, Minneapolis, MN 55415For SaleMLS ID #7113695, Emily Olson, Redfin Corporation. NorthstarMLS as distributed by MLS GRID
