Welcome to Portland Towers, Unit 1714, Minneapolis, MN. This stunning top floor condo offers a sophisticated urban lifestyle with breathtaking views that capture the essence of city living. With its thoughtfully laid out 1,490 square feet, this condo features two spacious bedrooms, two bathrooms, a rare laundry room, and flexible floor plan to meet the needs of any buyer. Looking for natural light, the Southwest exposure will be perfect year round.
Life at Portland Towers extends well beyond your front door. The building’s amenities cater to a seamless daily experience, offering a professional-grade fitness center, a stylish media and recreation room for social gatherings, an indoor pet relief area, and a sprawling community deck perfect for taking in the fresh air.
The location is truly unparalleled for those who crave the best of the city. You are moments away from the electric energy of the Armory and the architectural spectacle of US Bank Stadium. Morning coffee at the iconic Hen House is a breeze, and with the downtown Skyway system just a few blocks away, the entire city is accessible regardless of the season.
Active
$540,000
740 Portland Ave #1714, Minneapolis, MN 55415
2beds
1,490sqft
(CC) High Rise (4+ Levels)
Built in 2016
-- sqft lot
$530,300 Zestimate®
$362/sqft
$1,018/mo HOA
What's special
- 19 days
- 427
- 25
Zillow last checked:
Listing updated:
Listed by:
John Brekken 612-501-7391,
Compass,
Jennifer Lappegaard 917-575-7965
Source: NorthstarMLS as distributed by MLS GRID,MLS#: 7109348
Facts & features
Interior
Bedrooms & bathrooms
- Bedrooms: 2
- Bathrooms: 2
- Full bathrooms: 1
- 3/4 bathrooms: 1
Bedroom
- Level: Main
- Area: 182 Square Feet
- Dimensions: 14X13
Bedroom 2
- Level: Main
- Area: 160 Square Feet
- Dimensions: 16X10
Deck
- Level: Main
- Area: 105 Square Feet
- Dimensions: 7X15
Dining room
- Level: Main
- Area: 120 Square Feet
- Dimensions: 10X12
Kitchen
- Level: Main
- Area: 400 Square Feet
- Dimensions: 16X25
Laundry
- Level: Main
- Area: 60 Square Feet
- Dimensions: 6X10
Heating
- Forced Air
Cooling
- Central Air
Appliances
- Included: Cooktop, Dishwasher, Disposal, Dryer, Exhaust Fan, Microwave, Refrigerator, Stainless Steel Appliance(s), Wall Oven
- Laundry: Laundry Room, In Unit
Features
- Basement: None
- Has fireplace: No
Interior area
- Total structure area: 1,490
- Total interior livable area: 1,490 sqft
- Finished area above ground: 1,490
- Finished area below ground: 0
Property
Parking
- Total spaces: 2
- Parking features: Guest, Heated Garage, Garage, Secured
- Garage spaces: 2
Accessibility
- Accessibility features: Doors 36"+, Accessible Elevator Installed, Hallways 42"+, No Stairs Internal
Features
- Levels: One
- Stories: 1
Lot
- Size: 0.63 Acres
Details
- Foundation area: 1490
- Additional parcels included: 2602924230931,2602924230932
- Parcel number: 2602924230872
- Zoning description: Residential-Single Family
Construction
Type & style
- Home type: Condo
- Property subtype: (CC) High Rise (4+ Levels)
- Attached to another structure: Yes
Condition
- New construction: No
- Year built: 2016
Utilities & green energy
- Electric: Circuit Breakers
- Gas: Natural Gas
- Sewer: City Sewer/Connected
- Water: City Water/Connected
Community & HOA
Community
- Security: Fire Sprinkler System, Secured Garage/Parking
- Subdivision: Cic 2028 Portland Tower Condo
HOA
- Has HOA: Yes
- Amenities included: Deck, Elevator(s), Fire Sprinkler System, Lobby Entrance
- Services included: Air Conditioning, Maintenance Structure, Cable TV, Controlled Access, Gas, Heating, Internet, Maintenance Grounds, Parking, Professional Mgmt, Sanitation, Shared Amenities, Snow Removal, Water
- HOA fee: $1,018 monthly
- HOA name: First Service Residential
- HOA phone: 952-277-2700
Location
- Region: Minneapolis
Financial & listing details
- Price per square foot: $362/sqft
- Tax assessed value: $444,300
- Annual tax amount: $6,878
- Date on market: 8/21/2026
- Cumulative days on market: 304 days
Estimated market value
$530,300
$504,000 - $557,000
$3,821/mo
Price history
| Date | Event | Price |
|---|---|---|
| 8/21/2026 | Listed for sale | $540,000-0.9%$362/sqft |
Source:  NorthstarMLS as distributed by MLS GRID #7109348 Report a problem NorthstarMLS as distributed by MLS GRID #7109348 Report a problem | ||
| 9/11/2025 | Listing removed | $545,000$366/sqft |
Source: NorthstarMLS as distributed by MLS GRID #6608537 Report a problem | ||
| 7/22/2025 | Price change | $545,000-5.2%$366/sqft |
Source: NorthstarMLS as distributed by MLS GRID #6608537 Report a problem | ||
| 6/27/2025 | Price change | $575,000-3.4%$386/sqft |
Source: NorthstarMLS as distributed by MLS GRID #6608537 Report a problem | ||
| 4/17/2025 | Price change | $595,000-4.8%$399/sqft |
Source: NorthstarMLS as distributed by MLS GRID #6608537 Report a problem | ||
| 11/30/2024 | Listed for sale | $625,000-7.4%$419/sqft |
Source: NorthstarMLS as distributed by MLS GRID #6608537 Report a problem | ||
| 1/21/2022 | Listing removed | -- |
Source: NorthstarMLS as distributed by MLS GRID #6119440 Report a problem | ||
| 10/25/2021 | Listed for sale | $675,000-3.6%$453/sqft |
Source: NorthstarMLS as distributed by MLS GRID #6119440 Report a problem | ||
| 6/20/2019 | Listing removed | $699,900$470/sqft |
Source: Downtown Resource Group, LLC #5224474 Report a problem | ||
| 5/3/2019 | Listed for sale | $699,900$470/sqft |
Source: Downtown Resource Group, LLC #5224474 Report a problem | ||
| 3/29/2019 | Listing removed | $699,900$470/sqft |
Source: Downtown Resource Group, LLC #5009866 Report a problem | ||
| 1/29/2019 | Listed for sale | $699,900+7.7%$470/sqft |
Source: Downtown Resource Group, LLC #5009866 Report a problem | ||
| 9/30/2016 | Sold | $649,955$436/sqft |
Source: NorthstarMLS as distributed by MLS GRID #4707668 Report a problem | ||
Public tax history
| Year | Property taxes | Tax assessment |
|---|---|---|
| 2025 | $6,812 +7.8% | $444,300 -3% |
| 2024 | $6,318 -10.7% | $458,000 -5.4% |
| 2023 | $7,078 -16.3% | $484,000 -8.9% |
| 2022 | $8,459 +2.6% | $531,000 -10% |
| 2021 | $8,240 -5.7% | $590,000 -0.8% |
| 2020 | $8,741 +6.1% | $595,000 +3% |
| 2019 | $8,240 -5.7% | $577,500 +3% |
| 2018 | $8,741 | $560,500 |
Find assessor info on the county website
Monthly payment
Est. payment
Payment breakdown
Explore the cost of this home by adjusting the details. Changes won't be saved.Climate risks
Neighborhood: Elliot Park
- $160,000-- bd-- ba-- sqft740 Portland Ave S #A, Minneapolis, MN 55415Off Market
- $360,0002 bd2 ba1.1k sqft740 Portland Ave #1308, Minneapolis, MN 55415Sold
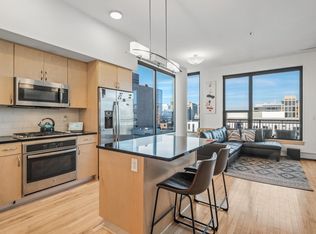
- $490,0002 bd2 ba1.5k sqft740 Portland Ave #801, Minneapolis, MN 55415Sold

- $125,300-- bd-- ba-- sqft730 Portland Ave #S104, Minneapolis, MN 55415Off Market
Similar homes
- $499,9002 bd2 ba972 sqft1120 S 2nd St APT 102, Minneapolis, MN 55415For Sale
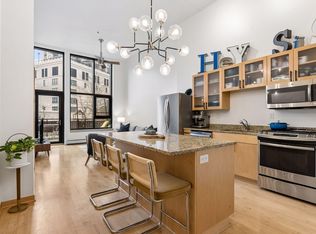
 MLS ID #7125589, Henry A. Edelstein, Coldwell Banker Realty. NorthstarMLS as distributed by MLS GRID
 - $479,9002 bd2 ba1.1k sqft1240 S 2nd St Unit 825, Minneapolis, MN 55415For Sale
 MLS ID #7105361, Patrick White, RE/MAX Results. NorthstarMLS as distributed by MLS GRID
 - $625,0002 bd2 ba1.4k sqft1240 S 2nd St Unit 622, Minneapolis, MN 55415For Sale
 MLS ID #7113695, Emily Olson, Redfin Corporation. NorthstarMLS as distributed by MLS GRID
 - $375,0002 bd2 ba1.1k sqft740 Portland Ave #808, Minneapolis, MN 55415For Sale
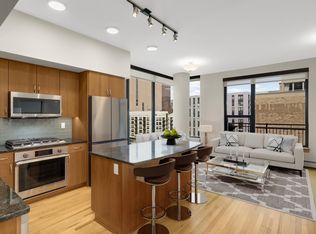 MLS ID #7114820, Patrick White, RE/MAX Results. NorthstarMLS as distributed by MLS GRID
 - $645,0002 bd2 ba1.4k sqft1240 S 2nd St Unit 522, Minneapolis, MN 55415For SaleMLS ID #7125314, Patrick White, RE/MAX Results. NorthstarMLS as distributed by MLS GRID
- $550,0002 bd2 ba1.4k sqft100 3rd Ave S Unit 705, Minneapolis, MN 55401For SaleMLS ID #7105115, Mark A Berthelsen, RE/MAX Results. NorthstarMLS as distributed by MLS GRID
- $419,9002 bd2 ba1.2k sqft215 10th Ave S Unit 703, Minneapolis, MN 55415For SaleMLS ID #7120813, Isaac Arthur Kuehn, DRG. NorthstarMLS as distributed by MLS GRID
- $369,0002 bd2 ba1k sqft740 Portland Ave #1109, Minneapolis, MN 55415For SaleMLS ID #7113362, Heather Mickelson, J H Callahan & Associates. NorthstarMLS as distributed by MLS GRID
- $539,9002 bd2 ba1.2k sqft720 N 4th St Unit 703, Minneapolis, MN 55401For SaleMLS ID #7138902, Joe Michael Grunnet, DRG. NorthstarMLS as distributed by MLS GRID
- $499,9992 bd2 ba1.9k sqft201 S 11th St Unit 1530, Minneapolis, MN 55403For SaleMLS ID #7025935, Michael James Seebinger, DRG. NorthstarMLS as distributed by MLS GRID
- $399,0002 bd2 ba1.1k sqft215 10th Ave S Unit 533, Minneapolis, MN 55415For SaleMLS ID #7099203, Nessa Sander, Compass. NorthstarMLS as distributed by MLS GRID
- $550,0002 bd2 ba1.3k sqft700 Washington Ave N Unit 614, Minneapolis, MN 55401For SaleMLS ID #7114038, Lindsay Bacigalupo, Engel & Volkers Minneapolis. NorthstarMLS as distributed by MLS GRID
- $500,0002 bd2 ba1.1k sqft150 2nd St NE Unit B604, Minneapolis, MN 55413For SaleMLS ID #7124583, Hananeh Saedi, Edina Realty, Inc.. NorthstarMLS as distributed by MLS GRID
- $389,9002 bd2 ba1.3k sqft401 1st St S #623, Minneapolis, MN 55401For SaleMLS ID #7139007, Isaac Arthur Kuehn, DRG. NorthstarMLS as distributed by MLS GRID
- $425,0002 bd2 ba1.4k sqft201 S 11th St Unit 430, Minneapolis, MN 55403For SaleMLS ID #7113607, Adam G Fonda, Compass. NorthstarMLS as distributed by MLS GRID
- $345,0002 bd2 ba1.6k sqft250 Park Ave Unit 705, Minneapolis, MN 55415For SaleMLS ID #7068110, Alli Deckas - Deckas Group, Edina Realty, Inc.. NorthstarMLS as distributed by MLS GRID
- $400,0002 bd2 ba1.9k sqft201 S 11th St Unit 600, Minneapolis, MN 55403For SaleMLS ID #7086148, Michael James Seebinger, DRG. NorthstarMLS as distributed by MLS GRID
- $460,0002 bd2 ba1.4k sqft215 10th Ave S Unit 207, Minneapolis, MN 55415For SaleMLS ID #7071940, Andy A Asbury, eXp Realty. NorthstarMLS as distributed by MLS GRID
- $410,0002 bd2 ba1.1k sqft215 10th Ave S Unit 633, Minneapolis, MN 55415For SaleMLS ID #7121445, Lynn Burn, Compass. NorthstarMLS as distributed by MLS GRID
- $340,0002 bd2 ba1.3k sqft607 Washington Ave S APT 204, Minneapolis, MN 55415For SaleMLS ID #7097098, Sarah McKee, Keller Williams Realty Integrity Lakes. NorthstarMLS as distributed by MLS GRID
