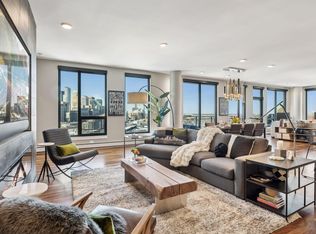
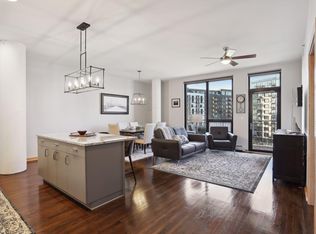
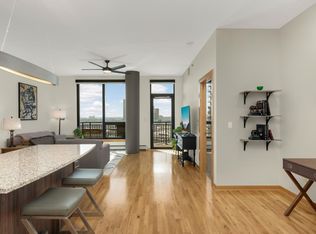
Enjoy modern city living in this spacious two-bedroom condo at The Legacy in Minneapolis' vibrant Mill District. An open-concept layout connects the living, dining, and kitchen areas, creating an inviting space for everyday living and entertaining. Large windows fill the home with natural light, while peaceful views from the private balcony offer a relaxing place to enjoy your morning coffee or unwind at the end of the day. The kitchen features stone countertops, a stylish backsplash, and ample cabinetry, with a full-size washer & dryer adding everyday convenience. The spacious primary suite offers generous closet space and an adjoining ensuite bathroom with dual sinks and an oversized walk-in shower. A second bedroom and full bathroom are positioned toward the front of the home, providing privacy and flexibility for guests, a home office, or additional living needs. Residents of The Legacy enjoy an impressive collection of amenities, including a fitness center, indoor pool, hot tub, sauna, community spaces, game room, golf simulator, outdoor gathering areas, and more. Ideally located near Gold Medal Park and the Mississippi River, this home is close to the Guthrie Theater, Stone Arch Bridge, U.S. Bank Stadium, restaurants, coffee shops, and the many attractions of the Mill District and downtown Minneapolis.
Active
$625,000
1240 S 2nd St Unit 622, Minneapolis, MN 55415
2beds
1,410sqft
(CC) High Rise (4+ Levels)
Built in 2017
-- sqft lot
$-- Zestimate®
$443/sqft
$843/mo HOA
What's special
Spacious primary suiteSpacious two-bedroom condoGenerous closet spaceStylish backsplashAmple cabinetryKitchen features stone countertopsPrivate balcony
- 43 days
- 373
- 6
Zillow last checked:
Listing updated:
Listed by:
Emily Olson 507-382-8398,
Redfin Corporation,
Kelly Yoon 952-999-6160
Source: NorthstarMLS as distributed by MLS GRID,MLS#: 7113695
Facts & features
Interior
Bedrooms & bathrooms
- Bedrooms: 2
- Bathrooms: 2
- Full bathrooms: 1
- 3/4 bathrooms: 1
Bedroom
- Level: Main
Bedroom 2
- Level: Main
Dining room
- Level: Main
Family room
- Level: Main
Kitchen
- Level: Main
Living room
- Level: Main
Heating
- Boiler
Cooling
- Central Air, Window Unit(s)
Appliances
- Included: None
- Laundry: Gas Dryer Hookup, Laundry Room
Features
- Basement: None
- Has fireplace: No
Interior area
- Total structure area: 1,410
- Total interior livable area: 1,410 sqft
- Finished area above ground: 1,410
- Finished area below ground: 0
Property
Parking
- Total spaces: 1
- Parking features: Guest, Underground
- Garage spaces: 1
Accessibility
- Accessibility features: Doors 36"+, Accessible Elevator Installed, Accessible for Hearing-Impairment, Door Lever Handles, No Stairs Internal
Features
- Levels: More Than 2 Stories
- Patio & porch: Patio
- Has private pool: Yes
- Pool features: Above Ground, Outdoor Pool
- Fencing: Split Rail
Lot
- Size: 4.27 Acres
- Dimensions: 391 x 430 x 612 x 369
- Features: Irregular Lot
Details
- Foundation area: 1410
- Parcel number: 2602924110769
- Zoning description: Residential-Single Family
Construction
Type & style
- Home type: Condo
- Property subtype: (CC) High Rise (4+ Levels)
- Attached to another structure: Yes
Materials
- Roof: Concrete
Condition
- New construction: No
- Year built: 2017
Utilities & green energy
- Electric: Circuit Breakers
- Gas: Natural Gas
- Sewer: City Sewer/Connected
- Water: City Water/Connected
Community & HOA
Community
- Security: Fire Sprinkler System
- Subdivision: Cic 2057 Legacy Lofts A Condo
HOA
- Has HOA: Yes
- Amenities included: Car Wash, Deck, Elevator(s), Fire Sprinkler System, Golf Course, Lobby Entrance, Patio, Sauna
- Services included: Maintenance Structure, Cable TV, Heating, Internet, Parking, Professional Mgmt, Recreation Facility, Security Staff, Security System, Sewer, Shared Amenities, Water
- HOA fee: $843 monthly
- HOA name: Legacy Lofts HOA
- HOA phone: 952-277-2716
Location
- Region: Minneapolis
Financial & listing details
- Price per square foot: $443/sqft
- Tax assessed value: $544,000
- Annual tax amount: $8,576
- Date on market: 7/27/2026
Estimated market value
Not available
Estimated sales range
Not available
Not available
Price history
| Date | Event | Price |
|---|---|---|
| 7/27/2026 | Listed for sale | $625,000$443/sqft |
Source:  NorthstarMLS as distributed by MLS GRID #7113695 Report a problem NorthstarMLS as distributed by MLS GRID #7113695 Report a problem | ||
Public tax history
| Year | Property taxes | Tax assessment |
|---|---|---|
| 2025 | $8,239 +15.5% | $544,000 |
| 2024 | $7,134 +6.9% | $544,000 +1.1% |
| 2023 | $6,675 -7.3% | $538,000 +6.3% |
| 2022 | $7,201 +10.7% | $506,000 -1.9% |
| 2021 | $6,507 -10.6% | $516,000 +6.1% |
| 2020 | $7,282 +11.9% | $486,500 -3.1% |
| 2019 | $6,507 -10.6% | $502,000 +271.8% |
| 2018 | $7,282 | $135,032 |
Find assessor info on the county website
Monthly payment
Est. payment
Payment breakdown
Explore the cost of this home by adjusting the details. Changes won't be saved.Climate risks
Neighborhood: Downtown East

Similar homes
- $645,0002 bd2 ba1.4k sqft1240 S 2nd St Unit 522, Minneapolis, MN 55415For Sale

 MLS ID #7125314, Patrick White, RE/MAX Results. NorthstarMLS as distributed by MLS GRID
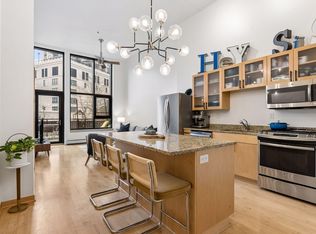
 - $499,9002 bd2 ba972 sqft1120 S 2nd St APT 102, Minneapolis, MN 55415For Sale
 MLS ID #7125589, Henry A. Edelstein, Coldwell Banker Realty. NorthstarMLS as distributed by MLS GRID
 - $479,9002 bd2 ba1.1k sqft1240 S 2nd St Unit 825, Minneapolis, MN 55415For Sale
 MLS ID #7105361, Patrick White, RE/MAX Results. NorthstarMLS as distributed by MLS GRID
 - $419,9002 bd2 ba1.2k sqft215 10th Ave S Unit 703, Minneapolis, MN 55415For Sale
 MLS ID #7120813, Isaac Arthur Kuehn, DRG. NorthstarMLS as distributed by MLS GRID
 - $399,0002 bd2 ba1.1k sqft215 10th Ave S Unit 533, Minneapolis, MN 55415For SaleMLS ID #7099203, Nessa Sander, Compass. NorthstarMLS as distributed by MLS GRID
- $540,0002 bd2 ba1.4k sqft740 Portland Ave #1714, Minneapolis, MN 55415For SaleMLS ID #7109348, John Brekken, Compass. NorthstarMLS as distributed by MLS GRID
- $749,9002 bd2 ba1.4k sqft1240 S 2nd St Unit 828, Minneapolis, MN 55415For SaleMLS ID #7087644, Arthur D Hays, Lakes Sotheby's International Realty. NorthstarMLS as distributed by MLS GRID
- $389,9002 bd2 ba1.3k sqft401 1st St S #623, Minneapolis, MN 55401For SaleMLS ID #7139007, Isaac Arthur Kuehn, DRG. NorthstarMLS as distributed by MLS GRID
- $550,0002 bd2 ba1.4k sqft100 3rd Ave S Unit 705, Minneapolis, MN 55401For SaleMLS ID #7105115, Mark A Berthelsen, RE/MAX Results. NorthstarMLS as distributed by MLS GRID
- $460,0002 bd2 ba1.4k sqft215 10th Ave S Unit 207, Minneapolis, MN 55415For SaleMLS ID #7071940, Andy A Asbury, eXp Realty. NorthstarMLS as distributed by MLS GRID
- $410,0002 bd2 ba1.1k sqft215 10th Ave S Unit 633, Minneapolis, MN 55415For SaleMLS ID #7121445, Lynn Burn, Compass. NorthstarMLS as distributed by MLS GRID
- $500,0002 bd2 ba1.1k sqft150 2nd St NE Unit B604, Minneapolis, MN 55413For SaleMLS ID #7124583, Hananeh Saedi, Edina Realty, Inc.. NorthstarMLS as distributed by MLS GRID
- $375,0002 bd2 ba1.1k sqft740 Portland Ave #808, Minneapolis, MN 55415For SaleMLS ID #7114820, Patrick White, RE/MAX Results. NorthstarMLS as distributed by MLS GRID
- $800,0002 bd2 ba1.8k sqft901 S 2nd St Unit 207, Minneapolis, MN 55415For SaleMLS ID #7093409, Toni M. Cater, Keller Williams Preferred Rlty. NorthstarMLS as distributed by MLS GRID
- $369,0002 bd2 ba1k sqft740 Portland Ave #1109, Minneapolis, MN 55415For SaleMLS ID #7113362, Heather Mickelson, J H Callahan & Associates. NorthstarMLS as distributed by MLS GRID
- $345,0002 bd2 ba1.6k sqft250 Park Ave Unit 705, Minneapolis, MN 55415For SaleMLS ID #7068110, Alli Deckas - Deckas Group, Edina Realty, Inc.. NorthstarMLS as distributed by MLS GRID
- $410,0002 bd2 ba1.1k sqft215 10th Ave S Unit 230, Minneapolis, MN 55415For SaleMLS ID #7037413, Calise Inman, Pemberton RE. NorthstarMLS as distributed by MLS GRID
- $759,0002 bd2 ba1.4k sqft100 3rd Ave S Unit 607, Minneapolis, MN 55401For SaleMLS ID #7045276, Berg Larsen Group - Chad M Larsen, Coldwell Banker Realty - Lakes. NorthstarMLS as distributed by MLS GRID
- $849,0003 bd3 ba2k sqft215 10th Ave S Unit 321, Minneapolis, MN 55415For SaleMLS ID #7089181, Kristen Lervick Christianson, Keller Williams Realty Integrity Lakes. NorthstarMLS as distributed by MLS GRID
- $935,0002 bd2 ba1.7k sqft600 S 2nd St #S302, Minneapolis, MN 55401For SaleMLS ID #7085930, Charles Ryan Cole, Coldwell Banker Realty. NorthstarMLS as distributed by MLS GRID
