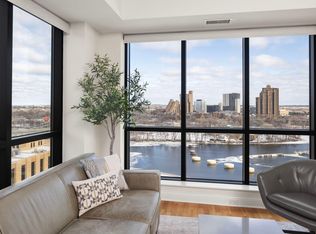
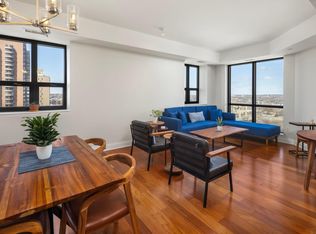
Updated Carlyle residence offering the rare feel of a two story home, with elevated treetop views. Positioned on the 6th floor, this sun filled condo is wrapped in floor to ceiling windows, providing abundant natural light and engaging city views. The popular Dickinson floor plan features 2 bedrooms plus a den and 2 bathrooms and has been extensively updated with modern finishes throughout, including fumed ash hardwood floors, brand new quartz kitchen countertops and full-height backsplash July 2026, new quartz vanity top and sink in hall bath July 2026, updated lighting, remote controlled window blinds, built-in dining buffet, painted cabinetry, newer appliances, and a stone tile entryway with office/den area. The primary suite offers a double vanity, soaking tub, separate shower, and walk in closet. The second bedroom is outfitted with a Murphy bed and built in bookcases, while the hall bath features a shower. Additional highlights include a gas hookup for a BBQ grill, large wine locker (607) in great room hold up to 48 bottles, and a large 22 SF storage locker convenienetly located on the 2nd floor. Enjoy stunning renovated common areas, a beautifully updated 5th floor club room, and the unmatched amenities The Carlyle is known for—1GB+ internet and cable, 24 hour front desk attendant, expansive fitness center, outdoor pool deck with grill and fire pit, three guest suites, and more.
Active
Price cut: $16K (10/7)
$709,000
100 3rd Ave S Unit 607, Minneapolis, MN 55401
2beds
1,472sqft
(CC) High Rise (4+ Levels)
Built in 2006
-- sqft lot
$699,600 Zestimate®
$482/sqft
$1,347/mo HOA
What's special
Modern finishes throughoutFumed ash hardwood floorsFull-height backsplashElevated treetop viewsEngaging city viewsSun filled condoStone tile entryway
- 187 days
- 542
- 11
Zillow last checked:
Listing updated:
Listed by:
Berg Larsen Group - Chad M Larsen 612-968-6030,
Coldwell Banker Realty - Lakes,
Berg Larsen Group - Barry Berg 612-670-3600
Source: NorthstarMLS as distributed by MLS GRID,MLS#: 7045276
Facts & features
Interior
Bedrooms & bathrooms
- Bedrooms: 2
- Bathrooms: 2
- Full bathrooms: 1
- 3/4 bathrooms: 1
Bedroom
- Level: Main
- Area: 168 Square Feet
- Dimensions: 14x12
Bedroom 2
- Level: Main
- Area: 156 Square Feet
- Dimensions: 13x12
Dining room
- Level: Main
- Area: 132 Square Feet
- Dimensions: 12x11
Kitchen
- Level: Main
- Area: 112 Square Feet
- Dimensions: 14x8
Living room
- Level: Main
- Area: 182 Square Feet
- Dimensions: 14x13
Patio
- Level: Main
- Area: 55 Square Feet
- Dimensions: 11x5
Study
- Level: Main
- Area: 70 Square Feet
- Dimensions: 10x7
Heating
- Forced Air
Cooling
- Central Air
Appliances
- Included: Dishwasher, Disposal, Dryer, Microwave, Range, Refrigerator, Stainless Steel Appliance(s), Washer
- Laundry: Laundry Closet, In Unit
Features
- Basement: None
- Has fireplace: No
Interior area
- Total structure area: 1,472
- Total interior livable area: 1,472 sqft
- Finished area above ground: 1,472
- Finished area below ground: 0
Video & virtual tour
Property
Parking
- Total spaces: 1
- Parking features: Assigned, Electric Vehicle Charging Station(s), Garage Door Opener, Guest, Heated Garage, Garage, Secured, Underground
- Garage spaces: 1
- Has uncovered spaces: Yes
Accessibility
- Accessibility features: Accessible Elevator Installed, No Stairs Internal
Features
- Levels: One
- Stories: 1
- Patio & porch: Covered, Patio
- Has private pool: Yes
- Pool features: In Ground, Heated, Outdoor Pool, Shared
Lot
- Size: 0.94 Acres
- Features: Near Public Transit
Details
- Foundation area: 1472
- Parcel number: 2302924320617
- Zoning description: Residential-Single Family
Construction
Type & style
- Home type: Condo
- Property subtype: (CC) High Rise (4+ Levels)
- Attached to another structure: Yes
Condition
- New construction: No
- Year built: 2006
Utilities & green energy
- Electric: Power Company: Xcel Energy
- Gas: Natural Gas
- Sewer: City Sewer/Connected
- Water: City Water/Connected
Community & HOA
Community
- Security: Fire Sprinkler System, Secured Garage/Parking
- Subdivision: Cic 1380 The Carlyle
HOA
- Has HOA: Yes
- Amenities included: Car Wash, Concrete Floors & Walls, Elevator(s), Fire Sprinkler System, Spa/Hot Tub, Lobby Entrance, Patio, Security Building
- Services included: Air Conditioning, Maintenance Structure, Cable TV, Controlled Access, Gas, Hazard Insurance, Heating, Internet, Lawn Care, Maintenance Grounds, Professional Mgmt, Sanitation, Sewer, Shared Amenities, Snow Removal, Water
- HOA fee: $1,347 monthly
- HOA name: Sudler Management
- HOA phone: 312-751-0900
Location
- Region: Minneapolis
Financial & listing details
- Price per square foot: $482/sqft
- Tax assessed value: $634,100
- Annual tax amount: $9,936
- Date on market: 4/10/2026
- Road surface type: Paved
Estimated market value
$699,600
$665,000 - $735,000
$3,649/mo
Price history
| Date | Event | Price |
|---|---|---|
| 10/7/2026 | Price change | $709,000-2.2%$482/sqft |
Source:  NorthstarMLS as distributed by MLS GRID #7045276 Report a problem NorthstarMLS as distributed by MLS GRID #7045276 Report a problem | ||
| 9/9/2026 | Price change | $725,000-4.5%$493/sqft |
Source: NorthstarMLS as distributed by MLS GRID #7045276 Report a problem | ||
| 8/8/2026 | Price change | $759,000-5%$516/sqft |
Source: NorthstarMLS as distributed by MLS GRID #7045276 Report a problem | ||
| 5/8/2026 | Price change | $799,000-3.6%$543/sqft |
Source: NorthstarMLS as distributed by MLS GRID #7045276 Report a problem | ||
| 4/10/2026 | Listed for sale | $829,000+45%$563/sqft |
Source: NorthstarMLS as distributed by MLS GRID #7045276 Report a problem | ||
| 2/18/2012 | Listing removed | $2,995$2/sqft |
Source: Luxury Realty, Inc. Report a problem | ||
| 1/20/2012 | Price change | $2,995-14.4%$2/sqft |
Source: Luxury Realty, Inc. Report a problem | ||
| 11/29/2011 | Listed for rent | $3,500$2/sqft |
Source: Luxury Realty, Inc. Report a problem | ||
| 1/16/2007 | Sold | $571,660$388/sqft |
Source: Public Record Report a problem | ||
Public tax history
| Year | Property taxes | Tax assessment |
|---|---|---|
| 2026 | $9,936 -2% | $634,100 +3% |
| 2025 | $10,135 +13.6% | $615,600 -5% |
| 2024 | $8,926 -1.8% | $648,000 -0.3% |
| 2023 | $9,088 -13.8% | $650,000 -0.3% |
| 2022 | $10,544 +3.7% | $652,000 -8% |
| 2021 | $10,168 -13.9% | $709,000 |
| 2020 | $11,804 +16.1% | $709,000 -6% |
| 2019 | $10,168 -13.9% | $754,000 |
| 2018 | $11,804 +4.2% | $754,000 +15.9% |
| 2017 | $11,332 +7% | $650,500 +8.3% |
| 2016 | $10,591 +7% | $600,500 +9.1% |
| 2015 | $9,895 +5.6% | $550,500 +12.5% |
| 2014 | $9,373 +14% | $489,500 +7.3% |
| 2013 | $8,220 +2.7% | $456,000 |
| 2012 | $8,002 +4.8% | $456,000 |
| 2011 | $7,633 +6.5% | $456,000 -7% |
| 2010 | $7,165 -6.5% | $490,500 -4.8% |
| 2009 | $7,666 | $515,000 |
Find assessor info on the county website
Monthly payment
Est. payment
Payment breakdown
Explore the cost of this home by adjusting the details. Changes won't be saved.Climate risks
Neighborhood: Downtown West
- $460,0001 bd1 ba1k sqft100 3rd Ave S UNIT 1908, Minneapolis, MN 55401Sold

- $692,5002 bd2 ba1.3k sqft100 3rd Ave S UNIT 1203, Minneapolis, MN 55401Sold
- $759,0002 bd2 ba1.4k sqft100 3rd Ave S UNIT 907, Minneapolis, MN 55401For Sale

- $490,0002 bd2 ba1.2k sqft100 3rd Ave S UNIT 1704, Minneapolis, MN 55401Sold
Similar homes
- $635,0002 bd2 ba1.4k sqft1240 S 2nd St Unit 522, Minneapolis, MN 55415For Sale

 MLS ID #7157116, Patrick White, RE/MAX Results. NorthstarMLS as distributed by MLS GRID
 - $385,0002 bd2 ba1.2k sqft401 S 1st St Unit 822, Minneapolis, MN 55401For Sale
 MLS ID #7152212, Jim Gilbert, Edina Realty, Inc.. NorthstarMLS as distributed by MLS GRID
 - $550,0002 bd2 ba1.5k sqft212 N 1st St APT 610, Minneapolis, MN 55401For Sale
 MLS ID #7134981, Kari Cartier, Coldwell Banker Realty - Southwest Regional. NorthstarMLS as distributed by MLS GRID
 - $369,9002 bd2 ba1.3k sqft401 1st St S #623, Minneapolis, MN 55401For Sale
 MLS ID #7139007, Isaac Arthur Kuehn, DRG. NorthstarMLS as distributed by MLS GRID
 - $935,0002 bd2 ba1.7k sqft600 S 2nd St #S302, Minneapolis, MN 55401For SaleMLS ID #7085930, Charles Ryan Cole, Coldwell Banker Realty. NorthstarMLS as distributed by MLS GRID
- $549,9002 bd3 ba1.6k sqft100 2nd St SE APT 406, Minneapolis, MN 55414For SaleMLS ID #7153158, Michael J Sharp, RE/MAX Results. NorthstarMLS as distributed by MLS GRID
- $550,0002 bd2 ba1.3k sqft700 Washington Ave N Unit 614, Minneapolis, MN 55401For SaleMLS ID #7114038, Lindsay Bacigalupo, Engel & Volkers Minneapolis. NorthstarMLS as distributed by MLS GRID
- $829,0002 bd2 ba1.7k sqft100 2nd St SE Unit A540, Minneapolis, MN 55413For SaleMLS ID #7143848, Craig Lewis, Edina Realty, Inc.. NorthstarMLS as distributed by MLS GRID
- $625,0002 bd2 ba1.4k sqft1240 S 2nd St Unit 622, Minneapolis, MN 55415For SaleMLS ID #7113695, Emily Olson, Redfin Corporation. NorthstarMLS as distributed by MLS GRID
- $800,0002 bd2 ba1.9k sqft111 4th Ave N APT 403, Minneapolis, MN 55401For SaleMLS ID #7140854, Fritz Kroll, Edina Realty, Inc.. NorthstarMLS as distributed by MLS GRID
- $725,0002 bd2 ba1.6k sqft100 2nd St SE Unit A620, Minneapolis, MN 55413For SaleMLS ID #7117554, Lynn Burn, Compass. NorthstarMLS as distributed by MLS GRID
- $434,9002 bd2 ba1.3k sqft401 N 2nd St Unit 107, Minneapolis, MN 55401For SaleMLS ID #7141901, Ana-Maria Vogler, Coldwell Banker Realty - Lakes. NorthstarMLS as distributed by MLS GRID
- $795,0002 bd2 ba1.4k sqft525 3rd St #314, Minneapolis, MN 55401For SaleMLS ID #7143456, Shane Spencer, Coldwell Banker Realty - Lakes. NorthstarMLS as distributed by MLS GRID
- $965,0002 bd2 ba2k sqft750 S 2nd St APT 202, Minneapolis, MN 55401For SaleMLS ID #7115564, John Brekken, Compass. NorthstarMLS as distributed by MLS GRID
- $550,0001 bd1 ba1k sqft750 S 2nd St APT 503, Minneapolis, MN 55401For SaleMLS ID #6792568, Shane Spencer, Coldwell Banker Realty - Lakes. NorthstarMLS as distributed by MLS GRID
- $355,0002 bd2 ba1.3k sqft580 2nd St N #406, Minneapolis, MN 55401For SaleMLS ID #7128016, Brittney Sullivan, Compass. NorthstarMLS as distributed by MLS GRID
- $625,0002 bd2 ba1.4k sqft1201 Yale Pl APT 1107, Minneapolis, MN 55403For SaleMLS ID #6815740, Darren L Spencer, Lakes Sotheby's International. NorthstarMLS as distributed by MLS GRID
- $500,0002 bd2 ba1.2k sqft401 S 1st St Unit 1702, Minneapolis, MN 55401For SaleMLS ID #7107617, Fritz Kroll, Edina Realty, Inc.. NorthstarMLS as distributed by MLS GRID
- $749,9002 bd2 ba1.4k sqft1240 S 2nd St Unit 828, Minneapolis, MN 55415For SaleMLS ID #7087644, Arthur D Hays, Lakes Sotheby's International Realty. NorthstarMLS as distributed by MLS GRID
- $390,0002 bd2 ba1.4k sqft201 S 11th St Unit 430, Minneapolis, MN 55403For SaleMLS ID #7154995, Adam G Fonda, Compass. NorthstarMLS as distributed by MLS GRID
