Rare corner loft in the historic Bookmen Lofts—a 1915 warehouse reimagined by James Dayton Design. Spanning 1,450 sq. ft., Unit 314 blends architectural heritage with premium modern upgrades, highlighted by brand-new white oak luxury plank flooring throughout.
Architectural Detail: Two full walls of oversized windows, exposed brick, original beams, open ductwork, and a gas fireplace.
Dual Primary Suites: Two spacious bedrooms, each complete with an ensuite bathroom and walk-in closet.
Turnkey Tech & Comfort: Integrated audio system with audio equipment and Samsung Frame TV included, Lutron lighting controls, motorized blackout shades in the primary suite, and dual light-filtering/darkening shades in secondary spaces.
Kitchen & Outdoor Living: Center island kitchen opens seamlessly to living areas and a private balcony—located directly adjacent to the community rooftop deck equipped with grills, fire pits, and skyline sunset views.
Parking & Storage: 2 deeded garage stalls, both fitted with Level 2 EV plug-ins.
Building Amenities: 2nd-floor fitness center, main entry lobby, and dedicated guest parking.
Unbeatable North Loop location: walk to Target Field, Whole Foods, the Mississippi Riverfront, dog parks, light rail, and top local dining/shopping.
Active
$795,000
525 3rd St #314, Minneapolis, MN 55401
2beds
1,450sqft
(CC) High Rise (4+ Levels)
Built in 1915
-- sqft lot
$-- Zestimate®
$548/sqft
$725/mo HOA
What's special
- 33 days
- 901
- 60
Zillow last checked:
Listing updated:
Listed by:
Shane Spencer 614-256-8500,
Coldwell Banker Realty - Lakes
Source: NorthstarMLS as distributed by MLS GRID,MLS#: 7143456
Facts & features
Interior
Bedrooms & bathrooms
- Bedrooms: 2
- Bathrooms: 2
- Full bathrooms: 1
- 3/4 bathrooms: 1
Bedroom
- Level: Main
- Area: 248.33 Square Feet
- Dimensions: 20x12'5
Bedroom 2
- Level: Main
- Area: 143 Square Feet
- Dimensions: 13x11
Deck
- Level: Main
- Area: 220.06 Square Feet
- Dimensions: 19'5x11'4
Dining room
- Level: Main
- Area: 64 Square Feet
- Dimensions: 8x8
Foyer
- Level: Main
- Area: 98.58 Square Feet
- Dimensions: 13x7'7
Kitchen
- Level: Main
- Area: 222 Square Feet
- Dimensions: 18'6x12
Living room
- Level: Main
- Area: 399 Square Feet
- Dimensions: 21x19
Storage
- Level: Basement
- Area: 32 Square Feet
- Dimensions: 4x8
Heating
- Forced Air
Cooling
- Central Air
Appliances
- Included: Dishwasher, Disposal, Dryer, Exhaust Fan, Gas Water Heater, Microwave, Range, Refrigerator, Stainless Steel Appliance(s), Washer
- Laundry: Gas Dryer Hookup, Laundry Room, Main Level, In Unit, Washer Hookup
Features
- Basement: None
- Number of fireplaces: 1
- Fireplace features: Gas, Living Room
Interior area
- Total structure area: 1,450
- Total interior livable area: 1,450 sqft
- Finished area above ground: 1,450
- Finished area below ground: 0
Property
Parking
- Total spaces: 2
- Parking features: Assigned, Concrete, Electric, Electric Vehicle Charging Station(s), Guest, Heated Garage, Secured, Storage, Underground
- Garage spaces: 2
Accessibility
- Accessibility features: Accessible Elevator Installed, No Stairs Internal
Features
- Levels: One
- Stories: 1
- Patio & porch: Deck
Lot
- Features: Irregular Lot
Details
- Foundation area: 1450
- Parcel number: 2202924130765
- Zoning description: Residential-Single Family
Construction
Type & style
- Home type: Condo
- Property subtype: (CC) High Rise (4+ Levels)
- Attached to another structure: Yes
Materials
- Brick, Concrete, Steel Siding
- Roof: Age 8 Years or Less,Composition
Condition
- New construction: No
- Year built: 1915
Utilities & green energy
- Electric: Circuit Breakers
- Gas: Natural Gas
- Sewer: City Sewer/Connected
- Water: City Water/Connected
Community & HOA
Community
- Security: Fire Sprinkler System, Secured Garage/Parking
- Subdivision: Cic 1225 Bookmen Lofts Condo
HOA
- Has HOA: Yes
- Amenities included: Deck, Elevator(s), Fire Sprinkler System, Lobby Entrance, Security Building
- Services included: Maintenance Structure, Controlled Access, Hazard Insurance, Internet, Maintenance Grounds, Parking, Professional Mgmt, Sewer, Shared Amenities, Snow Removal, Water
- HOA fee: $725 monthly
- HOA name: First Service Residential
- HOA phone: 952-277-2700
Location
- Region: Minneapolis
Financial & listing details
- Price per square foot: $548/sqft
- Tax assessed value: $623,700
- Annual tax amount: $9,013
- Date on market: 9/17/2026
Estimated market value
Not available
Estimated sales range
Not available
Not available
Price history
| Date | Event | Price |
|---|---|---|
| 9/18/2026 | Listed for sale | $795,000+6%$548/sqft |
Source:  NorthstarMLS as distributed by MLS GRID #7143456 Report a problem | ||
| 11/15/2024 | Sold | $750,000-2%$517/sqft |
Source: NorthstarMLS as distributed by MLS GRID #6314664 Report a problem | ||
| 9/30/2024 | Pending sale | $765,000$528/sqft |
Source: NorthstarMLS as distributed by MLS GRID #6314664 Report a problem | ||
| 8/25/2024 | Listing removed | $765,000$528/sqft |
Source: NorthstarMLS as distributed by MLS GRID #6314664 Report a problem | ||
| 7/30/2024 | Listed for sale | $765,000+95.4%$528/sqft |
Source: NorthstarMLS as distributed by MLS GRID #6314664 Report a problem | ||
| 7/22/2005 | Sold | $391,442$270/sqft |
Source: Public Record Report a problem | ||
Public tax history
| Year | Property taxes | Tax assessment |
|---|---|---|
| 2026 | $9,013 +3.4% | $623,700 +10% |
| 2025 | $8,719 +15.5% | $567,000 |
| 2024 | $7,548 -0.8% | $567,000 +1.3% |
| 2023 | $7,608 -5.7% | $560,000 |
| 2022 | $8,067 +4.3% | $560,000 |
| 2021 | $7,735 -7.7% | $560,000 |
| 2020 | $8,376 +8.3% | $560,000 |
| 2019 | $7,735 -7.7% | $560,000 |
| 2018 | $8,376 +6.3% | $560,000 +15% |
| 2017 | $7,878 +4.7% | $487,000 +17.3% |
| 2016 | $7,527 +14% | $415,000 +8.2% |
| 2015 | $6,600 +3.1% | $383,500 +20% |
| 2014 | $6,399 +13.1% | $319,500 |
| 2013 | $5,656 +2.6% | $319,500 |
| 2012 | $5,513 +0.2% | $319,500 -3.6% |
| 2011 | $5,500 +14.7% | $331,500 |
| 2010 | $4,794 -9.7% | $331,500 -8% |
| 2009 | $5,309 | $360,500 |
Find assessor info on the county website
Monthly payment
Est. payment
Payment breakdown
Explore the cost of this home by adjusting the details. Changes won't be saved.Climate risks
Neighborhood: North Loop


Similar homes
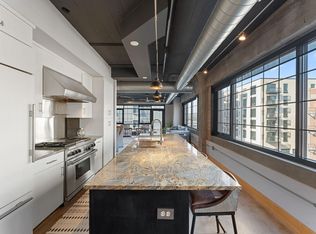
- $800,0002 bd2 ba1.9k sqft111 4th Ave N APT 403, Minneapolis, MN 55401For Sale

 MLS ID #7140854, Fritz Kroll, Edina Realty, Inc.. NorthstarMLS as distributed by MLS GRID
- $550,0002 bd2 ba1.3k sqft700 Washington Ave N Unit 614, Minneapolis, MN 55401For Sale
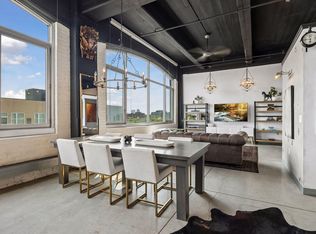 MLS ID #7114038, Lindsay Bacigalupo, Engel & Volkers Minneapolis. NorthstarMLS as distributed by MLS GRID
- $469,9002 bd2 ba1.5k sqft918 N 3rd St Unit 201, Minneapolis, MN 55401For Sale
 MLS ID #7162087, Devon W White, DRG. NorthstarMLS as distributed by MLS GRID
- $499,0002 bd2 ba1.7k sqft801 Washington Ave N APT 321, Minneapolis, MN 55401For Sale
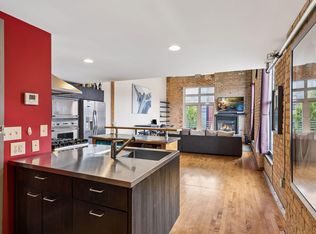 MLS ID #7133233, Colin L Simpson, Lakes Sotheby's International Realty. NorthstarMLS as distributed by MLS GRID
- $709,0002 bd2 ba1.4k sqft100 3rd Ave S Unit 607, Minneapolis, MN 55401For SaleMLS ID #7045276, Berg Larsen Group - Chad M Larsen, Coldwell Banker Realty - Lakes. NorthstarMLS as distributed by MLS GRID
- $434,9002 bd2 ba1.3k sqft401 N 2nd St Unit 107, Minneapolis, MN 55401For SaleMLS ID #7141901, Ana-Maria Vogler, Coldwell Banker Realty - Lakes. NorthstarMLS as distributed by MLS GRID
- $829,0002 bd2 ba1.7k sqft100 2nd St SE Unit A540, Minneapolis, MN 55413For SaleMLS ID #7143848, Craig Lewis, Edina Realty, Inc.. NorthstarMLS as distributed by MLS GRID
- $550,0002 bd2 ba1.5k sqft212 N 1st St APT 610, Minneapolis, MN 55401For SaleMLS ID #7134981, Kari Cartier, Coldwell Banker Realty - Southwest Regional. NorthstarMLS as distributed by MLS GRID
- $935,0002 bd2 ba1.7k sqft600 S 2nd St #S302, Minneapolis, MN 55401For SaleMLS ID #7085930, Charles Ryan Cole, Coldwell Banker Realty. NorthstarMLS as distributed by MLS GRID
- $935,0002 bd2 ba1.8k sqft716 N 1st St #634, Minneapolis, MN 55401For SaleMLS ID #7019597, Steve Koleno, Beycome Brokerage Realty LLC. NorthstarMLS as distributed by MLS GRID
- $475,0002 bd1 ba1.4k sqft801 Washington Ave N APT 222, Minneapolis, MN 55401For SaleMLS ID #7133075, Joe Michael Grunnet, DRG. NorthstarMLS as distributed by MLS GRID
- $450,0001 bd1 ba1.5k sqft801 Washington Ave N APT 220, Minneapolis, MN 55401For SaleMLS ID #7061401, Cynthia K Froid, Keller Williams Realty Integrity Lakes. NorthstarMLS as distributed by MLS GRID
- $399,0001 bd2 ba1.2k sqft901 N 3rd St Unit 414, Minneapolis, MN 55401For SaleMLS ID #7108930, Steven M Mahoney, Engel & Volkers Minneapolis. NorthstarMLS as distributed by MLS GRID
- $399,0002 bd2 ba1k sqft680 N 2nd St Unit 401, Minneapolis, MN 55401For SaleMLS ID #7143490, Dane Jensen, Compass. NorthstarMLS as distributed by MLS GRID
- $599,9002 bd2 ba1.4k sqft1240 S 2nd St Unit 622, Minneapolis, MN 55415For SaleMLS ID #7160592, Emily Olson, Redfin Corporation. NorthstarMLS as distributed by MLS GRID
- $950,0002 bd2 ba2k sqft750 S 2nd St APT 202, Minneapolis, MN 55401For SaleMLS ID #7115564, John Brekken, Compass. NorthstarMLS as distributed by MLS GRID
- $549,9001 bd2 ba1.5k sqft404 Washington Ave N Unit 202, Minneapolis, MN 55401For SaleMLS ID #7144220, Joe Michael Grunnet, DRG. NorthstarMLS as distributed by MLS GRID
- $469,0002 bd2 ba1.3k sqft618 Washington Ave N Suite 405, Minneapolis, MN 55401For SaleMLS ID #7136050, Ryan M Platzke, Coldwell Banker Realty - Southwest Regional. NorthstarMLS as distributed by MLS GRID
- $600,0001 bd2 ba1.9k sqft801 Washington Ave N APT 121, Minneapolis, MN 55401For SaleMLS ID #7129149, Taylyr Winestorfer, Engel & Volkers Minneapolis. NorthstarMLS as distributed by MLS GRID
- $725,0002 bd2 ba1.6k sqft100 2nd St SE Unit A620, Minneapolis, MN 55413For SaleMLS ID #7117554, Lynn Burn, Compass. NorthstarMLS as distributed by MLS GRID
