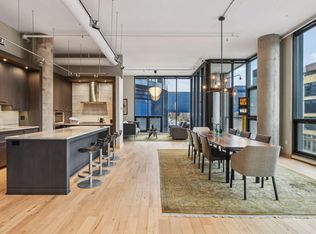
Experience the perfect blend of sophisticated design and effortless urban living at this Andrew Flesher designed residence in Humboldt Lofts. Unit 202 is a south-facing, light-filled sanctuary defined by clean lines, soaring ceilings, and crisp white surfaces that serve as an elegant platform for your personal style. Meticulously cared for and thoughtfully updated, this home manages to be both practical and spectacular. The home balances grand, voluminous proportions with architectural details that define intimate spaces for both lively entertaining and quiet evenings in. The heart of the home is a chef’s kitchen anchored by premium appliances, flowing naturally into an enhanced layout that includes a versatile study area with a custom Murphy-bed perfect for overnight guests. The primary suite is a true retreat, featuring a spa-inspired bath with dual sinks, a deep soaking tub, and a separate shower. Perhaps the most unique and convenient feature is the rare private entrance from the garage.. After parking at your EV-equipped stalls, you can step directly into your private mudroom, bypassing all common hallways. The layout offers an exceptional level of privacy, sharing only one small common wall and a hallway used by just one other resident. It is a home that is as easy to leave for travel as it is to live in and enjoy the vibrant energy of the city in the vibrant Mill District. Come see for yourself why this residence stands apart.
Active
Price cut: $15K (10/15)
$950,000
750 S 2nd St APT 202, Minneapolis, MN 55401
2beds
2,054sqft
(CC) High Rise (4+ Levels)
Built in 2003
-- sqft lot
$929,800 Zestimate®
$463/sqft
$1,951/mo HOA
What's special
Clean linesGrand voluminous proportionsSoaring ceilingsSeparate showerCrisp white surfacesPrivate mudroomEv-equipped stalls
- 82 days
- 597
- 33
Zillow last checked:
Listing updated:
Listed by:
John Brekken 612-501-7391,
Compass,
Laura E Tiffany 612-384-2282
Source: NorthstarMLS as distributed by MLS GRID,MLS#: 7115564
Facts & features
Interior
Bedrooms & bathrooms
- Bedrooms: 2
- Bathrooms: 2
- Full bathrooms: 1
- 3/4 bathrooms: 1
Bedroom
- Level: Main
- Area: 225 Square Feet
- Dimensions: 15X15
Bedroom 2
- Level: Main
- Area: 143 Square Feet
- Dimensions: 11X13
Dining room
- Level: Main
- Area: 300 Square Feet
- Dimensions: 15X20
Family room
- Level: Main
- Area: 130 Square Feet
- Dimensions: 13X10
Kitchen
- Level: Main
- Area: 160 Square Feet
- Dimensions: 10X16
Laundry
- Level: Main
- Area: 54 Square Feet
- Dimensions: 9X6
Living room
- Level: Main
- Area: 224 Square Feet
- Dimensions: 14X16
Heating
- Forced Air, Hot Water
Cooling
- Central Air
Appliances
- Included: Cooktop, Dishwasher, Disposal, Dryer, Microwave, Refrigerator, Stainless Steel Appliance(s), Wall Oven
- Laundry: Main Level, In Unit
Features
- Basement: None
- Has fireplace: No
Interior area
- Total structure area: 2,054
- Total interior livable area: 2,054 sqft
- Finished area above ground: 2,054
- Finished area below ground: 0
Property
Parking
- Total spaces: 2
- Parking features: Assigned, Electric Vehicle Charging Station(s), Heated Garage, Garage
- Garage spaces: 2
Accessibility
- Accessibility features: Accessible Elevator Installed, No Stairs Internal
Features
- Levels: One
- Stories: 1
Lot
- Size: 0.46 Acres
Details
- Foundation area: 2054
- Additional parcels included: 2302924430161,2302924430162
- Parcel number: 2302924430070
- Zoning description: Residential-Single Family
Construction
Type & style
- Home type: Condo
- Property subtype: (CC) High Rise (4+ Levels)
- Attached to another structure: Yes
Materials
- Roof: Flat
Condition
- New construction: No
- Year built: 2003
Utilities & green energy
- Gas: Natural Gas
- Sewer: City Sewer/Connected
- Water: City Water/Connected
Community & HOA
Community
- Subdivision: Cic 1111 Humboldt Lofts Condo
HOA
- Has HOA: Yes
- Amenities included: Deck, Lobby Entrance
- Services included: Air Conditioning, Maintenance Structure, Cable TV, Hazard Insurance, Heating, Internet, Maintenance Grounds, Professional Mgmt, Sanitation, Sewer, Shared Amenities, Snow Removal, Water
- HOA fee: $1,951 monthly
- HOA name: Sudler Porperty Management
- HOA phone: 612-501-5711
Location
- Region: Minneapolis
Financial & listing details
- Price per square foot: $463/sqft
- Annual tax amount: $11,652
- Date on market: 7/31/2026
- Cumulative days on market: 73 days
Estimated market value
$929,800
$883,000 - $976,000
$4,261/mo
Price history
| Date | Event | Price |
|---|---|---|
| 10/15/2026 | Price change | $950,000-1.6%$463/sqft |
Source:  NorthstarMLS as distributed by MLS GRID #7115564 Report a problem NorthstarMLS as distributed by MLS GRID #7115564 Report a problem | ||
| 7/31/2026 | Listed for sale | $965,000-3.5%$470/sqft |
Source: NorthstarMLS as distributed by MLS GRID #7115564 Report a problem | ||
| 12/5/2025 | Listing removed | $1,000,000$487/sqft |
Source: NorthstarMLS as distributed by MLS GRID #6790379 Report a problem | ||
| 9/29/2025 | Listed for sale | $1,000,000-9.1%$487/sqft |
Source: NorthstarMLS as distributed by MLS GRID #6790379 Report a problem | ||
| 2/27/2025 | Listing removed | $1,100,000$536/sqft |
Source: NorthstarMLS as distributed by MLS GRID #6419851 Report a problem | ||
| 7/19/2024 | Listed for sale | $1,100,000+34.1%$536/sqft |
Source: NorthstarMLS as distributed by MLS GRID #6419851 Report a problem | ||
| 6/14/2019 | Sold | $820,000+2.5%$399/sqft |
Source: NorthstarMLS as distributed by MLS GRID #4985767 Report a problem | ||
| 4/26/2017 | Sold | $799,900$389/sqft |
Source: NorthstarMLS as distributed by MLS GRID #4803747 Report a problem | ||
Public tax history
Tax history is unavailable.
Monthly payment
Est. payment
Payment breakdown
Explore the cost of this home by adjusting the details. Changes won't be saved.Climate risks
Neighborhood: Downtown East
Similar homes
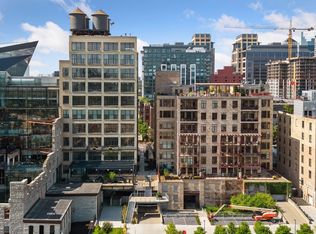
- $935,0002 bd2 ba1.7k sqft600 S 2nd St #S302, Minneapolis, MN 55401For Sale
 MLS ID #7085930, Charles Ryan Cole, Coldwell Banker Realty. NorthstarMLS as distributed by MLS GRID
 - $935,0002 bd2 ba1.8k sqft716 N 1st St #634, Minneapolis, MN 55401For Sale
 MLS ID #7019597, Steve Koleno, Beycome Brokerage Realty LLC. NorthstarMLS as distributed by MLS GRID
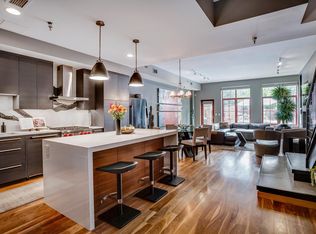
 - $1,295,0002 bd3 ba2k sqft600 S 2nd St #S108, Minneapolis, MN 55401For Sale
 MLS ID #7104816, Sandra Rieger, Coldwell Banker Realty - Lakes. NorthstarMLS as distributed by MLS GRID
 - $1,199,0002 bd2 ba2.3k sqft750 S 2nd St APT 801, Minneapolis, MN 55401For Sale
 MLS ID #7081234, Margaret T Richards, Coldwell Banker Realty - Lakes. NorthstarMLS as distributed by MLS GRID
 - $709,0002 bd2 ba1.4k sqft100 3rd Ave S Unit 607, Minneapolis, MN 55401For SaleMLS ID #7045276, Berg Larsen Group - Chad M Larsen, Coldwell Banker Realty - Lakes. NorthstarMLS as distributed by MLS GRID
- $895,0003 bd3 ba2.2k sqft345 6th Ave N Unit 202, Minneapolis, MN 55401For SaleMLS ID #7065799, Kelly McGovern, eXp Realty. NorthstarMLS as distributed by MLS GRID
- $829,0002 bd2 ba1.7k sqft100 2nd St SE Unit A540, Minneapolis, MN 55413For SaleMLS ID #7143848, Craig Lewis, Edina Realty, Inc.. NorthstarMLS as distributed by MLS GRID
- $1,200,0002 bd2 ba2k sqft100 2nd St SE APT 1102, Minneapolis, MN 55414For SaleMLS ID #7140689, Cynthia K Froid, Keller Williams Realty Integrity Lakes. NorthstarMLS as distributed by MLS GRID
- $599,9002 bd2 ba1.4k sqft1240 S 2nd St Unit 622, Minneapolis, MN 55415For SaleMLS ID #7160592, Emily Olson, Redfin Corporation. NorthstarMLS as distributed by MLS GRID
- $550,0002 bd2 ba1.5k sqft212 N 1st St APT 610, Minneapolis, MN 55401For SaleMLS ID #7134981, Kari Cartier, Coldwell Banker Realty - Southwest Regional. NorthstarMLS as distributed by MLS GRID
- $1,000,0002 bd3 ba3k sqft301 Kenwood Pkwy #602, Minneapolis, MN 55403For SaleMLS ID #7107889, Matthew S Baker, Coldwell Banker Realty - Lakes. NorthstarMLS as distributed by MLS GRID
- $800,0002 bd2 ba1.9k sqft111 4th Ave N APT 403, Minneapolis, MN 55401For SaleMLS ID #7140854, Fritz Kroll, Edina Realty, Inc.. NorthstarMLS as distributed by MLS GRID
- $519,9002 bd3 ba1.6k sqft100 2nd St SE APT 406, Minneapolis, MN 55414For SaleMLS ID #7160214, Michael J Sharp, RE/MAX Results. NorthstarMLS as distributed by MLS GRID
- $1,299,0002 bd2 ba1.6k sqft1111 W River Pkwy #15E, Minneapolis, MN 55415For SaleMLS ID #7133143, Henry A. Edelstein, Coldwell Banker Realty. NorthstarMLS as distributed by MLS GRID
- $550,0002 bd2 ba1.1k sqft618 Washington Ave N Suite 301, Minneapolis, MN 55401For SaleMLS ID #7163201, Joshua Wiggins, Lakes Sotheby's International Realty. NorthstarMLS as distributed by MLS GRID
- $799,0003 bd3 ba2k sqft215 10th Ave S Unit 321, Minneapolis, MN 55415For SaleMLS ID #7089181, Kristen Lervick Christianson, Keller Williams Realty Integrity Lakes. NorthstarMLS as distributed by MLS GRID
- $1,015,0002 bd2 ba1.4k sqft1111 W River Pkwy #23D, Minneapolis, MN 55415For SaleMLS ID #7089673, Lynn Burn, Compass. NorthstarMLS as distributed by MLS GRID
- $499,0002 bd2 ba1.7k sqft801 Washington Ave N APT 321, Minneapolis, MN 55401For SaleMLS ID #7133233, Colin L Simpson, Lakes Sotheby's International Realty. NorthstarMLS as distributed by MLS GRID
- $550,0002 bd2 ba1.3k sqft700 Washington Ave N Unit 614, Minneapolis, MN 55401For SaleMLS ID #7114038, Lindsay Bacigalupo, Engel & Volkers Minneapolis. NorthstarMLS as distributed by MLS GRID
- $795,0002 bd2 ba1.4k sqft525 3rd St #314, Minneapolis, MN 55401For SaleMLS ID #7143456, Shane Spencer, Coldwell Banker Realty - Lakes. NorthstarMLS as distributed by MLS GRID
