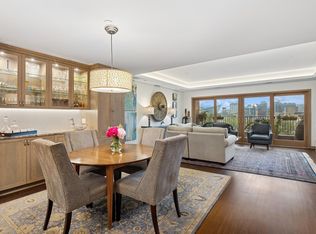
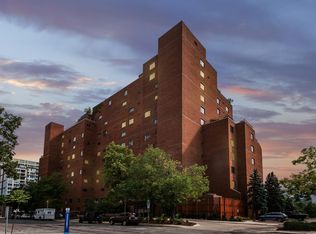
Perched high above the Mississippi River and St. Anthony Falls, this fully reimagined residence at the iconic Winslow House is a study in modern refinement. Complete architectural renovation by award-winning MSR Architects, paired with masterful construction by Branson Builders, means every detail here has been thoughtfully considered. The reconfigured floor plan maximizes flow, efficiency, and storage while showcasing clean modern lines and jaw-dropping views. European wide-plank white oak floors, custom lighting, and bespoke closets and casework elevate the home throughout.
The open chef's kitchen features a full suite of Thermador appliances, including an induction cooktop, custom cabinetry, and a coffee station, and leads to a butler's pantry with secondary back entry, dedicated glassware dishwasher, ample prep space, concealed laundry, and an 80-bottle beverage chiller. Every bedroom suite and living area opens to a private outdoor terrace framing magnificent views of the Minneapolis skyline and the Mississippi River. Rare finds include heated bathroom floors, a gas fireplace, and two parking stalls, one with EV charging. Please note: the second bedroom suite is currently being used as a media room/office.
Winslow House residents enjoy resort-caliber amenities and professional staff, along with generous community spaces, an outdoor pool, and extensive gardens and landscaping.
Active
$1,200,000
100 2nd St SE APT 1102, Minneapolis, MN 55414
2beds
2,055sqft
(CC) High Rise (4+ Levels)
Built in 1980
-- sqft lot
$1,177,300 Zestimate®
$584/sqft
$2,442/mo HOA
What's special
- 16 days
- 709
- 40
Zillow last checked:
Listing updated:
Listed by:
Cynthia K Froid 612-578-1303,
Keller Williams Realty Integrity Lakes,
Ryan J Pertile 612-805-0059
Source: NorthstarMLS as distributed by MLS GRID,MLS#: 7140689
Facts & features
Interior
Bedrooms & bathrooms
- Bedrooms: 2
- Bathrooms: 2
- 3/4 bathrooms: 2
Bathroom
- Description: 3/4 Primary,Bathroom Ensuite,Private Primary,Main Floor 3/4 Bath
Dining room
- Description: Breakfast Bar,Kitchen/Dining Room,Living/Dining Room
Heating
- Forced Air
Cooling
- Central Air
Appliances
- Included: Cooktop, Dishwasher, Disposal, Dryer, ENERGY STAR Qualified Appliances, Exhaust Fan, Microwave, Refrigerator, Wall Oven, Washer, Wine Cooler
- Laundry: In Unit
Features
- Basement: None
- Number of fireplaces: 1
- Fireplace features: Gas, Living Room
Interior area
- Total structure area: 2,055
- Total interior livable area: 2,055 sqft
- Finished area above ground: 2,055
- Finished area below ground: 0
Video & virtual tour
Property
Parking
- Total spaces: 2
- Parking features: Assigned, Garage Door Opener, Heated Garage, Insulated Garage, Underground
- Garage spaces: 2
- Has uncovered spaces: Yes
Accessibility
- Accessibility features: No Stairs Internal
Features
- Levels: One
- Stories: 1
- Patio & porch: Terrace
- Has private pool: Yes
- Pool features: In Ground, Heated, Outdoor Pool
- On waterfront: Yes
- Waterfront features: River Front
Lot
- Size: 1.4 Acres
- Features: Near Public Transit
Details
- Foundation area: 2055
- Parcel number: 2302924130139
- Zoning description: Residential-Single Family
Construction
Type & style
- Home type: Condo
- Property subtype: (CC) High Rise (4+ Levels)
- Attached to another structure: Yes
Materials
- Roof: Flat
Condition
- New construction: No
- Year built: 1980
Utilities & green energy
- Gas: Natural Gas
- Sewer: City Sewer/Connected
- Water: City Water/Connected
Community & HOA
Community
- Security: Fire Sprinkler System
- Subdivision: Cic 0232 Winslow House Condo
HOA
- Has HOA: Yes
- Amenities included: Car Wash, Elevator(s), Fire Sprinkler System, Patio, Security Building
- Services included: Maintenance Structure, Cable TV, Controlled Access, Hazard Insurance, Heating, Internet, Lawn Care, Maintenance Grounds, Parking, Professional Mgmt, Sanitation, Security Staff, Sewer, Shared Amenities, Snow Removal, Water
- HOA fee: $2,442 monthly
- HOA name: First Service Residential
- HOA phone: 952-277-2700
Location
- Region: Minneapolis
Financial & listing details
- Price per square foot: $584/sqft
- Annual tax amount: $14,787
- Date on market: 9/9/2026
Estimated market value
$1,177,300
$1.12M - $1.24M
$2,359/mo
Price history
| Date | Event | Price |
|---|---|---|
| 9/15/2026 | Listed for sale | $1,200,000+84.6%$584/sqft |
Source:  NorthstarMLS as distributed by MLS GRID #7140689 Report a problem NorthstarMLS as distributed by MLS GRID #7140689 Report a problem | ||
| 10/30/2018 | Sold | $650,000$316/sqft |
Source: NorthstarMLS as distributed by MLS GRID #4949604 Report a problem | ||
Public tax history
Tax history is unavailable.
Monthly payment
Est. payment
Payment breakdown
Explore the cost of this home by adjusting the details. Changes won't be saved.Climate risks
Neighborhood: Marcy Holmes


Similar homes
- $1,125,0002 bd2 ba2.1k sqft222 2nd St SE APT 1603, Minneapolis, MN 55414For Sale

 MLS ID #7091262, Braden W Kroll, Edina Realty, Inc.. NorthstarMLS as distributed by MLS GRID
 - $995,0003 bd2 ba2.2k sqft215 10th Ave S Unit 313, Minneapolis, MN 55415For Sale
 MLS ID #7099266, Cynthia K Froid, Keller Williams Realty Integrity Lakes. NorthstarMLS as distributed by MLS GRID
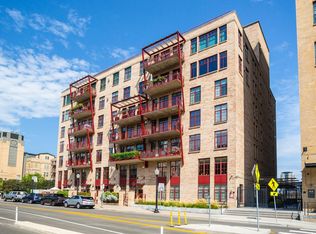
 - $1,295,0002 bd3 ba2k sqft600 S 2nd St #S108, Minneapolis, MN 55401For Sale
 MLS ID #7104816, Sandra Rieger, Coldwell Banker Realty - Lakes. NorthstarMLS as distributed by MLS GRID
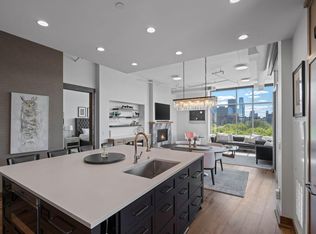
 - $1,295,0002 bd2 ba2.1k sqft100 2nd St SE Unit A560, Minneapolis, MN 55413For Sale
 MLS ID #7137762, Kent A Pitlick, Compass. NorthstarMLS as distributed by MLS GRID
 - $1,299,5002 bd2 ba1.6k sqft1111 W River Pkwy #15E, Minneapolis, MN 55415For SaleMLS ID #7133143, Henry A. Edelstein, Coldwell Banker Realty. NorthstarMLS as distributed by MLS GRID
- $624,9002 bd2 ba1.2k sqft1120 S 2nd St APT 703, Minneapolis, MN 55415For SaleMLS ID #7147880, Adam J. Bury, Coldwell Banker Realty. NorthstarMLS as distributed by MLS GRID
- $839,0002 bd2 ba1.7k sqft100 2nd St SE Unit A540, Minneapolis, MN 55413For SaleMLS ID #7143848, Craig Lewis, Edina Realty, Inc.. NorthstarMLS as distributed by MLS GRID
- $1,185,0002 bd2 ba1.6k sqft1111 W River Pkwy Unit 10E, Minneapolis, MN 55415For SaleMLS ID #7120437, Lynn Burn, Compass. NorthstarMLS as distributed by MLS GRID
- $965,0002 bd2 ba2k sqft750 S 2nd St APT 202, Minneapolis, MN 55401For SaleMLS ID #7115564, John Brekken, Compass. NorthstarMLS as distributed by MLS GRID
- $935,0002 bd2 ba1.7k sqft600 S 2nd St #S302, Minneapolis, MN 55401For SaleMLS ID #7085930, Charles Ryan Cole, Coldwell Banker Realty. NorthstarMLS as distributed by MLS GRID
- $750,0002 bd2 ba1.6k sqft1201 Yale Pl APT 1110, Minneapolis, MN 55403For SaleMLS ID #7138872, Darren L Spencer, Lakes Sotheby's International. NorthstarMLS as distributed by MLS GRID
- $1,200,0002 bd2 ba1.6k sqft1111 W River Pkwy #12E, Minneapolis, MN 55415For SaleMLS ID #7024190, Todd A Shipman, Lakes Sotheby's International Realty. NorthstarMLS as distributed by MLS GRID
- $789,0002 bd2 ba1.4k sqft100 3rd Ave S Unit 907, Minneapolis, MN 55401For SaleMLS ID #7126910, Berg Larsen Group - Chad M Larsen, Coldwell Banker Realty - Lakes. NorthstarMLS as distributed by MLS GRID
- $935,0002 bd2 ba1.8k sqft716 N 1st St #634, Minneapolis, MN 55401For SaleMLS ID #7019597, Steve Koleno, Beycome Brokerage Realty LLC. NorthstarMLS as distributed by MLS GRID
- $645,0002 bd2 ba1.4k sqft1240 S 2nd St Unit 522, Minneapolis, MN 55415For SaleMLS ID #7125314, Patrick White, RE/MAX Results. NorthstarMLS as distributed by MLS GRID
- $799,9002 bd2 ba1.3k sqft100 3rd Ave S Unit 1703, Minneapolis, MN 55401For SaleMLS ID #7068470, Isaac Arthur Kuehn, DRG. NorthstarMLS as distributed by MLS GRID
- $625,0002 bd2 ba1.4k sqft1240 S 2nd St Unit 622, Minneapolis, MN 55415For SaleMLS ID #7113695, Emily Olson, Redfin Corporation. NorthstarMLS as distributed by MLS GRID
- $1,000,0002 bd3 ba3k sqft301 Kenwood Pkwy #602, Minneapolis, MN 55403For SaleMLS ID #7107889, Matthew S Baker, Coldwell Banker Realty - Lakes. NorthstarMLS as distributed by MLS GRID
- $725,0002 bd2 ba1.4k sqft100 3rd Ave S Unit 607, Minneapolis, MN 55401For SaleMLS ID #7045276, Berg Larsen Group - Chad M Larsen, Coldwell Banker Realty - Lakes. NorthstarMLS as distributed by MLS GRID
- $649,5002 bd2 ba1.7k sqft4730 Park Commons Dr Unit 425, Saint Louis Park, MN 55416For SaleMLS ID #7125585, Michele D Perpich, RE/MAX Results. NorthstarMLS as distributed by MLS GRID
