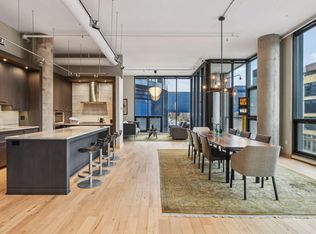
Set within Humboldt Lofts in Minneapolis’ Mill District neighborhood, this two-level residence brings together historic loft character and an extensive redesign by Partners 4 Design. Exposed brick, wide-plank flooring, arched windows, and a gas fireplace give the main living spaces a distinctive architectural presence. The stunning kitchen is designed for both entertaining and everyday living, with a generous center island, premium appliances, and an adjoining walk-in pantry with wine cooler and built-in coffee bar. The main level also offers a flexible guest bedroom or office with Murphy bed and a tastefully renovated half bath. A staircase with an artful glass canopy connects the two levels, leading to a private bedroom wing with a spacious primary suite and separate sitting area, a third bedroom, and two beautifully designed baths. Humboldt Lofts offers an elegant rooftop lounge, fitness room, and community space, while two dedicated heated parking spaces with EV charging and storage area add convenience. Life in the Mill District places culture, architecture, green space, and the riverfront at the center of your daily routine. The Guthrie Theater and Mill City Museum anchor a neighborhood shaped by Minneapolis’ milling history, while Gold Medal Park and the Mississippi River offer expansive outdoor space just beyond your door. Seasonal farmers markets, acclaimed restaurants, cafés, galleries, and neighborhood gathering places bring an active energy throughout the year. From an evening performance at the Guthrie to a weekend on the riverfront, the Mill District offers a distinctly Minneapolis setting with plenty to discover close to home.
Closed
Zillow last checked:
Listing updated:
Bought with:
KaLynn Okerstrom
Pemberton RE
Source: NorthstarMLS as distributed by MLS GRID,MLS#: 7124384
Price history
| Date | Event | Price |
|---|---|---|
| 9/28/2026 | Sold | $1,275,000-1.5%$463/sqft |
Source:  NorthstarMLS as distributed by MLS GRID #7124384 Report a problem NorthstarMLS as distributed by MLS GRID #7124384 Report a problem | ||
| 8/31/2026 | Pending sale | $1,295,000$470/sqft |
Source: NorthstarMLS as distributed by MLS GRID #7124384 Report a problem | ||
| 8/14/2026 | Listed for sale | $1,295,000-9.1%$470/sqft |
Source: NorthstarMLS as distributed by MLS GRID #7124384 Report a problem | ||
| 8/7/2026 | Listing removed | $1,425,000$517/sqft |
Source: NorthstarMLS as distributed by MLS GRID #7047672 Report a problem | ||
| 4/7/2026 | Listed for sale | $1,425,000+19.2%$517/sqft |
Source: NorthstarMLS as distributed by MLS GRID #7047672 Report a problem | ||
| 1/9/2025 | Sold | $1,195,000+11.2%$434/sqft |
Source: NorthstarMLS as distributed by MLS GRID #6642271 Report a problem | ||
| 6/17/2024 | Sold | $1,075,000-2.2%$390/sqft |
Source: NorthstarMLS as distributed by MLS GRID #6446791 Report a problem | ||
| 5/4/2024 | Pending sale | $1,099,000$399/sqft |
Source: NorthstarMLS as distributed by MLS GRID #6446791 Report a problem | ||
| 1/22/2024 | Price change | $1,099,000-8.3%$399/sqft |
Source: NorthstarMLS as distributed by MLS GRID #6446791 Report a problem | ||
| 10/19/2023 | Listed for sale | $1,199,000-0.5%$435/sqft |
Source: NorthstarMLS as distributed by MLS GRID #6446791 Report a problem | ||
| 10/9/2023 | Listing removed | -- |
Source: NorthstarMLS as distributed by MLS GRID #6252177 Report a problem | ||
| 8/9/2023 | Price change | $1,205,000-3.2%$438/sqft |
Source: NorthstarMLS as distributed by MLS GRID #6252177 Report a problem | ||
| 5/26/2023 | Price change | $1,245,000-3.9%$452/sqft |
Source: NorthstarMLS as distributed by MLS GRID #6252177 Report a problem | ||
| 2/14/2023 | Price change | $1,295,000-4.1%$470/sqft |
Source: NorthstarMLS as distributed by MLS GRID #6252177 Report a problem | ||
| 12/10/2022 | Price change | $1,350,000-1.3%$490/sqft |
Source: NorthstarMLS as distributed by MLS GRID #6252177 Report a problem | ||
| 11/6/2022 | Price change | $1,368,000-0.5%$497/sqft |
Source: NorthstarMLS as distributed by MLS GRID #6252177 Report a problem | ||
| 9/21/2022 | Price change | $1,375,000-5.8%$499/sqft |
Source: NorthstarMLS as distributed by MLS GRID #6252177 Report a problem | ||
| 9/16/2022 | Price change | $1,460,000-1%$530/sqft |
Source: NorthstarMLS as distributed by MLS GRID #6252177 Report a problem | ||
| 8/26/2022 | Listed for sale | $1,475,000-1.3%$536/sqft |
Source: NorthstarMLS as distributed by MLS GRID #6252177 Report a problem | ||
| 8/23/2022 | Listing removed | -- |
Source: NorthstarMLS as distributed by MLS GRID #6174939 Report a problem | ||
| 5/5/2022 | Listed for sale | $1,495,000$543/sqft |
Source: NorthstarMLS as distributed by MLS GRID #6174939 Report a problem | ||
Nearby homes
Get a cash offer in 3 minutes
Find out how much your home could sell for in as little as 3 minutes with a no-obligation cash offer.
Estimated market value
$1,274,400
