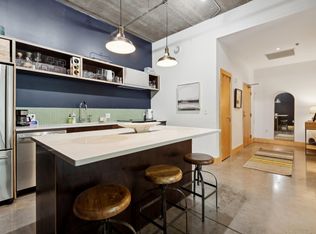

Unit 202 features a rare opportunity to own a spacious, well-designed residence that pairs industrial style with comfortable, functional living. The auto-illuminated entryway leads into a chef-worthy kitchen that's open to both the living and dining areas. Designed for both everyday living and entertaining, the open-concept flows effortlessly to an oversized, light-filled private terrace perfect for relaxing evenings or hosting guests. The large primary suite is positioned for privacy, separate from the additional bedrooms, and features multiple walk-in closets, a renovated bathroom, and direct access to a dedicated laundry room. The second bedroom includes a modern en-suite bath, built-in workspace, and a spacious walk-in closet, while a large den adds flexibility as a third bedroom, home office, or media room. Meticulously maintained and essentially like new, this home is truly move-in ready. Located in the Bookmen Lofts, you’ll enjoy convenient access to the North Loop’s dining, shopping, and entertainment. Experience the perfect blend of space, functionality, and style in Unit 202.
Active
Price cut: $54K (6/9)
$895,000
345 6th Ave N Unit 202, Minneapolis, MN 55401
3beds
2,273sqft
:
Get pre-qualified$7,417/mo
(CC) High Rise (4+ Levels)
Built in 2005
-- sqft lot
$-- Zestimate®
$394/sqft
$1,730/mo HOA
What's special
Built-in workspaceMultiple walk-in closetsChef-worthy kitchenOpen-concept flows effortlesslyAuto-illuminated entrywayOversized light-filled private terraceRenovated bathroom
- 85 days |
- 714 |
- 37 |
Zillow last checked:
Listing updated:
Listed by:
Kelly McGovern 925-759-6132,
eXp Realty
Source: NorthstarMLS as distributed by MLS GRID,MLS#: 7065799
Facts & features
Interior
Bedrooms & bathrooms
- Bedrooms: 3
- Bathrooms: 3
- Full bathrooms: 1
- 3/4 bathrooms: 1
- 1/2 bathrooms: 1
Bedroom
- Level: Main
- Area: 312 Square Feet
- Dimensions: 24x13
Bedroom 2
- Level: Main
- Area: 132 Square Feet
- Dimensions: 12x11
Bedroom 3
- Level: Main
- Area: 170 Square Feet
- Dimensions: 17x10
Dining room
- Level: Main
- Area: 150 Square Feet
- Dimensions: 30x05
Kitchen
- Level: Main
- Area: 220 Square Feet
- Dimensions: 22x10
Living room
- Level: Main
- Area: 418 Square Feet
- Dimensions: 22x19
Heating
- Forced Air
Cooling
- Central Air
Appliances
- Included: Chandelier, Cooktop, Dishwasher, Disposal, Double Oven, Dryer, Exhaust Fan, Microwave, Range, Refrigerator, Stainless Steel Appliance(s), Wall Oven, Washer, Wine Cooler
- Laundry: Laundry Room, Main Level
Features
- Basement: None
- Has fireplace: No
Interior area
- Total structure area: 2,273
- Total interior livable area: 2,273 sqft
- Finished area above ground: 2,273
- Finished area below ground: 0
Property
Parking
- Total spaces: 2
- Parking features: Attached, Garage Door Opener, Heated Garage, Insulated Garage, Garage, Secured, Underground
- Attached garage spaces: 2
- Has uncovered spaces: Yes
Accessibility
- Accessibility features: Accessible Elevator Installed, Other
Features
- Levels: One
- Stories: 1
- Patio & porch: Covered
- Fencing: Split Rail
Lot
- Features: Near Public Transit, Tree Coverage - Medium
Details
- Foundation area: 2273
- Parcel number: 2202924131073
- Zoning description: Residential-Multi-Family
Construction
Type & style
- Home type: Condo
- Property subtype: (CC) High Rise (4+ Levels)
- Attached to another structure: Yes
Materials
- Concrete
- Roof: Flat
Condition
- New construction: No
- Year built: 2005
Utilities & green energy
- Gas: Natural Gas
- Sewer: City Sewer/Connected
- Water: City Water/Connected
Community & HOA
Community
- Security: Secured Garage/Parking
- Subdivision: Cic 1369 Bookmen Stacks Condo
HOA
- Has HOA: Yes
- Amenities included: Lobby Entrance
- Services included: Air Conditioning, Maintenance Structure, Cable TV, Controlled Access, Hazard Insurance, Heating, Internet, Lawn Care, Other, Maintenance Grounds, Parking, Professional Mgmt, Security Staff, Security System, Sewer, Shared Amenities, Snow Removal, Water
- HOA fee: $1,730 monthly
- HOA name: First Service
- HOA phone: 952-277-2700
Location
- Region: Minneapolis
Financial & listing details
- Price per square foot: $394/sqft
- Tax assessed value: $781,000
- Annual tax amount: $13,077
- Date on market: 5/1/2026
- Cumulative days on market: 161 days
- Road surface type: Paved
Estimated market value
Not available
Estimated sales range
Not available
Not available
Price history
| Date | Event | Price |
|---|---|---|
| 6/9/2026 | Price change | $895,000-5.7%$394/sqft |
Source:  NorthstarMLS as distributed by MLS GRID #7065799 Report a problem NorthstarMLS as distributed by MLS GRID #7065799 Report a problem | ||
| 5/1/2026 | Listed for sale | $949,000+6%$418/sqft |
Source: NorthstarMLS as distributed by MLS GRID #7065799 Report a problem | ||
| 2/11/2026 | Listing removed | $895,000$394/sqft |
Source: NorthstarMLS as distributed by MLS GRID #6760907 Report a problem | ||
| 12/2/2025 | Pending sale | $895,000$394/sqft |
Source: NorthstarMLS as distributed by MLS GRID #6760907 Report a problem | ||
| 12/2/2025 | Listing removed | $895,000$394/sqft |
Source: NorthstarMLS as distributed by MLS GRID #6760907 Report a problem | ||
| 8/25/2025 | Price change | $895,000-2.6%$394/sqft |
Source: NorthstarMLS as distributed by MLS GRID #6760907 Report a problem | ||
| 7/24/2025 | Listed for sale | $919,000-8.1%$404/sqft |
Source: NorthstarMLS as distributed by MLS GRID #6760907 Report a problem | ||
| 10/17/2023 | Listing removed | -- |
Source: NorthstarMLS as distributed by MLS GRID #6341678 Report a problem | ||
| 7/5/2023 | Price change | $999,999-4.8%$440/sqft |
Source: NorthstarMLS as distributed by MLS GRID #6341678 Report a problem | ||
| 3/22/2023 | Listed for sale | $1,049,999-4.1%$462/sqft |
Source: NorthstarMLS as distributed by MLS GRID #6341678 Report a problem | ||
| 12/6/2022 | Listing removed | -- |
Source: NorthstarMLS as distributed by MLS GRID #6217848 Report a problem | ||
| 7/5/2022 | Listed for sale | $1,095,000+62.2%$482/sqft |
Source: NorthstarMLS as distributed by MLS GRID #6217848 Report a problem | ||
| 3/28/2014 | Sold | $675,000$297/sqft |
Source: NorthstarMLS as distributed by MLS GRID #4436691 Report a problem | ||
| 12/21/2013 | Sold | $675,000+50.3%$297/sqft |
Source: Agent Provided Report a problem | ||
| 5/26/2010 | Sold | $449,000$198/sqft |
Source: Agent Provided Report a problem | ||
Public tax history
| Year | Property taxes | Tax assessment |
|---|---|---|
| 2025 | $12,586 +7.6% | $781,000 |
| 2024 | $11,702 -0.7% | $781,000 -5% |
| 2023 | $11,789 -5.1% | $822,000 |
| 2022 | $12,426 +10.9% | $822,000 |
| 2021 | $11,208 -7.6% | $822,000 +6.1% |
| 2020 | $12,136 +8.3% | $775,000 |
| 2019 | $11,208 -7.6% | $775,000 |
| 2018 | $12,136 +4.1% | $775,000 +11.7% |
| 2017 | $11,657 +2.6% | $694,000 +17.4% |
| 2016 | $11,365 +17% | $591,000 +13.4% |
| 2015 | $9,712 +10.7% | $521,000 +20% |
| 2014 | $8,776 +12.3% | $434,000 |
| 2013 | $7,814 -7.9% | $434,000 -10.2% |
| 2012 | $8,484 +1.4% | $483,500 -3.3% |
| 2011 | $8,370 +2.3% | $500,000 -9% |
| 2010 | $8,185 -3.8% | $549,500 -2.2% |
| 2009 | $8,511 | $562,000 |
Find assessor info on the county website
Monthly payment
Est. payment
Payment breakdown
Explore the cost of this home by adjusting the details. Changes won't be saved.Climate risks
Neighborhood: North Loop
Nearby schools
GreatSchools rating
- 2/10Webster ElementaryGrades: PK-5Distance: 1.2 mi
- 2/10Northeast Middle SchoolGrades: 6-8Distance: 3.3 mi
- 4/10Edison Senior High SchoolGrades: 9-12Distance: 2.1 mi
- $425,0001 bd1 ba936 sqft345 6th Ave N UNIT 504, Minneapolis, MN 55401Sold

- $315,0001 bd1 ba820 sqft345 6th Ave N UNIT 101, Minneapolis, MN 55401Sold
- $365,0001 bd1 ba1k sqft345 6th Ave N UNIT 201, Minneapolis, MN 55401Sold
- $790,0003 bd3 ba1.7k sqft345 6th Ave N UNIT 405, Minneapolis, MN 55401Sold

- $474,0002 bd1 ba1k sqft345 6th Ave N UNIT 503, Minneapolis, MN 55401Sold
- $815,0002 bd3 ba-- sqft345 6th Ave N UNIT 505, Minneapolis, MN 55401Sold
- $370,0001 bd1 ba1k sqft345 6th Ave N UNIT 601, Minneapolis, MN 55401Sold
- $422,7001 bd1 ba1k sqft345 6th Ave N UNIT 203, Minneapolis, MN 55401Off Market
A local agent can set up tours, give advice and negotiate with sellers.
Similar homes
- $729,9003 bd2 ba1.9k sqft730 N 4th St Unit 402, Minneapolis, MN 55401For Sale

 MLS ID #7071793, Rachel Loeslie, Keller Williams Realty Integrity Lakes. NorthstarMLS as distributed by MLS GRID
 - $899,9002 bd2 ba2.1k sqft716 N 1st St #644, Minneapolis, MN 55401For Sale
 MLS ID #7011373, Zach Olson, DRG. NorthstarMLS as distributed by MLS GRID
 - $965,0002 bd2 ba1.7k sqft600 S 2nd St #S302, Minneapolis, MN 55401For Sale
 MLS ID #7085930, Charles Ryan Cole, Coldwell Banker Realty. NorthstarMLS as distributed by MLS GRID
 - $949,9002 bd2 ba1.8k sqft716 N 1st St #634, Minneapolis, MN 55401For Sale
 MLS ID #7019597, Steve Koleno, Beycome Brokerage Realty LLC. NorthstarMLS as distributed by MLS GRID
 - $560,0002 bd2 ba1.3k sqft700 Washington Ave N Unit 614, Minneapolis, MN 55401For SaleMLS ID #7114038, Lindsay Bacigalupo, Engel & Volkers Minneapolis. NorthstarMLS as distributed by MLS GRID
- $799,0002 bd2 ba1.4k sqft100 3rd Ave S Unit 607, Minneapolis, MN 55401For SaleMLS ID #7045276, Berg Larsen Group - Chad M Larsen, Coldwell Banker Realty - Lakes. NorthstarMLS as distributed by MLS GRID
- $964,5003 bd3 ba2.7k sqft215 10th Ave S Unit 514, Minneapolis, MN 55415For SaleMLS ID #7095013, Matt Boys, Fox Realty. NorthstarMLS as distributed by MLS GRID
- $925,0004 bd4 ba3.1k sqft740 Portland Ave #1614, Minneapolis, MN 55415For SaleMLS ID #7061385, Jado Hark, Compass. NorthstarMLS as distributed by MLS GRID
- $875,5003 bd3 ba2k sqft215 10th Ave S Unit 321, Minneapolis, MN 55415For SaleMLS ID #7089181, Kristen Lervick Christianson, Keller Williams Realty Integrity Lakes. NorthstarMLS as distributed by MLS GRID
- $999,9992 bd3 ba1.9k sqft150 2nd St NE Unit B609, Minneapolis, MN 55413For SaleMLS ID #7062632, Eric Brown, G Kamenir, Broker, Inc. NorthstarMLS as distributed by MLS GRID
- $550,0002 bd2 ba1.6k sqft401 N 2nd St Unit 208, Minneapolis, MN 55401For SaleMLS ID #7109812, Kary J Marpe, Edina Realty, Inc.. NorthstarMLS as distributed by MLS GRID
- $1,249,0003 bd3 ba3.2k sqft201 S 11th St Unit 2100, Minneapolis, MN 55403For SaleMLS ID #7113175, Martha J Webb, Edina Realty, Inc.. NorthstarMLS as distributed by MLS GRID
- $849,9002 bd3 ba2k sqft150 2nd St NE Unit B413, Minneapolis, MN 55413For SaleMLS ID #7078815, Isaac Arthur Kuehn, DRG. NorthstarMLS as distributed by MLS GRID
- $899,0003 bd3 ba2.2k sqft48 Groveland Ter Unit 414, Minneapolis, MN 55403For SaleMLS ID #7041145, Noelle Vertina, Keller Williams Integrity Realty. NorthstarMLS as distributed by MLS GRID
- $559,9002 bd2 ba1.2k sqft720 N 4th St Unit 703, Minneapolis, MN 55401For SaleMLS ID #7079499, Joe Michael Grunnet, DRG. NorthstarMLS as distributed by MLS GRID
- $875,0003 bd2 ba1.9k sqft1240 S 2nd St Unit 221, Minneapolis, MN 55415For SaleMLS ID #7035297, Cynthia K Froid, Keller Williams Realty Integrity Lakes. NorthstarMLS as distributed by MLS GRID
- $575,0002 bd2 ba1.4k sqft100 3rd Ave S Unit 705, Minneapolis, MN 55401For SaleMLS ID #7105115, Mark A Berthelsen, RE/MAX Results. NorthstarMLS as distributed by MLS GRID
- $799,9002 bd3 ba2k sqft200 Park Ave Unit 110, Minneapolis, MN 55415For SaleMLS ID #7042566, Cynthia K Froid, Keller Williams Realty Integrity Lakes. NorthstarMLS as distributed by MLS GRID
- $695,0002 bd3 ba1.9k sqft500 Grant St E #2510, Minneapolis, MN 55404For SaleMLS ID #7089490, Lynn Burn, Compass. NorthstarMLS as distributed by MLS GRID
- $494,9002 bd2 ba1.3k sqft100 3rd Ave S Unit 406, Minneapolis, MN 55401For SaleMLS ID #7104169, Joe Michael Grunnet, DRG. NorthstarMLS as distributed by MLS GRID
