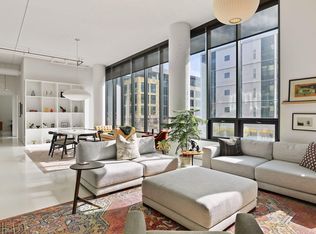
Experience the pinnacle of urban luxury in this iconic, fully remodeled penthouse residence. Spanning over 3,200 square feet, this extraordinary home offers an expansive layout designed for privacy, comfort, and grand-scale entertaining. Soaring floor-to-ceiling windows frame breathtaking skyline views—sunsets and city lights unfold before you in vivid detail. The thoughtfully designed floor plan includes a lavish primary suite and a spacious second ensuite bedroom, each offering refined elegance and tranquility. A chef-inspired kitchen features top-tier professional appliances, sleek finishes, and seamless flow into the dining and living spaces. Hosting is effortless with a custom-built dining table that comfortably seats 16—perfect for unforgettable gatherings and holidays. Enjoy white-glove amenities including valet parking, in-residence dining, and impeccable service from a highly regarded management team and concierge staff. Unwind at the Anda Spa, dine at two acclaimed on-site restaurants, and appreciate the convenience of direct skyway access. Step outside to enjoy the cultural vibrancy of downtown—just moments to Orchestra Hall, Loring Park, the Walker Art Center, the Dakota, and an array of celebrated restaurants. This is more than a home—it’s a lifestyle of distinction!
Active
$1,249,000
201 S 11th St Unit 2100, Minneapolis, MN 55403
3beds
3,216sqft
:
Get pre-qualified$10,533/mo
(CC) High Rise (4+ Levels)
Built in 2007
-- sqft lot
$-- Zestimate®
$388/sqft
$3,004/mo HOA
What's special
Sleek finishesBreathtaking skyline viewsSoaring floor-to-ceiling windowsSpacious second ensuite bedroomLavish primary suiteTop-tier professional appliancesChef-inspired kitchen
- 9 days |
- 356 |
- 20 |
Zillow last checked:
Listing updated:
Listed by:
Martha J Webb 612-384-4413,
Edina Realty, Inc.
Source: NorthstarMLS as distributed by MLS GRID,MLS#: 7113175
Facts & features
Interior
Bedrooms & bathrooms
- Bedrooms: 3
- Bathrooms: 3
- Full bathrooms: 1
- 3/4 bathrooms: 2
Bedroom
- Level: Main
- Area: 238 Square Feet
- Dimensions: 14x17
Bedroom 2
- Level: Main
- Area: 210 Square Feet
- Dimensions: 15x14
Bedroom 3
- Level: Main
- Area: 168 Square Feet
- Dimensions: 12x14
Foyer
- Level: Main
- Area: 336 Square Feet
- Dimensions: 12x28
Game room
- Level: Main
- Area: 1000 Square Feet
- Dimensions: 50x20
Kitchen
- Level: Main
- Area: 240 Square Feet
- Dimensions: 24x10
Laundry
- Level: Main
- Area: 108 Square Feet
- Dimensions: 12x9
Living room
- Level: Main
- Area: 483 Square Feet
- Dimensions: 21x23
Patio
- Level: Main
- Area: 175 Square Feet
- Dimensions: 25x7
Walk in closet
- Level: Main
- Area: 63 Square Feet
- Dimensions: 9x7
Heating
- Forced Air
Cooling
- Central Air
Appliances
- Included: Dishwasher, Disposal, Dryer, Exhaust Fan, Microwave, Range, Refrigerator, Washer
- Laundry: Laundry Room, In Unit
Features
- Basement: None
- Number of fireplaces: 1
- Fireplace features: Double Sided
Interior area
- Total structure area: 3,216
- Total interior livable area: 3,216 sqft
- Finished area above ground: 3,216
- Finished area below ground: 0
Video & virtual tour
Property
Parking
- Total spaces: 2
- Parking features: Heated Garage, Other
- Garage spaces: 2
Accessibility
- Accessibility features: Accessible Elevator Installed
Features
- Levels: One
- Stories: 1
Lot
- Size: 0.46 Acres
Details
- Foundation area: 3216
- Parcel number: 2702924140596
- Zoning description: Residential-Multi-Family
Construction
Type & style
- Home type: Condo
- Property subtype: (CC) High Rise (4+ Levels)
- Attached to another structure: Yes
Condition
- New construction: No
- Year built: 2007
Utilities & green energy
- Gas: Natural Gas
- Sewer: City Sewer/Connected
- Water: City Water/Connected
Community & HOA
Community
- Subdivision: Cic 1431 Ivy Resdidence
HOA
- Has HOA: Yes
- Services included: Air Conditioning, Maintenance Structure, Cable TV, Electricity, Gas, Hazard Insurance, Heating, Internet, Lawn Care, Maintenance Grounds, Professional Mgmt, Sanitation, Security Staff, Sewer, Shared Amenities, Snow Removal, Valet Parking, Water
- HOA fee: $3,004 monthly
- HOA name: First Service Residential
- HOA phone: 952-277-2700
Location
- Region: Minneapolis
Financial & listing details
- Price per square foot: $388/sqft
- Annual tax amount: $20,385
- Date on market: 7/21/2026
- Cumulative days on market: 308 days
Estimated market value
Not available
Estimated sales range
Not available
Not available
Price history
| Date | Event | Price |
|---|---|---|
| 7/21/2026 | Listed for sale | $1,249,000$388/sqft |
Source:  NorthstarMLS as distributed by MLS GRID #7113175 Report a problem NorthstarMLS as distributed by MLS GRID #7113175 Report a problem | ||
| 7/21/2026 | Listing removed | $1,249,000$388/sqft |
Source: NorthstarMLS as distributed by MLS GRID #7032155 Report a problem | ||
| 4/17/2026 | Price change | $1,249,000-10.5%$388/sqft |
Source: NorthstarMLS as distributed by MLS GRID #7032155 Report a problem | ||
| 3/6/2026 | Listed for sale | $1,395,000$434/sqft |
Source: NorthstarMLS as distributed by MLS GRID #7032155 Report a problem | ||
| 3/6/2026 | Listing removed | $1,395,000$434/sqft |
Source: NorthstarMLS as distributed by MLS GRID #6731158 Report a problem | ||
| 2/13/2026 | Price change | $1,395,000-6.7%$434/sqft |
Source: NorthstarMLS as distributed by MLS GRID #6731158 Report a problem | ||
| 9/26/2025 | Listed for sale | $1,495,000-13.3%$465/sqft |
Source: NorthstarMLS as distributed by MLS GRID #6731158 Report a problem | ||
| 7/10/2023 | Listing removed | -- |
Source: NorthstarMLS as distributed by MLS GRID #6332479 Report a problem | ||
| 5/19/2023 | Price change | $1,725,000-2.8%$536/sqft |
Source: NorthstarMLS as distributed by MLS GRID #6332479 Report a problem | ||
| 3/15/2023 | Listed for sale | $1,775,000+26.8%$552/sqft |
Source: NorthstarMLS as distributed by MLS GRID #6332479 Report a problem | ||
| 4/14/2021 | Sold | $1,400,000-26.3%$435/sqft |
Source: NorthstarMLS as distributed by MLS GRID #5576805 Report a problem | ||
| 9/30/2020 | Listed for sale | $1,899,000-5%$590/sqft |
Source: NorthstarMLS as distributed by MLS GRID #5576805 Report a problem | ||
| 5/1/2019 | Sold | $1,999,000+30.2%$622/sqft |
Source: NorthstarMLS as distributed by MLS GRID #5196787 Report a problem | ||
| 11/14/2014 | Sold | $1,535,000$477/sqft |
Source: NorthstarMLS as distributed by MLS GRID #4506561 Report a problem | ||
Public tax history
Tax history is unavailable.
Monthly payment
Est. payment
Payment breakdown
Explore the cost of this home by adjusting the details. Changes won't be saved.Climate risks
Neighborhood: Downtown West
Nearby schools
GreatSchools rating
- 6/10Kenwood Elementary SchoolGrades: K-5Distance: 1.8 mi
- 1/10Anwatin Middle Com & Spanish D IGrades: 6-8Distance: 2.2 mi
- 3/10North Academy Senior HighGrades: 9-12Distance: 2.1 mi
- $525,0003 bd2 ba1.8k sqft201 S 11th St UNIT 1630, Minneapolis, MN 55403Sold

- $250,0001 bd1 ba482 sqft201 S 11th St UNIT 960, Minneapolis, MN 55403Sold
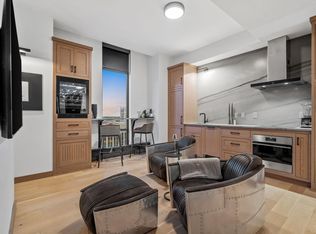
- $259,0001 bd1 ba875 sqft201 S 11th St UNIT 1040, Minneapolis, MN 55403Sold

- $937,5001 bd2 ba2.2k sqft201 S 11th St UNIT 2520, Minneapolis, MN 55403Sold
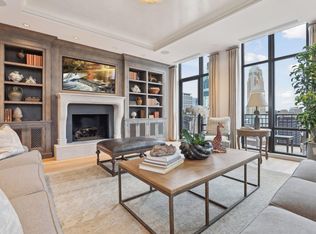
- $499,9992 bd2 ba1.9k sqft201 S 11th St UNIT 1530, Minneapolis, MN 55403For Sale
- $1,295,0002 bd3 ba3.8k sqft201 S 11th St UNIT 2500, Minneapolis, MN 55403For Sale
- $450,0002 bd2 ba1.4k sqft201 S 11th St UNIT 930, Minneapolis, MN 55403Sold
- $475,0002 bd2 ba1.8k sqft201 S 11th St UNIT 1030, Minneapolis, MN 55403Sold
- $515,0002 bd2 ba1.8k sqft201 S 11th St UNIT 1130, Minneapolis, MN 55403Sold
A local agent can set up tours, give advice and negotiate with sellers.
Similar homes
- $1,295,0002 bd3 ba3.8k sqft201 S 11th St Unit 2500, Minneapolis, MN 55403For Sale
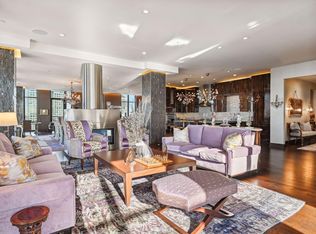
 MLS ID #7087628, Lancelot Magic Bender, Compass. NorthstarMLS as distributed by MLS GRID
 - $1,500,0003 bd3 ba4k sqft301 Kenwood Pkwy #601, Minneapolis, MN 55403For Sale
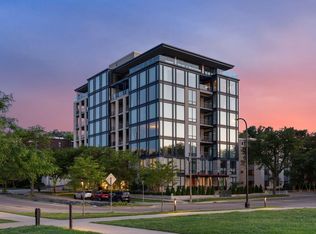 MLS ID #7107888, Matthew S Baker, Coldwell Banker Realty - Lakes. NorthstarMLS as distributed by MLS GRID
 - $1,000,0002 bd3 ba3k sqft301 Kenwood Pkwy #602, Minneapolis, MN 55403For SaleMLS ID #7107889, Matthew S Baker, Coldwell Banker Realty - Lakes. NorthstarMLS as distributed by MLS GRID
- $965,0002 bd2 ba2k sqft750 S 2nd St APT 202, Minneapolis, MN 55401For Sale
 MLS ID #7115564, John Brekken, Compass. NorthstarMLS as distributed by MLS GRID
 - $1,425,0003 bd3 ba2.7k sqft750 S 2nd St APT 404, Minneapolis, MN 55401For SaleMLS ID #7047672, Berg Larsen Group - Barry Berg, Coldwell Banker Realty - Lakes. NorthstarMLS as distributed by MLS GRID
- $1,145,0002 bd3 ba2.4k sqft1240 S 2nd St Unit 1201, Minneapolis, MN 55415For SaleMLS ID #7102781, Colleen E Hendrickson, Keller Williams Classic Rlty NW. NorthstarMLS as distributed by MLS GRID
- $964,5003 bd3 ba2.7k sqft215 10th Ave S Unit 514, Minneapolis, MN 55415For SaleMLS ID #7095013, Matt Boys, Fox Realty. NorthstarMLS as distributed by MLS GRID
- $925,0004 bd4 ba3.1k sqft740 Portland Ave #1614, Minneapolis, MN 55415For SaleMLS ID #7061385, Jado Hark, Compass. NorthstarMLS as distributed by MLS GRID
- $1,295,0002 bd2 ba2.1k sqft100 2nd St SE Unit A560, Minneapolis, MN 55413For SaleMLS ID #7073360, Kent A Pitlick, Compass. NorthstarMLS as distributed by MLS GRID
- $1,495,0002 bd3 ba2.5k sqft510 Groveland Ave #304, Minneapolis, MN 55403For SaleMLS ID #7083149, Shane Spencer, Coldwell Banker Realty - Lakes. NorthstarMLS as distributed by MLS GRID
- $995,0003 bd3 ba2.6k sqft747 Kenwood Pkwy, Minneapolis, MN 55403For SaleMLS ID #7106175, Bruce C Erickson, Compass. NorthstarMLS as distributed by MLS GRID
- $1,350,0002 bd2 ba2.3k sqft750 S 2nd St APT 801, Minneapolis, MN 55401For SaleMLS ID #7081234, Margaret T Richards, Coldwell Banker Realty - Lakes. NorthstarMLS as distributed by MLS GRID
- $965,0002 bd2 ba1.7k sqft600 S 2nd St #S302, Minneapolis, MN 55401For SaleMLS ID #7085930, Charles Ryan Cole, Coldwell Banker Realty. NorthstarMLS as distributed by MLS GRID
- $695,0002 bd3 ba1.9k sqft500 Grant St E #2510, Minneapolis, MN 55404For SaleMLS ID #7089490, Lynn Burn, Compass. NorthstarMLS as distributed by MLS GRID
- $1,395,0002 bd2 ba1.6k sqft1111 W River Pkwy #15E, Minneapolis, MN 55415For SaleMLS ID #7054180, Henry A. Edelstein, Coldwell Banker Realty. NorthstarMLS as distributed by MLS GRID
- $829,5002 bd2 ba1.8k sqft525 N 3rd St Unit 306, Minneapolis, MN 55401For SaleMLS ID #7117199, John C Adams, Compass. NorthstarMLS as distributed by MLS GRID
- $1,650,0005 bd5 ba4.5k sqft1918 Humboldt Ave S, Minneapolis, MN 55403For SaleMLS ID #7061815, Susan Westerman, Coldwell Banker Realty - Lakes. NorthstarMLS as distributed by MLS GRID
- $999,9992 bd3 ba1.9k sqft150 2nd St NE Unit B609, Minneapolis, MN 55413For SaleMLS ID #7062632, Eric Brown, G Kamenir, Broker, Inc. NorthstarMLS as distributed by MLS GRID
- $729,9003 bd2 ba1.9k sqft730 N 4th St Unit 402, Minneapolis, MN 55401For SaleMLS ID #7071793, Rachel Loeslie, Keller Williams Realty Integrity Lakes. NorthstarMLS as distributed by MLS GRID
- $1,150,0004 bd3 ba4.3k sqft2310 Humboldt Ave S, Minneapolis, MN 55405For SaleMLS ID #7045209, Ben Ganje + Partners, Lakes Sotheby's International Realty. NorthstarMLS as distributed by MLS GRID
