Perched above iconic Kenwood Parkway, this fully reimagined contemporary residence offers a rare opportunity to own a truly turnkey, lock-and-leave home in one of Minneapolis' most coveted neighborhoods, where restaurants, lakes, bike trails, and cultural destinations are just moments from your front door. Designed for those who value exceptional architecture, entertaining, and effortless living over excess square footage, the home's thoughtfully designed multi-level floor plan creates light-filled spaces that feel both open and inviting. Soaring ceilings, a striking gas fireplace, generous living and dining areas, and three sets of French doors with Juliet balconies create a dramatic connection to the surrounding treetops on the main floor. The open floor plan flows seamlessly into a chef's kitchen with custom walnut cabinetry, Sub Zero and Wolf appliances, and a full-size wine refrigerator. The spectacular vaulted sunroom feels suspended among the trees, wrapped in windows on three sides and anchored by heated floors. Outdoor living is every bit as compelling, with a private patio, gas fire pit, elevated decks, and beautiful views of the surrounding canopy and city beyond. On the top floor, the serene primary suite with an oversized walk in closet and spa-like bathroom, overlooks the lush hillside. The second bedroom with a city view, and loft create flexible spaces that accommodate guests, a home office, fitness, or creative pursuits. Additional highlights include a heated two-car garage, heated driveway, generous storage, and meticulous maintenance that make ownership truly effortless. For buyers seeking exceptional design, a connection to nature, and the freedom of a turnkey, lock-and-leave lifestyle, 747 Kenwood Parkway is a rare offering.
Active
$995,000
747 Kenwood Pkwy, Minneapolis, MN 55403
3beds
2,680sqft
:
Get pre-qualified$6,186/mo
Single Family
Built in 1925
7,840 Square Feet Lot
$-- Zestimate®
$371/sqft
$-- HOA
What's special
- 33 days |
- 1,913 |
- 104 |
Zillow last checked:
Listing updated:
Listed by:
Bruce C Erickson 612-382-4099,
Compass
Source: NorthstarMLS as distributed by MLS GRID,MLS#: 7106175
Facts & features
Interior
Bedrooms & bathrooms
- Bedrooms: 3
- Bathrooms: 3
- Full bathrooms: 1
- 3/4 bathrooms: 1
- 1/2 bathrooms: 1
Bedroom
- Level: Upper
- Area: 180 Square Feet
- Dimensions: 15 x 12
Bedroom 2
- Level: Upper
- Area: 120 Square Feet
- Dimensions: 12 x 10
Bedroom 3
- Level: Upper
- Area: 70 Square Feet
- Dimensions: 10 x 07
Dining room
- Level: Main
- Area: 150 Square Feet
- Dimensions: 15 x 10
Foyer
- Level: Lower
- Area: 144 Square Feet
- Dimensions: 16 x 09
Kitchen
- Level: Main
- Area: 209 Square Feet
- Dimensions: 19 x 11
Laundry
- Level: Main
- Area: 42 Square Feet
- Dimensions: 07 x 06
Living room
- Level: Main
- Area: 270 Square Feet
- Dimensions: 18 x 15
Office
- Level: Lower
- Area: 70 Square Feet
- Dimensions: 10 x 07
Sun room
- Level: Main
- Area: 144 Square Feet
- Dimensions: 16 x 09
Heating
- Forced Air
Cooling
- Central Air
Appliances
- Included: Dishwasher, Disposal, Dryer, Exhaust Fan, Microwave, Range, Refrigerator, Stainless Steel Appliance(s), Washer
- Laundry: Main Level
Features
- Basement: Finished,Full,Partially Finished
- Number of fireplaces: 1
- Fireplace features: Gas, Living Room
Interior area
- Total structure area: 3,510
- Total interior livable area: 2,680 sqft
- Finished area above ground: 2,340
- Finished area below ground: 340
Property
Parking
- Total spaces: 2
- Parking features: Attached, Concrete, Electric, Garage Door Opener, Heated Garage, Insulated Garage, Tuckunder Garage
- Attached garage spaces: 2
- Has uncovered spaces: Yes
Accessibility
- Accessibility features: None
Features
- Levels: Two
- Stories: 2
- Patio & porch: Patio
Lot
- Size: 7,840 Square Feet
- Dimensions: 53 x 132 x 57 x 137
- Features: Tree Coverage - Medium
Details
- Foundation area: 1170
- Parcel number: 2802924420047
- Zoning description: Residential-Single Family
Construction
Type & style
- Home type: SingleFamily
- Property subtype: Single Family
Materials
- Concrete, Frame
- Roof: Age 8 Years or Less,Asphalt,Flat,Pitched
Condition
- New construction: No
- Year built: 1925
Utilities & green energy
- Electric: Circuit Breakers
- Gas: Natural Gas
- Sewer: City Sewer/Connected
- Water: City Water/Connected
Community & HOA
Community
- Subdivision: Summit Park Add
HOA
- Has HOA: No
Location
- Region: Minneapolis
Financial & listing details
- Price per square foot: $371/sqft
- Tax assessed value: $918,200
- Annual tax amount: $13,862
- Date on market: 7/10/2026
- Cumulative days on market: 119 days
Estimated market value
Not available
Estimated sales range
Not available
Not available
Price history
| Date | Event | Price |
|---|---|---|
| 3/13/2026 | Listed for sale | $995,000+19.9%$371/sqft |
Source:  NorthstarMLS as distributed by MLS GRID #7031062 Report a problem NorthstarMLS as distributed by MLS GRID #7031062 Report a problem | ||
| 10/21/2020 | Sold | $830,000+1.3%$310/sqft |
Source: NorthstarMLS as distributed by MLS GRID #5611397 Report a problem | ||
| 9/25/2020 | Pending sale | $819,000$306/sqft |
Source: RE/MAX Results #5611397 Report a problem | ||
| 9/10/2020 | Price change | $819,000-4.7%$306/sqft |
Source: RE/MAX Results #5611397 Report a problem | ||
| 8/29/2020 | Price change | $859,000-4.4%$321/sqft |
Source: RE/MAX Results #5611397 Report a problem | ||
| 8/11/2020 | Price change | $899,000-4.3%$335/sqft |
Source: RE/MAX Results #5611397 Report a problem | ||
| 8/3/2020 | Price change | $939,000-1.1%$350/sqft |
Source: RE/MAX Results #5611397 Report a problem | ||
| 7/31/2020 | Price change | $949,000-2.1%$354/sqft |
Source: RE/MAX Results #5611397 Report a problem | ||
| 7/3/2020 | Price change | $969,000-3%$362/sqft |
Source: RE/MAX Results #5611397 Report a problem | ||
| 6/20/2020 | Listed for sale | $999,000+35.9%$373/sqft |
Source: RE/MAX Results #5611397 Report a problem | ||
| 4/29/2016 | Sold | $735,000-2%$274/sqft |
Source: NorthstarMLS as distributed by MLS GRID #4588470 Report a problem | ||
| 4/20/2016 | Listed for sale | $750,000$280/sqft |
Source: Lakes Sotheby's International #a020 Report a problem | ||
| 10/31/2015 | Listing removed | $750,000$280/sqft |
Source: Lakes Sotheby's International Realty #4588470 Report a problem | ||
| 8/24/2015 | Pending sale | $750,000$280/sqft |
Source: Lakes Sotheby's International Realty #4588470 Report a problem | ||
| 6/10/2015 | Price change | $750,000-11.8%$280/sqft |
Source: Lakes Sotheby's International Realty #4588470 Report a problem | ||
| 4/27/2015 | Listed for sale | $849,900$317/sqft |
Source: Lakes Sotheby's International Realty #4588470 Report a problem | ||
| 3/19/2015 | Pending sale | $849,9000%$317/sqft |
Source: Lakes Sotheby's International Realty #4554171 Report a problem | ||
| 12/3/2013 | Listing removed | $3,800$1/sqft |
Source: Zillow Rental Network Report a problem | ||
| 11/15/2013 | Listed for rent | $3,800$1/sqft |
Source: Zillow Rental Network Report a problem | ||
| 6/26/2013 | Sold | $850,000+178.7%$317/sqft |
Source:  Lake Superior Area Realtors as distributed by MLS GRID #2043186 Report a problem Lake Superior Area Realtors as distributed by MLS GRID #2043186 Report a problem | ||
| 10/16/2009 | Sold | $305,000-12.8%$114/sqft |
Source: Public Record Report a problem | ||
| 9/6/2009 | Price change | $349,900-12.2%$131/sqft |
Source: NRT Minneapolis #3822896 Report a problem | ||
| 8/15/2009 | Listed for sale | $398,500$149/sqft |
Source: NRT Minneapolis #3822896 Report a problem | ||
Public tax history
| Year | Property taxes | Tax assessment |
|---|---|---|
| 2025 | $13,862 +11.4% | $918,200 +7.3% |
| 2024 | $12,443 +1.5% | $856,000 -1.9% |
| 2023 | $12,253 +1.7% | $873,000 +2.1% |
| 2022 | $12,044 +13.8% | $855,000 +6.3% |
| 2021 | $10,580 -9.5% | $804,000 +8.5% |
| 2020 | $11,690 +10.5% | $741,000 |
| 2019 | $10,580 -9.5% | $741,000 |
| 2018 | $11,690 +10% | $741,000 +16.3% |
| 2017 | $10,629 +4.2% | $637,000 +10% |
| 2016 | $10,200 +8.4% | $579,000 +10% |
| 2015 | $9,411 +6.9% | $526,500 +10% |
| 2014 | $8,806 +0% | $478,500 -3% |
| 2013 | $8,803 -4.4% | $493,500 -6% |
| 2012 | $9,207 +92.6% | $525,000 +78% |
| 2011 | $4,780 -23.7% | $295,000 -31.9% |
| 2010 | $6,269 -1% | $433,000 |
| 2009 | $6,334 +17.8% | $433,000 +12.6% |
| 2006 | $5,375 +10.6% | $384,400 +15% |
| 2005 | $4,860 +7.7% | $334,300 +15% |
| 2004 | $4,513 +12.4% | $290,700 +12% |
| 2002 | $4,014 -57.4% | $259,600 |
| 2001 | $9,422 | -- |
Find assessor info on the county website
Monthly payment
Est. payment
Payment breakdown
Explore the cost of this home by adjusting the details. Changes won't be saved.Climate risks
Neighborhood: Lowry Hill
Nearby schools
GreatSchools rating
- 6/10Kenwood Elementary SchoolGrades: K-5Distance: 0.6 mi
- 1/10Anwatin Middle Com & Spanish D IGrades: 6-8Distance: 1 mi
- 3/10North Academy Senior HighGrades: 9-12Distance: 1.8 mi
- $716,1003 bd2 ba3.5k sqft801 Kenwood Pkwy, Minneapolis, MN 55403Off Market
- $525,0003 bd4 ba3.7k sqft741 Kenwood Pkwy, Minneapolis, MN 55403Sold
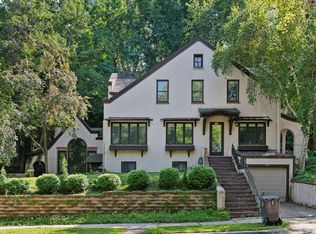
- $743,8002 bd3 ba1.8k sqft807 Kenwood Pkwy, Minneapolis, MN 55403Off Market
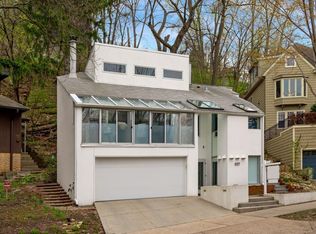
- $601,9002 bd1 ba1.3k sqft813 Kenwood Pkwy, Minneapolis, MN 55403Off Market

- $965,0005 bd5 ba4.2k sqft735 Kenwood Pkwy, Minneapolis, MN 55403Sold
- $1,720,2002 bd5 ba5.9k sqft1520 Waverly Pl, Minneapolis, MN 55403Off Market
- $2,625,0006 bd7 ba9.1k sqft1510 Mount Curve Ave, Minneapolis, MN 55403Sold
- $485,5002 bd2 ba1.4k sqft819 Kenwood Pkwy, Minneapolis, MN 55403Off Market
A local agent can set up tours, give advice and negotiate with sellers.
Similar homes
- $920,0005 bd4 ba3.6k sqft3212 Irving Ave S, Minneapolis, MN 55408For Sale
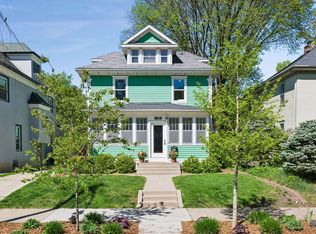
 MLS ID #7121604, Susan M Hewitson, Compass. NorthstarMLS as distributed by MLS GRID
 - $890,0003 bd3 ba2.9k sqft549 Turnpike Rd, Golden Valley, MN 55416For Sale
 MLS ID #7095422, Peter Prudden, Prudden & Company. NorthstarMLS as distributed by MLS GRID
 - $850,0003 bd3 ba2.8k sqft2720 Sunset Blvd, Minneapolis, MN 55416For Sale
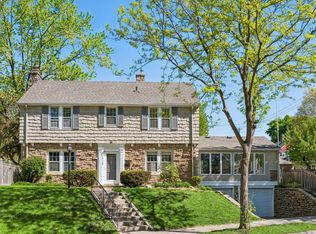 MLS ID #7084230, Paul Begich, Compass. NorthstarMLS as distributed by MLS GRID
 - $969,9004 bd4 ba3.5k sqft2415 Laurie Ct, Roseville, MN 55113For Sale
 MLS ID #7117369, Shaun Ahmad, Buy & Sell Realty. NorthstarMLS as distributed by MLS GRID
 - $699,0004 bd3 ba2.7k sqft1661 Virginia Ave S, Saint Louis Park, MN 55426For SaleMLS ID #7125668, Hans C Zinn, Coldwell Banker Realty. NorthstarMLS as distributed by MLS GRID
- $725,0004 bd3 ba2k sqft4916 Ewing Ave S, Minneapolis, MN 55410For SaleMLS ID #7058324, Sue E Busch, Edina Realty, Inc.. NorthstarMLS as distributed by MLS GRID
- $825,0005 bd4 ba3k sqft4052 Alabama Ave S, Saint Louis Park, MN 55416For SaleMLS ID #7126439, Kris Lindahl, Kris Lindahl Real Estate. NorthstarMLS as distributed by MLS GRID
- $789,0004 bd3 ba2.2k sqft4201 Ewing Ave S, Minneapolis, MN 55410For SaleMLS ID #7087322, Berg Larsen Group - Chad M Larsen, Coldwell Banker Realty - Lakes. NorthstarMLS as distributed by MLS GRID
- $999,9504 bd4 ba3.9k sqft19750 Waterford Pl, Shorewood, MN 55331For SaleMLS ID #7124150, Mark D. Reiland, RE/MAX Advantage Plus. NorthstarMLS as distributed by MLS GRID
- $899,9004 bd3 ba3.1k sqft4011 Grimes Ave S, Edina, MN 55416For SaleMLS ID #7100794, Joshua S Sprague, Lakes Sotheby's International Realty. NorthstarMLS as distributed by MLS GRID
- $750,0004 bd3 ba2.6k sqft5601 14th Ave S, Minneapolis, MN 55417For SaleMLS ID #7124346, Tim Murphy, RE/MAX Results. NorthstarMLS as distributed by MLS GRID
- $1,100,0005 bd4 ba3.9k sqft2516 Monterey Ave S, Saint Louis Park, MN 55416For SaleMLS ID #7101815, Kim Pease, Coldwell Banker Realty - Lakes. NorthstarMLS as distributed by MLS GRID
- $990,0005 bd2 ba2.4k sqft126 Circle A Dr S, Wayzata, MN 55391For SaleMLS ID #7109793, Mimi Ryerse, Edina Realty, Inc.. NorthstarMLS as distributed by MLS GRID
- $1,125,0004 bd3 ba2.9k sqft2312 Sheridan Hills Rd, Wayzata, MN 55391For SaleMLS ID #7122454, Claire Bisanz Distad, Coldwell Banker Realty. NorthstarMLS as distributed by MLS GRID
- $685,0003 bd2 ba2k sqft5336 Ewing Ave S, Minneapolis, MN 55410For SaleMLS ID #7121605, Susan M Hewitson, Compass. NorthstarMLS as distributed by MLS GRID
- $1,100,0005 bd4 ba3.3k sqft5705 Dupont Ave S, Minneapolis, MN 55419New ConstructionMLS ID #7081673, Jeanne LeVasseur, Keller Williams Realty Integrity. NorthstarMLS as distributed by MLS GRID
- $695,0004 bd2 ba2k sqft5013 Queen Ave S, Minneapolis, MN 55410For SaleMLS ID #7096790, Daren M Jensen, Edina Realty, Inc.. NorthstarMLS as distributed by MLS GRID
- $1,200,0003 bd3 ba2.6k sqft7009 Gleason Rd, Edina, MN 55439For SaleMLS ID #7123432, Marilee J Anderson, Coldwell Banker Realty - Southwest Regional. NorthstarMLS as distributed by MLS GRID
- $1,350,0004 bd4 ba3.2k sqft2432 W 24th St, Minneapolis, MN 55405For SaleMLS ID #7080543, Ellyn Sternberg, Edina Realty, Inc.. NorthstarMLS as distributed by MLS GRID
- $800,0004 bd4 ba2k sqft1 4th Ave N APT 101, Minneapolis, MN 55401For SaleMLS ID #7113278, Lynn Burn, Compass. NorthstarMLS as distributed by MLS GRID
