Welcome to 5013 Queen Avenue South, a classic 2-story skirted shaker craftsman located in the heart of the Fulton Neighborhood of Minneapolis. The neighborhood takes its name from Robert Fulton, the engineer and artist who invented the steamboat in the 19th century. Fulton is one of the few neighborhoods in the city in which its park is not named after the neighborhood. The park, officially named Pershing Field Park, was named after General John J Pershing, commander of American forces in World War 1 and is in walking distance from the home. This stately home sits majestically among other well cared for homes and is conveniently located on a one-way block creating a quiet and peaceful setting. Over the past 10 years
this home has been completely renovated and reimagined from the inside out. Starting with the exterior it has received all new concrete walks and patio, new stucco and paint, all new triple pane Marvin windows, a rebuilt chimney and new roof. Extensive landscaping in the entire yard has also taken place. Upon entering you will be pleasantly greeted by gorgeous wood floors, chunky craftsman millwork, a newly lined wood burning fireplace, stunning built-in china cabinet and newly renovated kitchen. The home may have a
smaller footprint but lives much larger due to the desirable open floor plan, walls of windows and the
addition of the main level sunroom. The reimagined kitchen features custom craftsman cabinetry, quartz
counters, pantry, stainless appliances, all while keeping with a classic style with just a touch of
modern. The upper level features 3 spacious bedrooms with adequate closet space and a full bath with separate tub and shower. The finished lower level is that extra space we are all craving for especially in the long winter months with a large family room, full bath and laundry, 4th bedroom and storage space. Also note that the lower level has multiple egress windows and full look-out windows creating a light and bright space. The exterior spaces are perfect for friends, family and pets. Features include a large covered front porch, 2 rear patios and a fully fenced backyard with lot's of privacy. Although there is no garage, the foundation and foundation walls have all been poured and are ready to go for the next
owner. This lovely home is move-in-ready and just waiting for its next steward. For more information on home updates, pleas see the documentation in supplements. Enjoy!
Pending
$650,000
5013 Queen Ave S, Minneapolis, MN 55410
4beds
2,074sqft
Single Family
Built in 1918
5,227 Square Feet Lot
$-- Zestimate®
$313/sqft
$-- HOA
What's special
- 76 days
- 285
- 16
Likely to sell faster than
Zillow last checked:
Listing updated:
Listed by:
Daren M Jensen 612-720-6284,
Edina Realty, Inc.
Source: NorthstarMLS as distributed by MLS GRID,MLS#: 7096790
Facts & features
Interior
Bedrooms & bathrooms
- Bedrooms: 4
- Bathrooms: 2
- Full bathrooms: 2
Bedroom
- Level: Upper
- Area: 168 Square Feet
- Dimensions: 14x12
Bedroom 2
- Level: Upper
- Area: 143 Square Feet
- Dimensions: 13x11
Bedroom 3
- Level: Upper
- Area: 100 Square Feet
- Dimensions: 10x10
Bedroom 4
- Level: Lower
- Area: 88 Square Feet
- Dimensions: 11x8
Deck
- Level: Main
- Area: 143 Square Feet
- Dimensions: 13x11
Dining room
- Level: Main
- Area: 144 Square Feet
- Dimensions: 12x12
Family room
- Level: Lower
- Area: 220 Square Feet
- Dimensions: 20x11
Kitchen
- Level: Main
- Area: 100 Square Feet
- Dimensions: 10x10
Living room
- Level: Main
- Area: 240 Square Feet
- Dimensions: 20x12
Patio
- Level: Main
- Area: 255 Square Feet
- Dimensions: 17x15
Porch
- Level: Main
- Area: 96 Square Feet
- Dimensions: 12x8
Storage
- Level: Lower
- Area: 120 Square Feet
- Dimensions: 12x10
Sun room
- Level: Main
- Area: 117 Square Feet
- Dimensions: 13x9
Heating
- Boiler, Hot Water
Cooling
- Window Unit(s)
Appliances
- Included: Dishwasher, Disposal, Dryer, Exhaust Fan, Gas Water Heater, Microwave, Range, Refrigerator, Stainless Steel Appliance(s), Washer
- Laundry: In Basement, Gas Dryer Hookup, Sink, Washer Hookup
Features
- Basement: Block,Egress Window(s),Finished,Full
- Number of fireplaces: 1
- Fireplace features: Brick, Living Room, Wood Burning
Interior area
- Total structure area: 2,289
- Total interior livable area: 2,074 sqft
- Finished area above ground: 1,398
- Finished area below ground: 676
Video & virtual tour
Property
Parking
- Parking features: Concrete
Accessibility
- Accessibility features: None
Features
- Levels: Two
- Stories: 2
- Patio & porch: Deck, Front Porch, Patio
- Fencing: Full,Privacy,Wood
Lot
- Size: 5,227 Square Feet
- Dimensions: 40 x 126
- Features: Near Public Transit, Tree Coverage - Light
Details
- Foundation area: 891
- Parcel number: 1702824410024
- Zoning description: Residential-Single Family
Construction
Type & style
- Home type: SingleFamily
- Property subtype: Single Family
Materials
- Frame
- Roof: Asphalt
Condition
- New construction: No
- Year built: 1918
Utilities & green energy
- Electric: Circuit Breakers, 100 Amp Service, Power Company: Xcel Energy
- Gas: Natural Gas
- Sewer: City Sewer/Connected
- Water: City Water/Connected
Community & HOA
Community
- Subdivision: Reeve Park 3rd Div
HOA
- Has HOA: No
Location
- Region: Minneapolis
Financial & listing details
- Price per square foot: $313/sqft
- Tax assessed value: $578,600
- Annual tax amount: $8,593
- Date on market: 8/7/2026
- Cumulative days on market: 71 days
- Road surface type: Paved
Estimated market value
Not available
Estimated sales range
Not available
Not available
Price history
| Date | Event | Price |
|---|---|---|
| 9/21/2026 | Pending sale | $650,000$313/sqft |
Source:  NorthstarMLS as distributed by MLS GRID #7096790 Report a problem NorthstarMLS as distributed by MLS GRID #7096790 Report a problem | ||
| 9/16/2026 | Listing removed | $650,000$313/sqft |
Source: NorthstarMLS as distributed by MLS GRID #7096790 Report a problem | ||
| 9/10/2026 | Price change | $650,000-6.5%$313/sqft |
Source: NorthstarMLS as distributed by MLS GRID #7096790 Report a problem | ||
| 8/7/2026 | Listed for sale | $695,000+11.2%$335/sqft |
Source: NorthstarMLS as distributed by MLS GRID #7096790 Report a problem | ||
| 12/13/2021 | Sold | $625,000+8.7%$301/sqft |
Source: NorthstarMLS as distributed by MLS GRID #5690199 Report a problem | ||
| 11/13/2021 | Pending sale | $575,000$277/sqft |
Source: NorthstarMLS as distributed by MLS GRID #5690199 Report a problem | ||
| 11/11/2021 | Listed for sale | $575,000+57.5%$277/sqft |
Source: NorthstarMLS as distributed by MLS GRID #5690199 Report a problem | ||
| 4/14/2015 | Sold | $365,000-3.9%$176/sqft |
Source:  Lake Superior Area Realtors as distributed by MLS GRID #2281052 Report a problem Lake Superior Area Realtors as distributed by MLS GRID #2281052 Report a problem | ||
| 3/27/2015 | Pending sale | $379,900$183/sqft |
Source: Coldwell Banker Burnet - Minneapolis Lakes #4567396 Report a problem | ||
| 3/3/2015 | Listed for sale | $379,900-2.6%$183/sqft |
Source: Coldwell Banker Burnet - Minneapolis Lakes #4567396 Report a problem | ||
| 10/7/2014 | Listing removed | $1,800$1/sqft |
Source: LifeCycle Real Estate Services Report a problem | ||
| 9/25/2014 | Listed for rent | $1,800-10%$1/sqft |
Source: LifeCycle Real Estate Services Report a problem | ||
| 9/12/2014 | Listing removed | $389,900$188/sqft |
Source: LifeCycle Real Estate Services Report a problem | ||
| 9/12/2014 | Price change | $389,900-2.5%$188/sqft |
Source: LifeCycle Real Estate Services Report a problem | ||
| 8/7/2014 | Price change | $399,900-2.4%$193/sqft |
Source: LifeCycle Real Estate Services Report a problem | ||
| 8/6/2014 | Price change | $409,900+2.5%$198/sqft |
Source: LifeCycle Real Estate Services Report a problem | ||
| 8/2/2014 | Price change | $399,900-2.4%$193/sqft |
Source: LifeCycle Real Estate Services Report a problem | ||
| 7/27/2014 | Price change | $409,900-2.4%$198/sqft |
Source: LifeCycle Real Estate Services Report a problem | ||
| 6/12/2014 | Listed for sale | $419,900$202/sqft |
Source: LifeCycle Real Estate Services Report a problem | ||
| 6/21/2012 | Listing removed | $2,000$1/sqft |
Source: LifeCycle Real Estate Services Report a problem | ||
| 5/22/2012 | Listed for rent | $2,000$1/sqft |
Source: LifeCycle Real Estate Services Report a problem | ||
Public tax history
| Year | Property taxes | Tax assessment |
|---|---|---|
| 2026 | $8,593 -1.9% | $578,600 +5.9% |
| 2025 | $8,757 +7.1% | $546,600 -4.8% |
| 2024 | $8,174 +8.2% | $574,000 -5% |
| 2023 | $7,552 +11.4% | $604,000 +7.7% |
| 2022 | $6,776 +28.1% | $561,000 +14.7% |
| 2021 | $5,291 -7.7% | $489,000 +23.3% |
| 2020 | $5,730 +8.3% | $396,500 |
| 2019 | $5,291 -7.7% | $396,500 +3% |
| 2018 | $5,730 -9% | $385,000 -3.8% |
| 2017 | $6,296 +2.5% | $400,000 +7.1% |
| 2016 | $6,141 +4.4% | $373,500 +10% |
| 2015 | $5,883 +0.3% | $339,500 +11.7% |
| 2014 | $5,868 +0.6% | $304,000 -2.7% |
| 2013 | $5,835 -5.8% | $312,500 -8% |
| 2012 | $6,193 -0.8% | $339,500 -5.3% |
| 2011 | $6,244 +10.9% | $358,500 -2.4% |
| 2010 | $5,630 +4.2% | $367,500 |
| 2009 | $5,400 +24.1% | $367,500 +17.6% |
| 2006 | $4,353 +10.4% | $312,500 +15% |
| 2005 | $3,941 +8.6% | $271,800 +15% |
| 2004 | $3,629 +11.4% | $236,400 +12% |
| 2002 | $3,257 -56.1% | $211,100 |
| 2001 | $7,426 | -- |
Find assessor info on the county website
Monthly payment
Est. payment
Payment breakdown
Explore the cost of this home by adjusting the details. Changes won't be saved.Climate risks
Neighborhood: Fulton
Similar homes
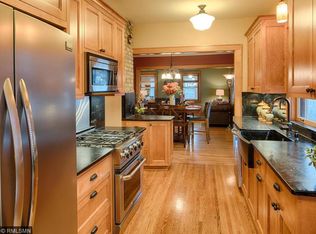
- $649,9004 bd2 ba2k sqft3001 47th St W, Minneapolis, MN 55410For Sale
 MLS ID #7153982, John E Parker, Coldwell Banker Realty - Lakes. NorthstarMLS as distributed by MLS GRID
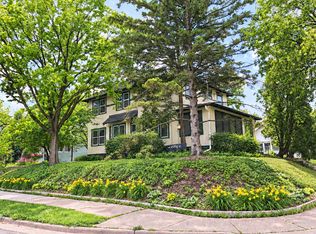
 - $674,9004 bd2 ba2.3k sqft5348 Russell Ave S, Minneapolis, MN 55410For Sale
 MLS ID #7055930, Calise Inman, Pemberton RE. NorthstarMLS as distributed by MLS GRID
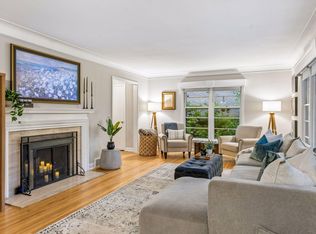
 - $699,0004 bd2 ba2.3k sqft2911 W 54th St, Minneapolis, MN 55410For Sale
 MLS ID #7134789, Ellyn Sternberg, Edina Realty, Inc.. NorthstarMLS as distributed by MLS GRID
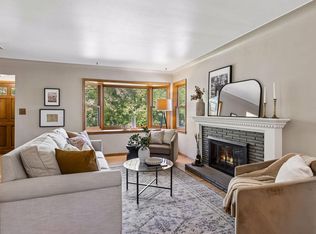
 - $550,0003 bd2 ba1.6k sqft5701 Vincent Ave S, Minneapolis, MN 55410For Sale
 MLS ID #7163657, AJ Pettersen, Pemberton RE. NorthstarMLS as distributed by MLS GRID
 - $660,0003 bd2 ba1.9k sqft5252 Drew Ave S, Minneapolis, MN 55410For SaleMLS ID #7094460, Hadley Hornig, Call It Closed International Realty. NorthstarMLS as distributed by MLS GRID
- $699,9004 bd2 ba2.3k sqft4000 Abbott Ave S, Minneapolis, MN 55410For SaleMLS ID #7144299, Budd Batterson, Edina Realty, Inc.. NorthstarMLS as distributed by MLS GRID
- $629,0003 bd2 ba1.6k sqft4212 Drew Ave S, Minneapolis, MN 55410For SaleMLS ID #7085450, Daniel Gustafson, Coldwell Banker Realty. NorthstarMLS as distributed by MLS GRID
- $665,0003 bd2 ba1.9k sqft4733 Bryant Ave S, Minneapolis, MN 55419For SaleMLS ID #7127758, Heidi Barcelow, Edina Realty, Inc.. NorthstarMLS as distributed by MLS GRID
- $729,9004 bd3 ba2.6k sqft5601 14th Ave S, Minneapolis, MN 55417For SaleMLS ID #7162358, Tim Murphy, RE/MAX Results. NorthstarMLS as distributed by MLS GRID
- $775,0003 bd3 ba2.2k sqft4624 Xerxes Ave S, Minneapolis, MN 55410For SaleMLS ID #7144148, Mary E Hollway, Hollway Real Estate. NorthstarMLS as distributed by MLS GRID
- $575,0004 bd2 ba2.4k sqft3925 France Ave S, Minneapolis, MN 55416For SaleMLS ID #7135046, Susan Rowland, Lakes Sotheby's International Realty. NorthstarMLS as distributed by MLS GRID
- $499,0003 bd1 ba1.5k sqft3011 W 47th St, Minneapolis, MN 55410For SaleMLS ID #7042824, Tom Crouch, RE/MAX Results. NorthstarMLS as distributed by MLS GRID
- $949,9004 bd4 ba2.9k sqft3944 Xerxes Ave S, Minneapolis, MN 55410For SaleMLS ID #7142658, Thomas R Dunn, Coldwell Banker Realty. NorthstarMLS as distributed by MLS GRID
- $575,0003 bd2 ba1.4k sqft720 W 53rd St, Minneapolis, MN 55419For SaleMLS ID #7107003, Michael James Seebinger, DRG. NorthstarMLS as distributed by MLS GRID
- $524,0004 bd2 ba2.1k sqft709 E 61st St, Minneapolis, MN 55417For SaleMLS ID #7156476, Joe S Maselter, Pemberton RE. NorthstarMLS as distributed by MLS GRID
- $599,9004 bd4 ba2.4k sqft3025 Natchez Ave S, Saint Louis Park, MN 55416For SaleMLS ID #7144040, Benjamin C Dzurik, Keller Williams Premier Realty Lake Minnetonka. NorthstarMLS as distributed by MLS GRID
- $599,9003 bd2 ba2.3k sqft3147 Webster Ave S, Saint Louis Park, MN 55416For SaleMLS ID #7158623, AJ Pettersen, Pemberton RE. NorthstarMLS as distributed by MLS GRID
- $620,0004 bd2 ba2.3k sqft1995 Norfolk Ave, Saint Paul, MN 55116For SaleMLS ID #7155203, Leah R Drury - MSP Nest Team, Compass. NorthstarMLS as distributed by MLS GRID
- $699,9004 bd2 ba2.9k sqft7132 Glouchester Ave, Edina, MN 55435For SaleMLS ID #7154059, Mike Garbart, RE/MAX Advantage Plus. NorthstarMLS as distributed by MLS GRID
- $675,0004 bd3 ba3k sqft6401 Doron Ln, Edina, MN 55439For SaleMLS ID #7071787, Arthur D Hays, Lakes Sotheby's International Realty. NorthstarMLS as distributed by MLS GRID
