Charming 1929 two-story Tudor in the heart of Linden Hills, where timeless character meets thoughtful modern updates. This classic home truly lives large, with remarkably spacious living & dining rooms, beautiful original details & a floor plan that makes the most of every square foot. Extensive improvements enhance the home while preserving its character. The owner’s suite now features a private ¾ bath with heated towel bar & custom fitted closets and fantastic private balcony. Carpeting was removed to reveal original wood floors, adding warmth & character throughout. The refreshed kitchen features enameled cabinetry with updated brass hardware, marble countertops & continuous marble backsplash, custom-built peninsula, new appliances & upgraded lighting. The remodeled lower level adds valuable living space with a legal fourth bedroom featuring two south-facing egress windows, a new ¾ bath also with heated towel bar & bamboo flooring. The finished laundry area provides flexible space for an exercise room, hobby area or workspace, while new walls & doors separate the utility & storage/gym areas. Additional improvements include a whole house smart-home system, central air conditioning, a new membrane porch roof & new electrical meter. Outside, enjoy a private, fully fenced backyard with no alley—ideal for relaxing, entertaining, gardening or play. The location is hard to beat—just blocks from Bde Maka Ska & Lake Harriet, with Linden Hills shops, restaurants & cafés nearby, plus the Lake Harriet Bandshell, parks & trails. Served by award-winning Lake Harriet Community School & Southwest High School. Classic Tudor charm, generous spaces & extensive modern updates—all in one of Minneapolis’ most beloved neighborhoods.
Active
Price cut: $10.1K (10/15)
$949,900
3944 Xerxes Ave S, Minneapolis, MN 55410
4beds
2,922sqft
Single Family
Built in 1929
7,840 Square Feet Lot
$933,200 Zestimate®
$325/sqft
$-- HOA
What's special
- 33 days
- 1,581
- 128
Likely to sell faster than
Zillow last checked:
Listing updated:
Listed by:
Thomas R Dunn 952-649-7174,
Coldwell Banker Realty
Source: NorthstarMLS as distributed by MLS GRID,MLS#: 7142658
Facts & features
Interior
Bedrooms & bathrooms
- Bedrooms: 4
- Bathrooms: 4
- Full bathrooms: 1
- 3/4 bathrooms: 2
- 1/2 bathrooms: 1
Bedroom
- Level: Upper
- Area: 195 Square Feet
- Dimensions: 15 X 13
Bedroom 2
- Level: Upper
- Area: 221 Square Feet
- Dimensions: 17 X 13
Bedroom 3
- Level: Upper
- Area: 130 Square Feet
- Dimensions: 13 X 10
Bedroom 4
- Level: Lower
- Area: 154 Square Feet
- Dimensions: 14 X 11
Dining room
- Level: Main
- Area: 182 Square Feet
- Dimensions: 14 x 13
Family room
- Level: Lower
- Area: 364 Square Feet
- Dimensions: 26 X 14
Informal dining room
- Level: Main
- Area: 48 Square Feet
- Dimensions: 8 X 6
Kitchen
- Level: Main
- Area: 143 Square Feet
- Dimensions: 13 x 11
Living room
- Level: Main
- Area: 448 Square Feet
- Dimensions: 28 x 16
Sun room
- Level: Main
- Area: 120 Square Feet
- Dimensions: 12 X 10
Utility room
- Level: Lower
- Area: 195 Square Feet
- Dimensions: 15 X 13
Heating
- Baseboard, Hot Water, Radiator
Cooling
- Central Air
Appliances
- Included: Dishwasher, Dryer, Freezer, Microwave, Range, Refrigerator, Washer
- Laundry: Electric Dryer Hookup, Lower Level, Laundry Room, Sink
Features
- Basement: Egress Window(s),Finished,Full
- Number of fireplaces: 2
- Fireplace features: Family Room, Gas, Living Room, Wood Burning
Interior area
- Total structure area: 2,702
- Total interior livable area: 2,922 sqft
- Finished area above ground: 2,226
- Finished area below ground: 696
Video & virtual tour
Property
Parking
- Total spaces: 2
- Parking features: Detached Garage
- Garage spaces: 2
Accessibility
- Accessibility features: None
Features
- Levels: Two
- Stories: 2
- Patio & porch: Deck, Glass Enclosed, Patio, Porch
- Pool features: None
- Fencing: Full,Wire,Wood
Lot
- Size: 7,840 Square Feet
- Dimensions: 58' x 135'
- Features: Tree Coverage - Medium
Details
- Foundation area: 1176
- Parcel number: 0802824210107
- Zoning description: Residential-Single Family
Construction
Type & style
- Home type: SingleFamily
- Property subtype: Single Family
Materials
- Frame
- Roof: Age 8 Years or Less,Asphalt
Condition
- New construction: No
- Year built: 1929
Utilities & green energy
- Electric: 200+ Amp Service, Power Company: Xcel Energy
- Gas: Natural Gas
- Sewer: City Sewer/Connected
- Water: City Water/Connected
Community & HOA
Community
- Subdivision: Oliver Park Add
HOA
- Has HOA: No
Location
- Region: Minneapolis
Financial & listing details
- Price per square foot: $325/sqft
- Tax assessed value: $837,200
- Annual tax amount: $13,007
- Date on market: 9/16/2026
- Cumulative days on market: 30 days
Estimated market value
$933,200
$887,000 - $980,000
$5,211/mo
Price history
| Date | Event | Price |
|---|---|---|
| 10/15/2026 | Price change | $949,900-1.1%$325/sqft |
Source:  NorthstarMLS as distributed by MLS GRID #7142658 Report a problem | ||
| 10/1/2026 | Price change | $960,000-3.9%$329/sqft |
Source: NorthstarMLS as distributed by MLS GRID #7142658 Report a problem | ||
| 9/18/2026 | Listed for sale | $999,000+24.9%$342/sqft |
Source: NorthstarMLS as distributed by MLS GRID #7142658 Report a problem | ||
| 5/24/2022 | Sold | $800,000+0%$274/sqft |
Source: NorthstarMLS as distributed by MLS GRID #6163261 Report a problem | ||
| 4/13/2022 | Pending sale | $799,900$274/sqft |
Source: NorthstarMLS as distributed by MLS GRID #6163261 Report a problem | ||
| 3/31/2022 | Listed for sale | $799,900+25%$274/sqft |
Source: NorthstarMLS as distributed by MLS GRID #6163261 Report a problem | ||
| 8/9/2007 | Sold | $640,000+137%$219/sqft |
Source: Public Record Report a problem | ||
| 6/12/1997 | Sold | $270,000$92/sqft |
Source: Public Record Report a problem | ||
Public tax history
| Year | Property taxes | Tax assessment |
|---|---|---|
| 2026 | $13,008 -2.3% | $837,200 +7.3% |
| 2025 | $13,320 +16.9% | $780,000 -5.5% |
| 2024 | $11,398 +7.6% | $825,000 +2.4% |
| 2023 | $10,590 +4.6% | $806,000 +7.5% |
| 2022 | $10,122 +10.8% | $750,000 +9% |
| 2021 | $9,133 -7.6% | $688,000 +6% |
| 2020 | $9,887 +8.3% | $649,000 |
| 2019 | $9,133 -7.6% | $649,000 |
| 2018 | $9,887 +11.2% | $649,000 +17.5% |
| 2017 | $8,894 +1.2% | $552,500 +2.6% |
| 2016 | $8,788 -0.1% | $538,500 +7.4% |
| 2015 | $8,794 +3.8% | $501,500 +10.1% |
| 2014 | $8,471 -1.7% | $455,500 -3% |
| 2013 | $8,621 +0% | $469,500 -2.5% |
| 2012 | $8,617 +0.3% | $481,500 -4.2% |
| 2011 | $8,594 +10% | $502,500 -2.9% |
| 2010 | $7,810 +1.7% | $517,500 |
| 2009 | $7,680 +18.7% | $517,500 +13% |
| 2006 | $6,469 +9.6% | $458,100 +15% |
| 2005 | $5,904 +8.4% | $398,400 +15% |
| 2004 | $5,444 +11.2% | $346,500 +12% |
| 2002 | $4,897 -57.7% | $309,400 |
| 2001 | $11,566 | -- |
Find assessor info on the county website
Monthly payment
Est. payment
Payment breakdown
Explore the cost of this home by adjusting the details. Changes won't be saved.Climate risks
Neighborhood: Linden Hills
- $537,7002 bd1 ba2.5k sqft3950 Xerxes Ave S, Minneapolis, MN 55410Off Market
- $1,082,1004 bd3 ba2.5k sqft3936 Xerxes Ave S, Minneapolis, MN 55410Off Market
- $915,2003 bd2 ba3.9k sqft3932 Xerxes Ave S, Minneapolis, MN 55410Off Market
- $1,016,6005 bd4 ba2.8k sqft3943 York Ave S, Minneapolis, MN 55410Off Market

Similar homes
- $699,9004 bd2 ba2.3k sqft4000 Abbott Ave S, Minneapolis, MN 55410For Sale
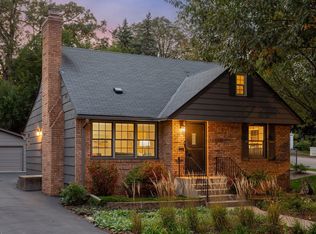
 MLS ID #7144299, Budd Batterson, Edina Realty, Inc.. NorthstarMLS as distributed by MLS GRID
- $995,0003 bd4 ba3.3k sqft2708 Ewing Ave S, Minneapolis, MN 55416For Sale
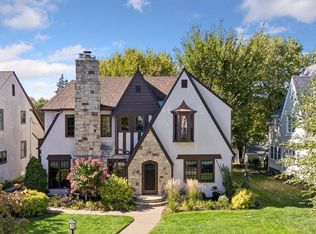 MLS ID #7158920, Cari Ann Carter-Cari Ann Carter Group, Edina Realty, Inc.. NorthstarMLS as distributed by MLS GRID
- $879,9004 bd3 ba3.1k sqft4011 Grimes Ave S, Edina, MN 55416For Sale
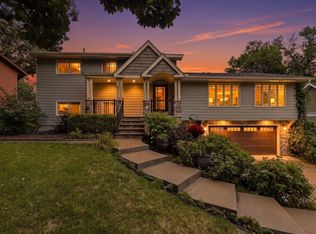 MLS ID #7146931, Joshua S Sprague, Lakes Sotheby's International Realty. NorthstarMLS as distributed by MLS GRID
- $875,0006 bd3 ba2.7k sqft5037/5039 Abbott Ave S, Minneapolis, MN 55410For Sale
 MLS ID #7152729, Amanda Athayde, Home Avenue Flat Fee Realty. NorthstarMLS as distributed by MLS GRID
- $775,0003 bd3 ba2.2k sqft4624 Xerxes Ave S, Minneapolis, MN 55410For SaleMLS ID #7144148, Mary E Hollway, Hollway Real Estate. NorthstarMLS as distributed by MLS GRID
- $975,0004 bd3 ba3k sqft1818 Kenwood Pkwy, Minneapolis, MN 55405For SaleMLS ID #7115198, Adam J. Bury, Coldwell Banker Realty. NorthstarMLS as distributed by MLS GRID
- $1,149,0005 bd5 ba4.2k sqft99 Forestdale Rd, Minneapolis, MN 55410For SaleMLS ID #7123659, Debra Perry, Edina Realty, Inc.. NorthstarMLS as distributed by MLS GRID
- $1,395,0005 bd5 ba4.2k sqft3844 Xerxes Ave S, Minneapolis, MN 55410For SaleMLS ID #7125022, Josh Zuehlke + CO – Josh Zuehlke (502018890), Coldwell Banker Realty - Lakes. NorthstarMLS as distributed by MLS GRID
- $629,0003 bd2 ba1.6k sqft4212 Drew Ave S, Minneapolis, MN 55410For SaleMLS ID #7085450, Daniel Gustafson, Coldwell Banker Realty. NorthstarMLS as distributed by MLS GRID
- $699,0004 bd2 ba2.3k sqft2911 W 54th St, Minneapolis, MN 55410For SaleMLS ID #7134789, Ellyn Sternberg, Edina Realty, Inc.. NorthstarMLS as distributed by MLS GRID
- $799,9003 bd3 ba2.8k sqft2720 Sunset Blvd, Minneapolis, MN 55416For SaleMLS ID #7138142, Paul Begich, Compass. NorthstarMLS as distributed by MLS GRID
- $899,9003 bd2 ba2k sqft6 Edina Ct, Edina, MN 55424For SaleMLS ID #7154132, Mary G Krieter, Edina Realty, Inc.. NorthstarMLS as distributed by MLS GRID
- $850,0004 bd3 ba3.7k sqft1766 Emerson Ave S, Minneapolis, MN 55403For SaleMLS ID #7142432, Stephanie Chandler Group, Compass. NorthstarMLS as distributed by MLS GRID
- $575,0004 bd2 ba2.4k sqft3925 France Ave S, Minneapolis, MN 55416For SaleMLS ID #7135046, Susan Rowland, Lakes Sotheby's International Realty. NorthstarMLS as distributed by MLS GRID
- $674,9004 bd2 ba2.3k sqft5348 Russell Ave S, Minneapolis, MN 55410For SaleMLS ID #7055930, Calise Inman, Pemberton RE. NorthstarMLS as distributed by MLS GRID
- $950,0004 bd3 ba2.7k sqft15803 Holdridge Rd E, Wayzata, MN 55391For SaleMLS ID #7144549, Sarah E Polovitz, Compass. NorthstarMLS as distributed by MLS GRID
- $1,299,9004 bd4 ba3.7k sqft3808 55th St W, Edina, MN 55410For SaleMLS ID #7139163, John Terrill Wanninger, Lakes Sotheby's International Realty. NorthstarMLS as distributed by MLS GRID
- $1,195,0004 bd3 ba3.4k sqft469 Newton Ave S, Minneapolis, MN 55405For SaleMLS ID #7155005, Lance J Watkins, RE/MAX Results. NorthstarMLS as distributed by MLS GRID
- $748,0005 bd4 ba2.5k sqft4123 Brunswick Ave S, Saint Louis Park, MN 55416For SaleMLS ID #7155276, Ellyn J Wolfenson, Coldwell Banker Realty - Lakes. NorthstarMLS as distributed by MLS GRID
- $775,0004 bd3 ba3.2k sqft4920 Sunnyside Rd, Edina, MN 55424For SaleMLS ID #7146224, Dwight W Cravens, Coldwell Banker Realty - Southwest Regional. NorthstarMLS as distributed by MLS GRID
