Welcome to 1818 Kenwood Parkway, a remarkable 4-bedroom, 3-bathroom home set on a rare double-wide lot in Minneapolis's highly sought-after Kenwood neighborhood. Rich in character and history, this exceptional residence offers the perfect blend of timeless architecture, generous living spaces, and an unbeatable location. Built in 1896, the home was commissioned by William L. Harris, founder of the New England Furniture & Carpet Company, as the grand prize in one of Minneapolis' most famous promotional contests. Advertised as the "handsomest, best built, most artistic, most convenient, best located" home in the city, it drew thousands of vistiors before being awarded to its first owners on New Year's Day in 1897. More than 130 years later, the home continues to stand as a testament to exceptional craftsmanship and thoughtful design. Set on one of Kenwood's rare double lots, the property offers expansive outdoor space seldom found in the neighborhood, providing endless opportunities for entertaining, gardening, or simply enjoying the beauty of this coveted setting. A home with this level of history, architectural significance, and setting is a rare offering. 1818 Kenwood Parkway is more than a home-it's a lasting piece of Minneapolis history, ready for its next chapter.
Active
$1,095,000
1818 Kenwood Pkwy, Minneapolis, MN 55405
4beds
3,030sqft
Single Family
Built in 1896
0.28 Acres Lot
$-- Zestimate®
$361/sqft
$-- HOA
What's special
- 28 days |
- 2,904 |
- 155 |
Zillow last checked:
Listing updated:
Listed by:
Adam J. Bury 612-807-6735,
Coldwell Banker Realty
Source: NorthstarMLS as distributed by MLS GRID,MLS#: 7115198
Facts & features
Interior
Bedrooms & bathrooms
- Bedrooms: 4
- Bathrooms: 3
- Full bathrooms: 2
- 1/2 bathrooms: 1
Bedroom
- Level: Upper
- Area: 224 Square Feet
- Dimensions: 14x16
Bedroom 2
- Level: Upper
- Area: 100 Square Feet
- Dimensions: 10x10
Bedroom 3
- Level: Upper
- Area: 132 Square Feet
- Dimensions: 12x11
Bedroom 4
- Level: Upper
- Area: 132 Square Feet
- Dimensions: 12x11
Bonus room
- Level: Lower
- Area: 608 Square Feet
- Dimensions: 38x16
Dining room
- Level: Main
- Area: 280 Square Feet
- Dimensions: 14x20
Family room
- Level: Main
- Area: 352 Square Feet
- Dimensions: 16x22
Foyer
- Level: Main
- Area: 120 Square Feet
- Dimensions: 12x10
Kitchen
- Level: Main
- Area: 288 Square Feet
- Dimensions: 16x18
Laundry
- Level: Lower
- Area: 80 Square Feet
- Dimensions: 10x8
Living room
- Level: Main
- Area: 312 Square Feet
- Dimensions: 13x24
Heating
- Forced Air, Fireplace(s)
Cooling
- Central Air
Appliances
- Included: Dishwasher, Disposal, Dryer, Exhaust Fan, Gas Water Heater, Indoor Grill, Microwave, Range, Refrigerator, Stainless Steel Appliance(s), Washer
- Laundry: In Basement, Laundry Room
Features
- Basement: Block,Daylight,Unfinished
- Number of fireplaces: 2
- Fireplace features: Gas, Insert, Living Room, Wood Burning
Interior area
- Total structure area: 4,060
- Total interior livable area: 3,030 sqft
- Finished area above ground: 3,030
- Finished area below ground: 0
Video & virtual tour
Property
Parking
- Total spaces: 3
- Parking features: Detached Garage, Concrete
- Garage spaces: 3
Accessibility
- Accessibility features: None
Features
- Levels: Two
- Stories: 2
- Patio & porch: Deck, Front Porch, Glass Enclosed
- Pool features: None
- Fencing: Partial,Privacy,Wood
Lot
- Size: 0.28 Acres
- Dimensions: 144 x 127
- Features: Near Public Transit, Irregular Lot, Tree Coverage - Medium
Details
- Foundation area: 1030
- Parcel number: 2902924440012
- Zoning description: Residential-Single Family
Construction
Type & style
- Home type: SingleFamily
- Property subtype: Single Family
Materials
- Block, Frame
- Roof: Age Over 8 Years,Architectural Shingle,Asphalt
Condition
- New construction: No
- Year built: 1896
Utilities & green energy
- Electric: 150 Amp Service, Power Company: Xcel Energy
- Gas: Natural Gas
- Sewer: City Sewer/Connected
- Water: None
Community & HOA
HOA
- Has HOA: No
Location
- Region: Minneapolis
Financial & listing details
- Price per square foot: $361/sqft
- Tax assessed value: $889,200
- Annual tax amount: $15,063
- Date on market: 7/23/2026
- Road surface type: Paved
Estimated market value
Not available
Estimated sales range
Not available
Not available
Price history
| Date | Event | Price |
|---|---|---|
| 7/24/2026 | Listed for sale | $1,095,000$361/sqft |
Source:  NorthstarMLS as distributed by MLS GRID #7115198 Report a problem NorthstarMLS as distributed by MLS GRID #7115198 Report a problem | ||
Public tax history
| Year | Property taxes | Tax assessment |
|---|---|---|
| 2025 | $13,898 +17.1% | $889,200 +3.6% |
| 2024 | $11,869 +2.5% | $858,000 +2.5% |
| 2023 | $11,579 -2.6% | $837,000 +3% |
| 2022 | $11,892 +8.2% | $813,000 +2.3% |
| 2021 | $10,986 -7.6% | $795,000 +3.8% |
| 2020 | $11,894 +8.3% | $766,000 |
| 2019 | $10,986 -7.6% | $766,000 |
| 2018 | $11,894 +2.1% | $766,000 +9.8% |
| 2017 | $11,650 +2.9% | $697,500 +7.6% |
| 2016 | $11,326 +5.5% | $648,000 |
| 2015 | $10,734 -4.6% | $648,000 +5% |
| 2014 | $11,248 -5.3% | $617,000 -3% |
| 2013 | $11,878 -4.3% | $636,000 -6% |
| 2012 | $12,407 -3.6% | $676,500 -7% |
| 2011 | $12,873 +10.5% | $727,500 -3% |
| 2010 | $11,646 -1% | $750,000 |
| 2009 | $11,762 +23.1% | $750,000 +15.9% |
| 2006 | $9,555 +7.8% | $647,000 +11.2% |
| 2005 | $8,862 +9.8% | $582,000 +15% |
| 2004 | $8,072 +11.7% | $506,100 +12% |
| 2002 | $7,229 -58.6% | $451,900 |
| 2001 | $17,476 | -- |
Find assessor info on the county website
Monthly payment
Est. payment
Payment breakdown
Explore the cost of this home by adjusting the details. Changes won't be saved.Climate risks
Neighborhood: Kenwood
Nearby schools
GreatSchools rating
- 6/10Kenwood Elementary SchoolGrades: K-5Distance: 0.3 mi
- 1/10Anwatin Middle Com & Spanish D IGrades: 6-8Distance: 0.7 mi
- 3/10North Academy Senior HighGrades: 9-12Distance: 2 mi
- $814,0005 bd2 ba3.3k sqft1828 Kenwood Pkwy, Minneapolis, MN 55405Off Market
- $1,848,6005 bd3 ba5k sqft1832 Kenwood Pkwy, Minneapolis, MN 55405Off Market
- $946,0004 bd3 ba3.6k sqft1900 Kenwood Pkwy, Minneapolis, MN 55405Off Market

- $1,301,7005 bd1 ba4.3k sqft1906 Kenwood Pkwy, Minneapolis, MN 55405Off Market
- $500,0004 bd1 ba1.9k sqft1823 Kenwood Pkwy, Minneapolis, MN 55405Off Market
- $1,490,6004 bd4 ba4.1k sqft1819 Kenwood Pkwy, Minneapolis, MN 55405Off Market
- $930,0002 bd3 ba3.1k sqft1827 Kenwood Pkwy, Minneapolis, MN 55405Off Market
- $--3 bd1 ba1.7k sqft1827 Kenwood Pkwy #2, Minneapolis, MN 55405Off Market
A local agent can set up tours, give advice and negotiate with sellers.
Similar homes
- $1,300,0004 bd4 ba3.2k sqft2432 W 24th St, Minneapolis, MN 55405For Sale

 MLS ID #7127326, Ellyn Sternberg, Edina Realty, Inc.. NorthstarMLS as distributed by MLS GRID
 - $1,100,0004 bd5 ba4.5k sqft3248 Dupont Ave S, Minneapolis, MN 55408For Sale
 MLS ID #7123552, Sheri L Fine, Edina Realty, Inc.. NorthstarMLS as distributed by MLS GRID
 - $1,150,0005 bd4 ba4.2k sqft1815 Fremont Ave S, Minneapolis, MN 55403For Sale
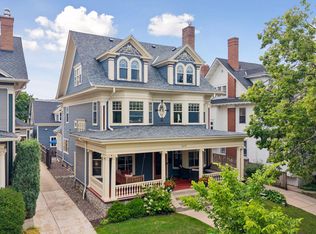 MLS ID #7110682, Berg Larsen Group - Barry Berg, Coldwell Banker Realty - Lakes. NorthstarMLS as distributed by MLS GRID
 - $1,280,0004 bd4 ba3.8k sqft2304 Lake Pl, Minneapolis, MN 55405For Sale
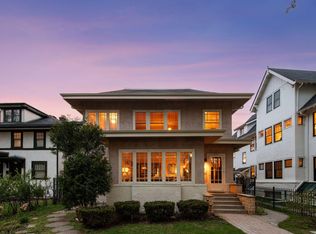 MLS ID #7054879, Matthew S Baker, Coldwell Banker Realty - Lakes. NorthstarMLS as distributed by MLS GRID
 - $895,0004 bd3 ba3.7k sqft1766 Emerson Ave S, Minneapolis, MN 55403For SaleMLS ID #7107198, Stephanie Chandler Group, Compass. NorthstarMLS as distributed by MLS GRID
- $799,0004 bd3 ba3.9k sqft1906 Emerson Ave S, Minneapolis, MN 55403For SaleMLS ID #7125146, Barb Davis 612-554-0994, Coldwell Banker Realty - Lakes. NorthstarMLS as distributed by MLS GRID
- $1,100,0005 bd4 ba3.9k sqft2516 Monterey Ave S, Saint Louis Park, MN 55416For SaleMLS ID #7101815, Kim Pease, Coldwell Banker Realty - Lakes. NorthstarMLS as distributed by MLS GRID
- $920,0005 bd4 ba3.6k sqft3212 Irving Ave S, Minneapolis, MN 55408For SaleMLS ID #7121604, Susan M Hewitson, Compass. NorthstarMLS as distributed by MLS GRID
- $799,9004 bd3 ba3.3k sqft5156 Logan Ave S, Minneapolis, MN 55419For SaleMLS ID #7130860, Charles Johnson, Coldwell Banker Realty - Southwest Regional. NorthstarMLS as distributed by MLS GRID
- $1,050,0004 bd3 ba2.7k sqft15803 Holdridge Rd E, Wayzata, MN 55391For SaleMLS ID #7124263, Sarah E Polovitz, Compass. NorthstarMLS as distributed by MLS GRID
- $949,9004 bd3 ba2.5k sqft4744 York Ave S, Minneapolis, MN 55410For SaleMLS ID #7125266, Josh Zuehlke + CO – Josh Zuehlke (502018890), Coldwell Banker Realty - Lakes. NorthstarMLS as distributed by MLS GRID
- $1,125,0004 bd3 ba2.9k sqft2312 Sheridan Hills Rd, Wayzata, MN 55391For SaleMLS ID #7122454, Claire Bisanz Distad, Coldwell Banker Realty. NorthstarMLS as distributed by MLS GRID
- $775,0005 bd2 ba2.8k sqft4453 Zenith Ave S, Minneapolis, MN 55410For SaleMLS ID #7130224, Joe S Maselter, Fuze Real Estate. NorthstarMLS as distributed by MLS GRID
- $850,0004 bd3 ba2.4k sqft4330 Wooddale Ave, Saint Louis Park, MN 55424For SaleMLS ID #7079810, Charles K Adair, Compass. NorthstarMLS as distributed by MLS GRID
- $750,0004 bd3 ba2.7k sqft1506 Washington St NE, Minneapolis, MN 55413For SaleMLS ID #7122704, Timothy C Mershon, Northeast Realty LLC. NorthstarMLS as distributed by MLS GRID
- $1,250,0003 bd3 ba4k sqft2512 Huntington Ave, Minneapolis, MN 55416For SaleMLS ID #7092015, Braden W Kroll, Edina Realty, Inc.. NorthstarMLS as distributed by MLS GRID
- $950,0005 bd3 ba3k sqft4937 Aldrich Ave S, Minneapolis, MN 55419For SaleMLS ID #7086787, The Graham Smith Team, Keller Williams Realty Integrity Lakes. NorthstarMLS as distributed by MLS GRID
- $995,0006 bd4 ba3.8k sqft265 Oakwood Rd, Hopkins, MN 55343For SaleMLS ID #7082622, Leslie C Bush, Coldwell Banker Realty - Lakes. NorthstarMLS as distributed by MLS GRID
- $850,0003 bd3 ba2.8k sqft2720 Sunset Blvd, Minneapolis, MN 55416For SaleMLS ID #7084230, Paul Begich, Compass. NorthstarMLS as distributed by MLS GRID
- $899,9004 bd3 ba3.1k sqft4011 Grimes Ave S, Edina, MN 55416For SaleMLS ID #7100794, Joshua S Sprague, Lakes Sotheby's International Realty. NorthstarMLS as distributed by MLS GRID
