First time available for sale in more than a quarter century. Beautiful 2+ story home situated on an incredible park-like setting in a prime NE Minneapolis location. Gorgeous natural woodwork, including stunning staircase and gas fireplace. Decorative stained glass, maple and fir floors, pocket doors, 9–10-foot ceilings throughout. Updated kitchen with stainless appliances. Main floor bedroom and full bath with claw foot tub. Three second floor bedrooms including en-suite 3/4 bath and common half bath. Lots of closet space. Tons of windows and natural light. 3rd floor amusement room, rec room or office space. Partial basement includes laundry and canning space. Home is situated on an approximate 1/4-acre corner lot in the Sheridan neighborhood of Minneapolis. Awesome rear patio with pergola and negotiable hot tub. Gardens, chicken coop, tree-house and new sod. 2+ car detached garage with additional off-street parking on generous sized concrete drive. Great ADU potential for buyer looking for rental income or generational living space. Home was purchased as a duplex and could be converted back with City approval. This home is sure to impress. Bring your plans and make it your own.
Active
Price cut: $25K (9/5)
$725,000
1506 Washington St NE, Minneapolis, MN 55413
4beds
2,766sqft
Single Family
Built in 1900
0.26 Acres Lot
$716,100 Zestimate®
$262/sqft
$-- HOA
What's special
Gas fireplaceChicken coopNew sodGorgeous natural woodworkPocket doorsDecorative stained glassStunning staircase
- 65 days
- 1,645
- 126
Zillow last checked:
Listing updated:
Listed by:
Timothy C Mershon 612-379-3377,
Northeast Realty LLC
Source: NorthstarMLS as distributed by MLS GRID,MLS#: 7122704
Facts & features
Interior
Bedrooms & bathrooms
- Bedrooms: 4
- Bathrooms: 3
- Full bathrooms: 1
- 3/4 bathrooms: 1
- 1/2 bathrooms: 1
Bedroom
- Level: Main
- Area: 132 Square Feet
- Dimensions: 11x12
Bedroom 2
- Level: Upper
- Area: 210 Square Feet
- Dimensions: 15x14
Bedroom 3
- Level: Upper
- Area: 144 Square Feet
- Dimensions: 12x12
Bedroom 4
- Level: Upper
- Area: 126 Square Feet
- Dimensions: 14x9
Dining room
- Level: Main
- Area: 180 Square Feet
- Dimensions: 15x12
Family room
- Level: Upper
- Area: 156 Square Feet
- Dimensions: 12x13
Kitchen
- Level: Main
- Area: 255 Square Feet
- Dimensions: 15x17
Living room
- Level: Main
- Area: 225 Square Feet
- Dimensions: 15x15
Recreation room
- Level: Third
Heating
- Boiler
Cooling
- Window Unit(s)
Appliances
- Included: Dishwasher, Dryer, Range, Refrigerator, Washer
- Laundry: In Basement
Features
- Basement: Partial,Unfinished
- Number of fireplaces: 1
- Fireplace features: Gas, Living Room
Interior area
- Total structure area: 2,760
- Total interior livable area: 2,766 sqft
- Finished area above ground: 2,766
- Finished area below ground: 0
Property
Parking
- Total spaces: 2
- Parking features: Detached Garage
- Garage spaces: 2
- Details: Garage Dimensions (23 x 30), Garage Door Height (8), Garage Door Width (16)
Accessibility
- Accessibility features: None
Features
- Levels: More Than 2 Stories
- Patio & porch: Front Porch, Patio
- Fencing: Chain Link,Partial,Privacy
Lot
- Size: 0.26 Acres
- Dimensions: 80 x 138
- Features: Near Public Transit, Corner Lot
Details
- Foundation area: 1160
- Parcel number: 1402924210055
- Zoning description: Residential-Multi-Family
Construction
Type & style
- Home type: SingleFamily
- Property subtype: Single Family
Materials
- Roof: Asphalt
Condition
- New construction: No
- Year built: 1900
Utilities & green energy
- Electric: Circuit Breakers
- Gas: Natural Gas
- Sewer: City Sewer/Connected
- Water: City Water/Connected
Community & HOA
Community
- Subdivision: Cutters Add
HOA
- Has HOA: No
Location
- Region: Minneapolis
Financial & listing details
- Price per square foot: $262/sqft
- Tax assessed value: $469,300
- Annual tax amount: $7,097
- Date on market: 8/13/2026
Estimated market value
$716,100
$680,000 - $752,000
$3,227/mo
Price history
| Date | Event | Price |
|---|---|---|
| 9/5/2026 | Price change | $725,000-3.3%$262/sqft |
Source:  NorthstarMLS as distributed by MLS GRID #7122704 Report a problem NorthstarMLS as distributed by MLS GRID #7122704 Report a problem | ||
| 8/13/2026 | Listed for sale | $750,000+710.8%$271/sqft |
Source: NorthstarMLS as distributed by MLS GRID #7122704 Report a problem | ||
| 7/28/1998 | Sold | $92,500$33/sqft |
Source: Public Record Report a problem | ||
Public tax history
| Year | Property taxes | Tax assessment |
|---|---|---|
| 2026 | $7,097 +2.8% | $469,300 +1.4% |
| 2025 | $6,901 +13.2% | $462,900 -1.1% |
| 2024 | $6,096 +3% | $468,000 +0.2% |
| 2023 | $5,921 +12.3% | $467,000 +3.8% |
| 2022 | $5,273 +3.6% | $450,000 +17.5% |
| 2021 | $5,090 -3.8% | $383,000 |
| 2020 | $5,289 +3.9% | $383,000 +3.9% |
| 2019 | $5,090 -3.8% | $368,500 +12% |
| 2018 | $5,289 +22.6% | $329,000 +33.2% |
| 2017 | $4,314 +19.8% | $247,000 +8.8% |
| 2016 | $3,602 +6.6% | $227,000 +14.9% |
| 2015 | $3,379 +12% | $197,500 +10% |
| 2014 | $3,018 +10.4% | $179,500 +5% |
| 2013 | $2,734 -6.8% | $171,000 -3.7% |
| 2012 | $2,934 +2.1% | $177,500 -6.1% |
| 2011 | $2,873 +2.4% | $189,000 -10% |
| 2010 | $2,807 -19.3% | $210,000 -16.2% |
| 2009 | $3,480 +32.6% | $250,500 +23.5% |
| 2006 | $2,624 +16.8% | $202,800 +19.4% |
| 2005 | $2,247 +17.9% | $169,900 +22.1% |
| 2004 | $1,906 +21.1% | $139,200 +17.7% |
| 2002 | $1,574 -51.9% | $118,300 |
| 2001 | $3,272 | -- |
Find assessor info on the county website
Monthly payment
Est. payment
Payment breakdown
Explore the cost of this home by adjusting the details. Changes won't be saved.Climate risks
Neighborhood: Sheridan
- $394,9001 bd1 ba1k sqft1510 Washington St NE, Minneapolis, MN 55413Off Market
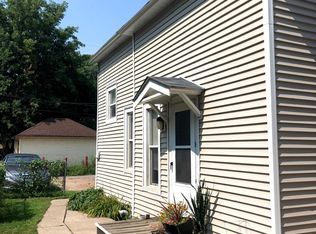
- $--1 bd1 ba1.6k sqft1510 Washington St NE #3, Minneapolis, MN 55413Off Market

- $--2 bd1 ba950 sqft1510 Washington St NE #2, Minneapolis, MN 55413Off Market

- $368,1002 bd1 ba950 sqft1510 Washington St NE #1, Minneapolis, MN 55413Off Market
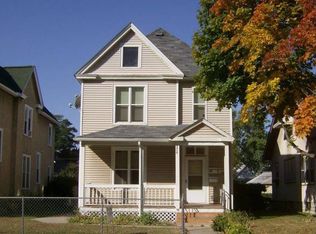
Similar homes
- $585,0005 bd4 ba3.1k sqft330 4th St NE, Minneapolis, MN 55413For Sale
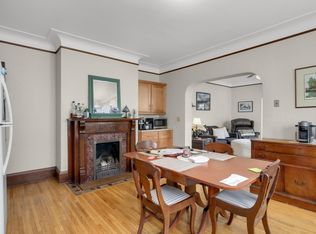
 MLS ID #7121195, Dean Schlaak, Edina Realty, Inc.. NorthstarMLS as distributed by MLS GRID
 - $700,0004 bd3 ba2.6k sqft1089 Lincoln Ave, Saint Paul, MN 55105For Sale
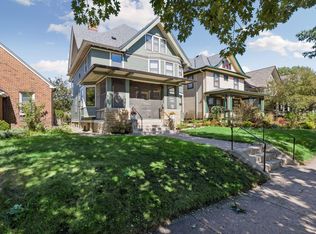 MLS ID #7160901, Timothy Beduhn, Coldwell Banker Realty. NorthstarMLS as distributed by MLS GRID
 - $500,0005 bd3 ba3.3k sqft1300 Grand St NE, Minneapolis, MN 55413For Sale
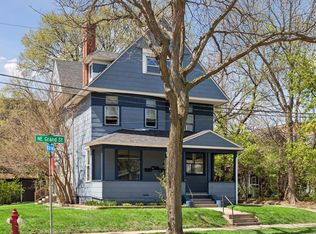 MLS ID #7137613, Al Anderson, Compass. NorthstarMLS as distributed by MLS GRID
 - $599,9004 bd3 ba2.1k sqft2016 Laurel Ave, Saint Paul, MN 55104For Sale
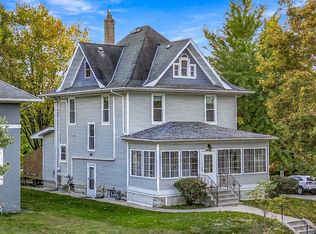 MLS ID #7159754, Martin P. Morgan, Morgan And Trust Realty. NorthstarMLS as distributed by MLS GRID
 - $725,0004 bd3 ba2.4k sqft997 Lincoln Ave, Saint Paul, MN 55105For SaleMLS ID #7138467, Abe Gleeson, Coldwell Banker Realty. NorthstarMLS as distributed by MLS GRID
- $699,0004 bd2 ba2.3k sqft2911 W 54th St, Minneapolis, MN 55410For SaleMLS ID #7134789, Ellyn Sternberg, Edina Realty, Inc.. NorthstarMLS as distributed by MLS GRID
- $699,9005 bd4 ba3.6k sqft5340 1st Ave S, Minneapolis, MN 55419For SaleMLS ID #7124777, Steven D Sohre, Keller Williams Realty Integrity. NorthstarMLS as distributed by MLS GRID
- $419,0002 bd2 ba2.1k sqft1222 Washington St NE, Minneapolis, MN 55413For SaleMLS ID #7113737, Timothy C Mershon, Northeast Realty LLC. NorthstarMLS as distributed by MLS GRID
- $384,9005 bd3 ba2.8k sqft1629 Bryant Ave N, Minneapolis, MN 55411For SaleMLS ID #7151754, Shamiah Sakan Thorpe, Call It Closed International Realty. NorthstarMLS as distributed by MLS GRID
- $649,9003 bd4 ba2.3k sqft730 County Road B2 W, Roseville, MN 55113For SaleMLS ID #7145280, Todd A Shipman, Lakes Sotheby's International Realty. NorthstarMLS as distributed by MLS GRID
- $775,0003 bd3 ba2.2k sqft4624 Xerxes Ave S, Minneapolis, MN 55410For SaleMLS ID #7144148, Mary E Hollway, Hollway Real Estate. NorthstarMLS as distributed by MLS GRID
- $650,0004 bd3 ba2.9k sqft2012 Selby Ave, Saint Paul, MN 55104For SaleMLS ID #7130313, Krystal Queen-Sullivan, Edina Realty, Inc.. NorthstarMLS as distributed by MLS GRID
- $850,0004 bd3 ba3.7k sqft1766 Emerson Ave S, Minneapolis, MN 55403For SaleMLS ID #7142432, Stephanie Chandler Group, Compass. NorthstarMLS as distributed by MLS GRID
- $540,0004 bd3 ba3.2k sqft3223 Blaisdell Ave, Minneapolis, MN 55408For SaleMLS ID #7137750, Douglas P Herkenhoff, Edina Realty, Inc.. NorthstarMLS as distributed by MLS GRID
- $674,9004 bd2 ba2.3k sqft5348 Russell Ave S, Minneapolis, MN 55410For SaleMLS ID #7055930, Calise Inman, Pemberton RE. NorthstarMLS as distributed by MLS GRID
- $465,0004 bd2 ba1.9k sqft2704 Garfield St NE, Minneapolis, MN 55418For SaleMLS ID #7149680, Reidell Estey & Associates – Marti Estey, RE/MAX Results. NorthstarMLS as distributed by MLS GRID
- $700,0004 bd4 ba3.3k sqft4325 Wooddale Ave, Saint Louis Park, MN 55424For SaleMLS ID #7065010, Brent E Johnson, Keller Williams Realty Integrity. NorthstarMLS as distributed by MLS GRID
- $675,0004 bd2 ba3.1k sqft4354 Harriet Ave, Minneapolis, MN 55409For SaleMLS ID #7143305, Kris Lindahl, Kris Lindahl Real Estate. NorthstarMLS as distributed by MLS GRID
- $590,0004 bd2 ba3.6k sqft3445 31st Ave S, Minneapolis, MN 55406For SaleMLS ID #7152204, Brittanie Carmona, Real Broker, LLC. NorthstarMLS as distributed by MLS GRID
- $674,9004 bd2 ba2.4k sqft4331 Chowen Ave S, Minneapolis, MN 55410For SaleMLS ID #7151449, Michael S DePesa, Edina Realty, Inc.. NorthstarMLS as distributed by MLS GRID
