Classic bungalow character meets the benefits of newer construction! Built new in 1999 with truss construction and thoughtfully designed with the charm and craftsmanship of a 1920s-era home, this 4-bedroom, 2-bath home offers timeless character with modern functionality throughout. Solid oak woodwork, aluminum-clad Marvin double-hung windows, and beautifully refinished oak hardwood floors on the main level highlight the interior, while new upper-level carpet adds a fresh touch. The spacious kitchen and dining area offer abundant cabinetry and natural light, and the main-level sunroom provides a versatile space for an office, reading nook, or sitting room. Downstairs, an expansive theater/rec room with 8-foot ceilings provides plenty of room to gather, entertain, or create multiple activity spaces. New stove and microwave in 2026, plus numerous built-in smart-home capabilities. Outside, enjoy the fenced backyard, fully hard-piped above-ground saltwater pool with heater and sand filter, and a detached two-stall garage with a second level offering additional possibilities. A unique home combining timeless character, generous living space, and modern functionality!
Active
Price cut: $20K (10/21)
$570,000
3445 31st Ave S, Minneapolis, MN 55406
4beds
3,631sqft
Single Family
Built in 1999
6,098 Square Feet Lot
$587,000 Zestimate®
$157/sqft
$-- HOA
What's special
- 15 days
- 1,007
- 81
Likely to sell faster than
Zillow last checked:
Listing updated:
Listed by:
Brittanie Carmona 949-872-0099,
Real Broker, LLC
Source: NorthstarMLS as distributed by MLS GRID,MLS#: 7152204
Facts & features
Interior
Bedrooms & bathrooms
- Bedrooms: 4
- Bathrooms: 2
- Full bathrooms: 2
Bedroom
- Area: 676 Square Feet
- Dimensions: 26 x 26
Bedroom 2
- Area: 132 Square Feet
- Dimensions: 12 x 11
Bedroom 3
- Area: 132 Square Feet
- Dimensions: 12 x 11
Dining room
- Area: 156 Square Feet
- Dimensions: 12 x 13
Kitchen
- Area: 204 Square Feet
- Dimensions: 17 x 12
Living room
- Area: 182 Square Feet
- Dimensions: 14 x 13
Sun room
- Area: 104 Square Feet
- Dimensions: 8 x 13
Heating
- Forced Air
Cooling
- Central Air
Appliances
- Included: Dishwasher, Dryer, Exhaust Fan, Microwave, Range, Refrigerator, Washer
Features
- Basement: Finished
- Has fireplace: No
Interior area
- Total structure area: 3,631
- Total interior livable area: 3,631 sqft
- Finished area above ground: 2,288
- Finished area below ground: 1,343
Video & virtual tour
Property
Parking
- Total spaces: 2
- Parking features: Detached Garage
- Garage spaces: 2
Accessibility
- Accessibility features: None
Features
- Levels: One and One Half
- Stories: 1.5
Lot
- Size: 6,098 Square Feet
- Dimensions: 42 x 141
- Features: Tree Coverage - Light
Details
- Foundation area: 1352
- Parcel number: 0602823320158
- Zoning description: Residential-Single Family
Construction
Type & style
- Home type: SingleFamily
- Property subtype: Single Family
Condition
- New construction: No
- Year built: 1999
Utilities & green energy
- Gas: Natural Gas
- Sewer: City Sewer/Connected
- Water: City Water/Connected
Community & HOA
HOA
- Has HOA: No
Location
- Region: Minneapolis
Financial & listing details
- Price per square foot: $157/sqft
- Tax assessed value: $530,700
- Annual tax amount: $8,323
- Date on market: 10/6/2026
Estimated market value
$587,000
$558,000 - $616,000
$2,975/mo
Price history
| Date | Event | Price |
|---|---|---|
| 10/21/2026 | Price change | $570,000-3.4%$157/sqft |
Source:  NorthstarMLS as distributed by MLS GRID #7152204 Report a problem | ||
| 10/8/2026 | Listed for sale | $590,000+210%$162/sqft |
Source: NorthstarMLS as distributed by MLS GRID #7152204 Report a problem | ||
| 12/1/2003 | Sold | $190,300-17.2%$52/sqft |
Source: Public Record Report a problem | ||
| 9/12/2001 | Sold | $229,900+2773.8%$63/sqft |
Source: Public Record Report a problem | ||
| 1/24/2000 | Sold | $8,000$2/sqft |
Source: Public Record Report a problem | ||
Public tax history
| Year | Property taxes | Tax assessment |
|---|---|---|
| 2026 | $8,324 +16% | $530,700 |
| 2025 | $7,174 +9.7% | $530,700 +9.4% |
| 2024 | $6,539 +6.7% | $485,000 +1% |
| 2023 | $6,128 +13.3% | $480,000 +8.1% |
| 2022 | $5,407 +17% | $444,000 +19.4% |
| 2021 | $4,622 -3.7% | $372,000 +13.1% |
| 2020 | $4,799 +3.8% | $329,000 +3.9% |
| 2019 | $4,622 -3.7% | $316,500 |
| 2018 | $4,799 +15.1% | $316,500 +24.4% |
| 2017 | $4,168 +11.8% | $254,500 +5.8% |
| 2016 | $3,727 +3.2% | $240,500 +6.9% |
| 2015 | $3,611 +2.8% | $225,000 +7.1% |
| 2014 | $3,513 +0.6% | $210,000 |
| 2013 | $3,491 -14.4% | $210,000 -10.1% |
| 2012 | $4,079 +2.4% | $233,500 |
| 2011 | $3,985 +14% | $233,500 +0% |
| 2010 | $3,495 -1.4% | $233,400 |
| 2009 | $3,546 +8.7% | $233,400 -2.8% |
| 2006 | $3,263 +7.2% | $240,000 +11.6% |
| 2005 | $3,044 +8.6% | $215,100 +15% |
| 2004 | $2,804 +12.3% | $187,100 +12% |
| 2002 | $2,498 -55% | $167,100 |
| 2001 | $5,550 | -- |
Find assessor info on the county website
Monthly payment
Est. payment
Payment breakdown
Explore the cost of this home by adjusting the details. Changes won't be saved.Climate risks
Neighborhood: Howe

Similar homes
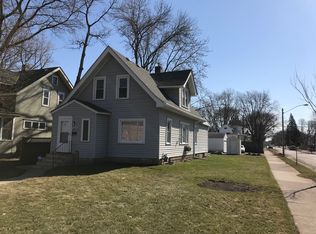
- $589,9004 bd3 ba2.7k sqft2307 McKinley St NE, Minneapolis, MN 55418For Sale
 MLS ID #7157969, Lonny L Mossengren, Exit Realty Nexus. NorthstarMLS as distributed by MLS GRID
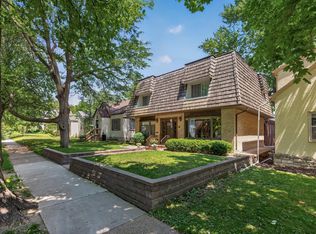
- $625,0004 bd2 ba2.4k sqft40 Upton Ave S, Minneapolis, MN 55405For Sale
 MLS ID #7147943, James E Garry, Redfin Corporation. NorthstarMLS as distributed by MLS GRID
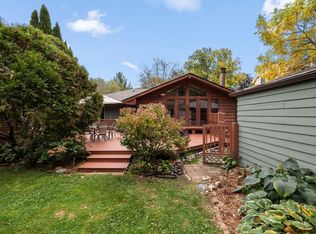
- $525,0004 bd3 ba3.1k sqft1464 Victoria St N, Saint Paul, MN 55117For Sale
 MLS ID #7153431, Carl Vagle, eXp Realty. NorthstarMLS as distributed by MLS GRID
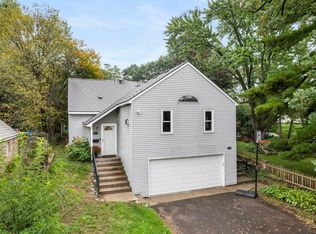
- $449,9004 bd2 ba2.4k sqft3748 5th Ave S, Minneapolis, MN 55409For Sale
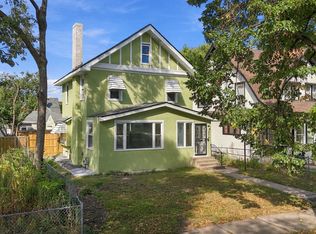 MLS ID #7148224, Stephanie Houghton, First Impressions Home Group. NorthstarMLS as distributed by MLS GRID
- $675,0004 bd2 ba3.1k sqft4354 Harriet Ave, Minneapolis, MN 55409For SaleMLS ID #7143305, Kris Lindahl, Kris Lindahl Real Estate. NorthstarMLS as distributed by MLS GRID
- $535,0004 bd2 ba2.8k sqft6105 Tracy Ave, Edina, MN 55436For SaleMLS ID #7136918, Skip Thomas, Coldwell Banker Realty - Southwest Regional. NorthstarMLS as distributed by MLS GRID
- $599,9003 bd2 ba2.3k sqft3147 Webster Ave S, Saint Louis Park, MN 55416For SaleMLS ID #7158623, AJ Pettersen, Pemberton RE. NorthstarMLS as distributed by MLS GRID
- $465,0004 bd2 ba1.9k sqft2704 Garfield St NE, Minneapolis, MN 55418For SaleMLS ID #7149680, Reidell Estey & Associates – Marti Estey, RE/MAX Results. NorthstarMLS as distributed by MLS GRID
- $575,0004 bd4 ba3.8k sqft7600 Eileen St, Eden Prairie, MN 55346For SaleMLS ID #7101543, Anthony R Jewett, Coldwell Banker Realty. NorthstarMLS as distributed by MLS GRID
- $529,9004 bd3 ba2.2k sqft4115 Williston Rd, Minnetonka, MN 55345For SaleMLS ID #7157964, William Robert Hill III, Pemberton RE. NorthstarMLS as distributed by MLS GRID
- $529,9004 bd3 ba2.5k sqft16381 Gunflint Trl, Lakeville, MN 55044For SaleMLS ID #7143740, Caitlyn Marie Engler, eXp Realty. NorthstarMLS as distributed by MLS GRID
- $530,0005 bd4 ba3.1k sqft2554 Haller Ln E, Maplewood, MN 55119For SaleMLS ID #7133603, Travis Metzen, Metzen Realty and Associates CO.. NorthstarMLS as distributed by MLS GRID
- $385,0003 bd2 ba2.2k sqft5124 45th Ave S, Minneapolis, MN 55417For SaleMLS ID #7142593, Melissa P Vilett, Coldwell Banker Realty. NorthstarMLS as distributed by MLS GRID
- $699,0004 bd2 ba2.3k sqft2911 W 54th St, Minneapolis, MN 55410For SaleMLS ID #7134789, Ellyn Sternberg, Edina Realty, Inc.. NorthstarMLS as distributed by MLS GRID
- $395,0004 bd3 ba2.3k sqft707 Hamline Ave S, Saint Paul, MN 55116For SaleMLS ID #7153321, Shari D Seifert, Sandy Green Realty, Inc.. NorthstarMLS as distributed by MLS GRID
- $489,0003 bd3 ba2.8k sqft9923 Brookside Cir, Bloomington, MN 55431For SaleMLS ID #7153877, Emanuel Sas, Bridge Realty, LLC. NorthstarMLS as distributed by MLS GRID
- $799,0004 bd3 ba2.6k sqft18420 Old Excelsior Blvd, Minnetonka, MN 55345For SaleMLS ID #7154489, Dominic Jankowski, Coldwell Banker Realty. NorthstarMLS as distributed by MLS GRID
- $475,0003 bd2 ba2.1k sqft5309 Xerxes Ave S, Minneapolis, MN 55410For SaleMLS ID #7151263, Megan Moreau, Kris Lindahl Real Estate. NorthstarMLS as distributed by MLS GRID
- $609,0004 bd3 ba3k sqft120 Indian Hills Ln, Circle Pines, MN 55014For SaleMLS ID #7125015, Bill McClellan, McRealty Professionals. NorthstarMLS as distributed by MLS GRID
- $475,0004 bd3 ba3k sqft3810 Bassett Creek Dr, Golden Valley, MN 55422For SaleMLS ID #7131975, Jeremy Stuber, Pro Flat Fee Realty LLC. NorthstarMLS as distributed by MLS GRID
