Built in 1910, this distinctive South Minneapolis home offers 2,228 finished square feet, 3 bedrooms, 2 bathrooms, and a wonderful combination of original craftsmanship and modern conveniences. Beautiful natural woodwork, stained glass windows, hardwood floors, and architectural details showcase the home's timeless character.
Begin your tour in the charming enclosed front porch, a welcoming space filled with natural light and warm wood finishes. Step inside to discover the inviting living room, where original woodwork and beautiful architectural details create a sense of warmth and character. The adjoining dining room offers a wonderful gathering space, enhanced by the home's rich wood finishes and classic craftsmanship.
The updated kitchen features a gas range, refrigerator, and dishwasher, along with a farmhouse sink and generous cabinetry. A fantastic peninsula provides additional workspace and casual seating while creating a natural connection between the kitchen and dining area.
Just beyond the dining room, French doors open to a truly special four-season sunroom. Featuring a vaulted wood ceiling, a wall of windows overlooking the backyard, a wood-burning stove, and bookshelves, this inviting space offers year-round enjoyment. Additional access from the kitchen makes moving between these gathering spaces a breeze.
Step outside to enjoy a fully fenced backyard designed for relaxing, entertaining, and gardening! The deck features a retractable electronic awning, while the covered patio offers a built-in bar top and natural gas hookup for grilling. Gardening enthusiasts will appreciate the existing raised garden beds and opportunities to make the outdoor space their own. A two-car detached garage and additional off-street parking complete the property.
Back inside, the upper level features three bedrooms and a ¾ bathroom. The primary bedroom offers an added bonus with access to a private covered deck overlooking the neighborhood, a wonderful spot to enjoy your morning coffee or unwind at the end of the day. The finished lower level adds valuable living space with a spacious amusement room, second bathroom, laundry area, and warm wood-paneled finishes. An existing egress window offers the potential to create a fourth bedroom.
The roof was replaced in 2024, providing a valuable recent improvement to this classic home.
The location is another highlight, with Minnehaha Falls and the METRO Blue Line nearby, offering convenient access to outdoor recreation, public transportation, and destinations throughout the Twin Cities.
Rich in character, filled with natural light, and offering flexible living spaces, this South Minneapolis home is ready for its next chapter!
Active
$399,000
5124 45th Ave S, Minneapolis, MN 55417
3beds
2,228sqft
Single Family
Built in 1910
6,534 Square Feet Lot
$-- Zestimate®
$179/sqft
$-- HOA
What's special
- 6 days
- 745
- 142
Likely to sell faster than
Zillow last checked:
Listing updated:
Listed by:
Melissa P Vilett 612-327-8496,
Coldwell Banker Realty
Source: NorthstarMLS as distributed by MLS GRID,MLS#: 7142593
Facts & features
Interior
Bedrooms & bathrooms
- Bedrooms: 3
- Bathrooms: 2
- 3/4 bathrooms: 2
Bedroom
- Level: Upper
- Area: 144 Square Feet
- Dimensions: 12 x 12
Bedroom 2
- Level: Upper
- Area: 104.5 Square Feet
- Dimensions: 11 x 9.5
Bedroom 3
- Level: Upper
- Area: 114 Square Feet
- Dimensions: 12 x 9.5
Other
- Level: Lower
- Area: 240 Square Feet
- Dimensions: 10 x 24
Deck
- Level: Main
- Area: 120 Square Feet
- Dimensions: 12 x 10
Dining room
- Level: Main
- Area: 143 Square Feet
- Dimensions: 11 x 13
Family room
- Level: Main
- Area: 264.5 Square Feet
- Dimensions: 23 x 11.5
Kitchen
- Level: Main
- Area: 143 Square Feet
- Dimensions: 11 x 13
Living room
- Level: Main
- Area: 143 Square Feet
- Dimensions: 11 x 13
Patio
- Level: Main
- Area: 252 Square Feet
- Dimensions: 21 x 12
Patio
- Level: Main
- Area: 204 Square Feet
- Dimensions: 12 x 17
Heating
- Forced Air
Cooling
- Central Air
Appliances
- Included: Dishwasher, Dryer, Gas Water Heater, Range, Refrigerator, Stainless Steel Appliance(s), Washer
- Laundry: Lower Level
Features
- Basement: Egress Window(s),Finished,Full,Tile Shower
- Number of fireplaces: 1
- Fireplace features: Wood Burning
Interior area
- Total structure area: 2,364
- Total interior livable area: 2,228 sqft
- Finished area above ground: 1,692
- Finished area below ground: 536
Property
Parking
- Total spaces: 2
- Parking features: Detached Garage
- Garage spaces: 2
- Details: Garage Dimensions (18 x 18)
Accessibility
- Accessibility features: None
Features
- Levels: Two
- Stories: 2
- Patio & porch: Awning(s), Deck, Enclosed, Front Porch, Patio, Rear Porch
- Pool features: None
- Fencing: Chain Link,Full,Wood
Lot
- Size: 6,534 Square Feet
- Dimensions: 50 x 128 x 50 x 128
- Features: Near Public Transit, Tree Coverage - Light
Details
- Additional structures: Storage Shed
- Foundation area: 672
- Parcel number: 1802823410105
- Zoning description: Residential-Single Family
Construction
Type & style
- Home type: SingleFamily
- Property subtype: Single Family
Materials
- Block, Concrete, Stone
- Roof: Age 8 Years or Less,Asphalt
Condition
- New construction: No
- Year built: 1910
Utilities & green energy
- Electric: Circuit Breakers, Power Company: Xcel Energy
- Gas: Natural Gas
- Sewer: City Sewer/Connected
- Water: City Water/Connected
Community & HOA
Community
- Subdivision: Fosters 3rd Add
HOA
- Has HOA: No
Location
- Region: Minneapolis
Financial & listing details
- Price per square foot: $179/sqft
- Tax assessed value: $312,800
- Annual tax amount: $4,837
- Date on market: 10/8/2026
Estimated market value
Not available
Estimated sales range
Not available
Not available
Price history
| Date | Event | Price |
|---|---|---|
| 10/9/2026 | Listed for sale | $399,000+29.8%$179/sqft |
Source:  NorthstarMLS as distributed by MLS GRID #7142593 Report a problem NorthstarMLS as distributed by MLS GRID #7142593 Report a problem | ||
| 7/10/2020 | Sold | $307,500-2.4%$138/sqft |
Source: NorthstarMLS as distributed by MLS GRID #5550846 Report a problem | ||
| 5/22/2020 | Pending sale | $315,000$141/sqft |
Source: Keller Williams Realty Integrity Lakes #5550846 Report a problem | ||
| 5/12/2020 | Price change | $315,000-3.1%$141/sqft |
Source: Keller Williams Realty Integrity Lakes #5550846 Report a problem | ||
| 4/25/2020 | Listed for sale | $325,000$146/sqft |
Source: Keller Williams Realty Integrity Lakes #5550846 Report a problem | ||
Public tax history
| Year | Property taxes | Tax assessment |
|---|---|---|
| 2026 | $5,169 -7.2% | $312,800 -4.9% |
| 2025 | $5,570 +5.4% | $329,000 -9.9% |
| 2024 | $5,284 +22.3% | $365,000 -4.2% |
| 2023 | $4,319 +2.1% | $381,000 +13.7% |
| 2022 | $4,232 +3.4% | $335,000 +6.9% |
| 2021 | $4,091 -8.8% | $313,500 |
| 2020 | $4,488 +9.7% | $313,500 +5% |
| 2019 | $4,091 -8.8% | $298,500 +4.9% |
| 2018 | $4,488 +14% | $284,500 +17.8% |
| 2017 | $3,938 +12.2% | $241,500 +5% |
| 2016 | $3,510 +2.4% | $230,000 +10.6% |
| 2015 | $3,427 +7.1% | $208,000 +5.1% |
| 2014 | $3,200 -1.5% | $198,000 |
| 2013 | $3,247 -7.3% | $198,000 -8.3% |
| 2012 | $3,504 +4% | $216,000 |
| 2011 | $3,370 +17.3% | $216,000 +0.1% |
| 2010 | $2,873 -1.2% | $215,800 |
| 2009 | $2,907 +19.2% | $215,800 +11.7% |
| 2006 | $2,440 +11.9% | $193,200 +15% |
| 2005 | $2,179 +4.3% | $168,000 +15% |
| 2004 | $2,090 +19.6% | $146,100 +12% |
| 2002 | $1,748 -50.4% | $130,500 |
| 2001 | $3,524 | -- |
Find assessor info on the county website
Monthly payment
Est. payment
Payment breakdown
Explore the cost of this home by adjusting the details. Changes won't be saved.Climate risks
Neighborhood: Minnehaha


Similar homes
- $380,0004 bd2 ba1.4k sqft5015 42nd Ave S, Minneapolis, MN 55417For Sale
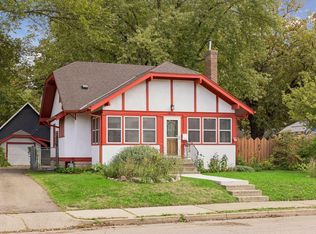
 MLS ID #7132187, Mariah Hamm, Hamm Real Estate Company. NorthstarMLS as distributed by MLS GRID
 - $350,0003 bd1 ba1.6k sqft5337 43rd Ave S, Minneapolis, MN 55417For Sale
 MLS ID #7159442, Hillary J Slama, Engel & Volkers Prior Lake. NorthstarMLS as distributed by MLS GRID
 - $399,9003 bd1 ba1.4k sqft5315 36th Ave S, Minneapolis, MN 55417For Sale
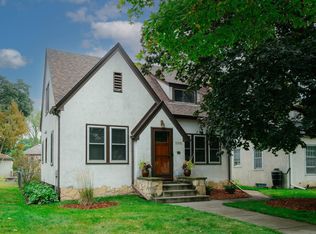 MLS ID #7151620, Nicholas J Archer, Coldwell Banker Realty - Lakes. NorthstarMLS as distributed by MLS GRID
 - $439,9003 bd3 ba2.6k sqft5136 43rd Ave S, Minneapolis, MN 55417For Sale
 MLS ID #7069782, Christopher Fritch, eXp Realty. NorthstarMLS as distributed by MLS GRID
 - $349,9003 bd2 ba1.8k sqft5241 44th Ave S, Minneapolis, MN 55417For SaleMLS ID #7145854, Bryan M Cox, True Neighbor Realty. NorthstarMLS as distributed by MLS GRID
- $370,0004 bd3 ba1.4k sqft5504 41st Ave S, Minneapolis, MN 55417For SaleMLS ID #7124588, Tamerat Tegegne, Real Broker, LLC. NorthstarMLS as distributed by MLS GRID
- $349,0003 bd2 ba1.6k sqft5301 36th Ave S, Minneapolis, MN 55417For SaleMLS ID #7155467, Andrea Vorachek - RESIDE, Keller Williams Realty Integrity. NorthstarMLS as distributed by MLS GRID
- $370,0003 bd2 ba2.2k sqft5441 29th Ave S, Minneapolis, MN 55417For SaleMLS ID #7124595, Cole D. Nesgoda, Edina Realty, Inc.. NorthstarMLS as distributed by MLS GRID
- $495,0003 bd2 ba1.4k sqft4911 41st Ave S, Minneapolis, MN 55417For SaleMLS ID #7152442, Mike Boege, Coldwell Banker Realty. NorthstarMLS as distributed by MLS GRID
- $405,0004 bd2 ba1.6k sqft3544 35th Ave S, Minneapolis, MN 55406For SaleMLS ID #7158010, Danella Thompson, Compass. NorthstarMLS as distributed by MLS GRID
- $389,9003 bd1 ba1.5k sqft4556 43rd Ave S, Minneapolis, MN 55406For SaleMLS ID #7140663, Travis L Erickson, RE/MAX Results. NorthstarMLS as distributed by MLS GRID
- $395,0003 bd2 ba1.8k sqft899 Fairview Ave S, Saint Paul, MN 55116For SaleMLS ID #7120312, Ruth Whitney-Bowe, Coldwell Banker Realty - Lakes. NorthstarMLS as distributed by MLS GRID
- $400,0004 bd2 ba1.5k sqft3857 44th Ave S, Minneapolis, MN 55406For SaleMLS ID #7139297, Tim Devane, Real Broker, LLC. NorthstarMLS as distributed by MLS GRID
- $379,9002 bd2 ba1.2k sqft5115 Bloomington Ave, Minneapolis, MN 55417For SaleMLS ID #7154763, Sandra K. Harrison, Coldwell Banker Realty. NorthstarMLS as distributed by MLS GRID
- $325,0002 bd2 ba1.4k sqft5752 23rd Ave S, Minneapolis, MN 55417For SaleMLS ID #7159081, Travis Sagedahl, Sagedahl Realty. NorthstarMLS as distributed by MLS GRID
- $399,9003 bd2 ba1.7k sqft3207 E 42nd St, Minneapolis, MN 55406For SaleMLS ID #7115911, Gregory W Lawrence, Home Avenue Flat Fee Realty. NorthstarMLS as distributed by MLS GRID
- $439,9004 bd2 ba1.8k sqft5740 23rd Ave S, Minneapolis, MN 55417For SaleMLS ID #7151137, Jon Olson, Minnesota Home Venture, Inc.. NorthstarMLS as distributed by MLS GRID
- $475,0004 bd2 ba1.8k sqft5745 12th Ave S, Minneapolis, MN 55417For SaleMLS ID #7152087, Cheryllyne Vaz - 612-564-5605, Keller Williams Premier Realty. NorthstarMLS as distributed by MLS GRID
- $455,0006 bd4 ba2.2k sqft5453 28th Ave S, Minneapolis, MN 55417For SaleMLS ID #7158148, Nicholas Hall, Coldwell Banker Realty - Lakes. NorthstarMLS as distributed by MLS GRID
- $359,9004 bd2 ba1.5k sqft5610 37th Ave S, Minneapolis, MN 55417For SaleMLS ID #7097119, Lisa J. Rawson, Coldwell Banker Realty. NorthstarMLS as distributed by MLS GRID
