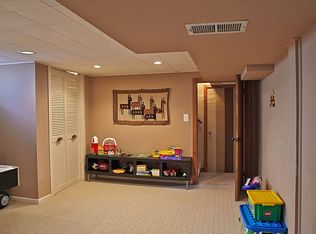
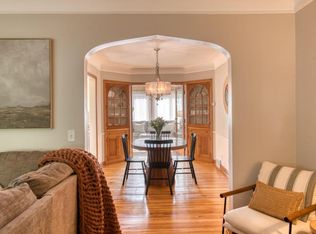
This is a lovely 4 bedroom, 2 bath home on a corner lot in the Diamond Lake neighborhood of Minneapolis. It has a great blend of 1940s style, and all the modern updates. Enjoy the classic feel of original wood floors, wood paneled doors, cove ceilings, and a brick fireplace mantel. The main floor has a formal dining room and living room, a spacious kitchen and a sun room that could be a kid's play room, office area, reading nook, piano room, or many other possibilities. There is also a main floor bedroom and 1/2 bath. Upstairs has three bedrooms and a full bath. Downstairs there is a family room with a classic bar, laundry/utility, and plenty of storage. Outdoors there is a deck at the back, an attractive yard, and a 2-car + garage. Roof, furnace, A/C and water heater are less than 10 years. The location is especially nice, being right across from Solomon Park, with its large field of open space. The Diamond Lake area is close to the lakes, miles of parks and the parkway, biking and walking, and all that south Minneapolis has to offer.
Active
$475,000
5745 12th Ave S, Minneapolis, MN 55417
4beds
1,855sqft
Single Family
Built in 1941
6,098 Square Feet Lot
$474,500 Zestimate®
$256/sqft
$-- HOA
What's special
Attractive yardPlenty of storageBrick fireplace mantelDeck at the backCove ceilingsFormal dining roomSpacious kitchen
- 8 days
- 1,238
- 83
Likely to sell faster than
Zillow last checked:
Listing updated:
Listed by:
Cheryllyne Vaz - 612-564-5605 612-720-9604,
Keller Williams Premier Realty,
Vaz+Harwood Team - 612-564-5605 612-564-5605
Source: NorthstarMLS as distributed by MLS GRID,MLS#: 7152087
Facts & features
Interior
Bedrooms & bathrooms
- Bedrooms: 4
- Bathrooms: 2
- Full bathrooms: 1
- 1/2 bathrooms: 1
Bedroom
- Level: Main
- Area: 130 Square Feet
- Dimensions: 10x13
Bedroom 2
- Level: Upper
- Area: 80 Square Feet
- Dimensions: 8x10
Bedroom 3
- Level: Upper
- Area: 156 Square Feet
- Dimensions: 12x13
Bedroom 4
- Level: Upper
- Area: 204 Square Feet
- Dimensions: 12x17
Dining room
- Level: Main
- Area: 120 Square Feet
- Dimensions: 12x10
Family room
- Level: Lower
- Area: 432 Square Feet
- Dimensions: 18x24
Kitchen
- Level: Main
- Area: 132 Square Feet
- Dimensions: 11x12
Living room
- Level: Main
- Area: 285 Square Feet
- Dimensions: 19x15
Sun room
- Level: Main
- Area: 120 Square Feet
- Dimensions: 08x15
Heating
- Forced Air
Cooling
- Central Air
Appliances
- Included: Dishwasher, Dryer, Range, Refrigerator, Stainless Steel Appliance(s), Washer
Features
- Basement: Partially Finished,Storage Space
- Number of fireplaces: 1
- Fireplace features: Living Room, Wood Burning
Interior area
- Total structure area: 2,500
- Total interior livable area: 1,855 sqft
- Finished area above ground: 1,523
- Finished area below ground: 332
Property
Parking
- Total spaces: 2
- Parking features: Detached Garage, Concrete, Garage Door Opener
- Garage spaces: 2
- Has uncovered spaces: Yes
- Details: Garage Dimensions (20x20)
Accessibility
- Accessibility features: None
Features
- Levels: One and One Half
- Stories: 1.5
- Patio & porch: Deck
- Fencing: None
Lot
- Size: 6,098 Square Feet
- Dimensions: 49 x 123
Details
- Foundation area: 977
- Parcel number: 2302824130130
- Zoning description: Residential-Single Family
Construction
Type & style
- Home type: SingleFamily
- Property subtype: Single Family
Materials
- Roof: Age Over 8 Years,Asphalt
Condition
- New construction: No
- Year built: 1941
Utilities & green energy
- Electric: 100 Amp Service
- Gas: Natural Gas
- Sewer: City Sewer/Connected
- Water: City Water/Connected
Community & HOA
Community
- Subdivision: Edgewater On Nokomis 3rd Add
HOA
- Has HOA: No
Location
- Region: Minneapolis
Financial & listing details
- Price per square foot: $256/sqft
- Tax assessed value: $412,100
- Annual tax amount: $5,745
- Date on market: 10/9/2026
Estimated market value
$474,500
$451,000 - $498,000
$2,698/mo
Price history
| Date | Event | Price |
|---|---|---|
| 10/9/2026 | Listed for sale | $475,000+10.5%$256/sqft |
Source:  NorthstarMLS as distributed by MLS GRID #7152087 Report a problem NorthstarMLS as distributed by MLS GRID #7152087 Report a problem | ||
| 1/19/2024 | Sold | $429,900$232/sqft |
Source: NorthstarMLS as distributed by MLS GRID #6454835 Report a problem | ||
| 12/25/2023 | Pending sale | $429,900$232/sqft |
Source: NorthstarMLS as distributed by MLS GRID #6454835 Report a problem | ||
| 12/19/2023 | Price change | $429,900-4.4%$232/sqft |
Source: NorthstarMLS as distributed by MLS GRID #6454835 Report a problem | ||
| 12/6/2023 | Price change | $449,900-2%$243/sqft |
Source: NorthstarMLS as distributed by MLS GRID #6454835 Report a problem | ||
| 11/16/2023 | Listed for sale | $459,000$247/sqft |
Source: NorthstarMLS as distributed by MLS GRID #6454835 Report a problem | ||
Public tax history
| Year | Property taxes | Tax assessment |
|---|---|---|
| 2026 | $5,745 +3% | $412,100 +7.5% |
| 2025 | $5,580 +8.3% | $383,400 -0.9% |
| 2024 | $5,154 +1.9% | $387,000 -2.5% |
| 2023 | $5,057 -2.1% | $397,000 +2.6% |
| 2022 | $5,168 +9.5% | $387,000 +2.9% |
| 2021 | $4,720 -7.7% | $376,000 +5.3% |
| 2020 | $5,113 +8.3% | $357,000 |
| 2019 | $4,720 -7.7% | $357,000 +5% |
| 2018 | $5,113 +10.8% | $340,000 +16% |
| 2017 | $4,615 +5.8% | $293,000 +14.7% |
| 2016 | $4,364 +13% | $255,500 +2.4% |
| 2015 | $3,863 -2% | $249,500 +8% |
| 2014 | $3,944 +1.5% | $231,000 |
| 2013 | $3,887 -8.9% | $231,000 -9.9% |
| 2012 | $4,267 +3.2% | $256,500 |
| 2011 | $4,134 +8% | $256,500 -5.5% |
| 2010 | $3,828 -6.5% | $271,500 -5% |
| 2009 | $4,094 +13.2% | $285,700 +6.6% |
| 2006 | $3,616 +12.3% | $268,000 +15% |
| 2005 | $3,221 -0.4% | $233,100 +15% |
| 2004 | $3,234 +10.6% | $202,700 +12% |
| 2002 | $2,924 -50.5% | $181,000 |
| 2001 | $5,904 | -- |
Find assessor info on the county website
Monthly payment
Est. payment
Payment breakdown
Explore the cost of this home by adjusting the details. Changes won't be saved.Climate risks
Neighborhood: Diamond Lake
Similar homes
- $524,0004 bd2 ba2.1k sqft709 E 61st St, Minneapolis, MN 55417For Sale
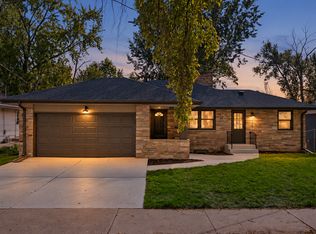
 MLS ID #7156476, Joe S Maselter, Pemberton RE. NorthstarMLS as distributed by MLS GRID
 - $565,0003 bd3 ba2.1k sqft5632 10th Ave S, Minneapolis, MN 55417For Sale
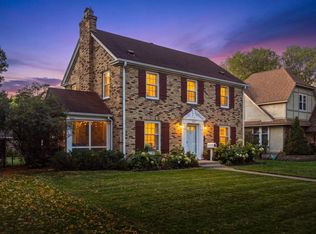 MLS ID #7152386, Casey Golden, Coldwell Banker Realty - Lakes. NorthstarMLS as distributed by MLS GRID
 - $439,9004 bd2 ba1.8k sqft5740 23rd Ave S, Minneapolis, MN 55417For Sale
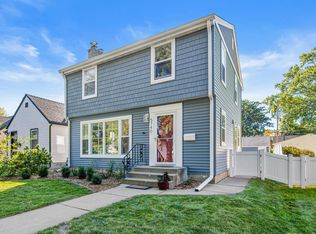 MLS ID #7151137, Jon Olson, Minnesota Home Venture, Inc.. NorthstarMLS as distributed by MLS GRID
 - $515,0004 bd3 ba1.7k sqft5224 14th Ave S, Minneapolis, MN 55417For Sale
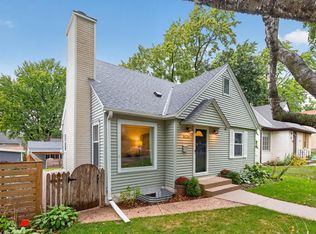 MLS ID #7149272, Jon McLaughlin, Re/Max Advantage Plus. NorthstarMLS as distributed by MLS GRID
 - $595,0004 bd2 ba2.3k sqft5612 12th Ave S, Minneapolis, MN 55417For SaleMLS ID #7148179, Jeff A Machacek, Coldwell Banker Realty - Lakes. NorthstarMLS as distributed by MLS GRID
- $424,9004 bd2 ba1.6k sqft5123 Chicago Ave, Minneapolis, MN 55417For SaleMLS ID #7110533, Phouvieng Sivilay, Bridge Realty, LLC. NorthstarMLS as distributed by MLS GRID
- $475,0004 bd2 ba1.5k sqft5549 Emerson Ave S, Minneapolis, MN 55419For SaleMLS ID #7145813, Charly Marggraf, Coldwell Banker Realty - Lakes. NorthstarMLS as distributed by MLS GRID
- $385,0004 bd2 ba1.8k sqft5749 Bloomington Ave, Minneapolis, MN 55417For SaleMLS ID #7148915, Jessica (Lamker) Thue, Edina Realty, Inc.. NorthstarMLS as distributed by MLS GRID
- $364,9003 bd1 ba1.2k sqft5912 10th Ave S, Minneapolis, MN 55417For SaleMLS ID #7153118, Michelle Phillips, Keller Williams Select Realty. NorthstarMLS as distributed by MLS GRID
- $325,0002 bd2 ba1.4k sqft5752 23rd Ave S, Minneapolis, MN 55417For SaleMLS ID #7159081, Travis Sagedahl, Sagedahl Realty. NorthstarMLS as distributed by MLS GRID
- $374,9004 bd2 ba1.9k sqft5217 Columbus Ave, Minneapolis, MN 55417For SaleMLS ID #7137545, Bruce A Nelson, Bridge Realty, LLC. NorthstarMLS as distributed by MLS GRID
- $455,0006 bd4 ba2.2k sqft5453 28th Ave S, Minneapolis, MN 55417For SaleMLS ID #7158148, Nicholas Hall, Coldwell Banker Realty - Lakes. NorthstarMLS as distributed by MLS GRID
- $414,9003 bd2 ba1.4k sqft4544 Portland Ave, Minneapolis, MN 55407For SaleMLS ID #7158961, Shantell K Cramer, HOMESTEAD ROAD. NorthstarMLS as distributed by MLS GRID
- $557,0005 bd3 ba2.6k sqft5921 Chicago Ave S, Minneapolis, MN 55417For SaleMLS ID #7139419, Carson Brooks, Lakes Area Realty. NorthstarMLS as distributed by MLS GRID
- $370,0004 bd3 ba1.4k sqft5504 41st Ave S, Minneapolis, MN 55417For SaleMLS ID #7124588, Tamerat Tegegne, Real Broker, LLC. NorthstarMLS as distributed by MLS GRID
- $445,0003 bd2 ba1.4k sqft5750 Pleasant Ave, Minneapolis, MN 55419For SaleMLS ID #7138952, Nancy L Walker, Coldwell Banker Realty - Southwest Regional. NorthstarMLS as distributed by MLS GRID
- $575,0003 bd3 ba1.9k sqft1101 W 53rd St, Minneapolis, MN 55419For SaleMLS ID #7158669, Jennifer C Wilson, Wits Realty. NorthstarMLS as distributed by MLS GRID
- $340,0003 bd2 ba1.4k sqft5740 22nd Ave S, Minneapolis, MN 55417For SaleMLS ID #7141038, Joshua Pelovsky, Ashworth Real Estate. NorthstarMLS as distributed by MLS GRID
- $400,0004 bd2 ba2.3k sqft5040 Nicollet Ave, Minneapolis, MN 55419For SaleMLS ID #7157503, Lance Berwald, Keller Williams Preferred Rlty. NorthstarMLS as distributed by MLS GRID
