Centrally located one-level duplex features two separate units. Both units have upgraded insulation and windows courtesy of the MSP Residential Noise Mitigation Program from the Minnesota Airports Commission. Each unit has two bedrooms and one bath; living room and kitchen on the main level; lower levels are unfinished. Original hardwood floors in both units. Two-car detached garage is for Unit 5749. Unit 5751 tenant has expressed an interest in continuing to lease from the new owner. Renter in unit 5751 owns the microwave and washer and dryer. Perfect opportunity to own/occupy or add to your investment portfolio these two units close to MSP, Edward C. Solomon Park, Taft Lake/Park, Lake Nokomis, the 5-8 Club and Fat Lorenzo's.
Active
Price cut: $15K (10/12)
$385,000
5749 Bloomington Ave, Minneapolis, MN 55417
4beds
2baths
1,844sqft
Duplex Side by Side
Built in 1960
-- sqft lot
$-- Zestimate®
$209/sqft
$-- HOA
What's special
Original hardwood floorsTwo-car detached garageUpgraded insulation and windows
- 18 days
- 1,022
- 92
Likely to sell faster than
Zillow last checked:
Listing updated:
Listed by:
Jessica (Lamker) Thue 952-380-7091,
Edina Realty, Inc.,
Carolyn Madson 612-201-6223
Source: NorthstarMLS as distributed by MLS GRID,MLS#: 7148915
Facts & features
Interior
Bedrooms & bathrooms
- Bedrooms: 4
- Bathrooms: 2
Heating
- Forced Air
Appliances
- Laundry: In Basement, Electric Dryer Hookup, Gas Dryer Hookup, Sink
Features
- Basement: Block,Unfinished
Interior area
- Total structure area: 3,688
- Total interior livable area: 1,844 sqft
- Finished area above ground: 1,844
- Finished area below ground: 0
Property
Parking
- Total spaces: 2
- Parking features: Detached Garage
- Garage spaces: 2
- Details: Garage Dimensions (18x19), Garage Door Height (7), Garage Door Width (16)
Accessibility
- Accessibility features: None
Features
- Levels: One
- Pool features: None
- Fencing: None
Lot
- Size: 5,227 Square Feet
- Dimensions: 40 x 128
- Features: Tree Coverage - Light
- Topography: Level
Details
- Foundation area: 1844
- Parcel number: 2302824140134
- Zoning description: Residential-Multi-Family
Construction
Type & style
- Home type: MultiFamily
- Property subtype: Duplex Side by Side
Materials
- Frame
- Roof: Age Over 8 Years,Asphalt
Condition
- New construction: No
- Year built: 1960
Utilities & green energy
- Electric: 100 Amp Service, Power Company: Xcel Energy
- Gas: Natural Gas
- Sewer: City Sewer/Connected
- Water: City Water/Connected
Community & HOA
Community
- Subdivision: Scarsdale Park Add
HOA
- Amenities included: None
Location
- Region: Minneapolis
Financial & listing details
- Price per square foot: $209/sqft
- Tax assessed value: $421,900
- Annual tax amount: $7,739
- Date on market: 9/29/2026
- Tenant pays: Cable TV, Electricity, Gas, Other
Estimated market value
Not available
Estimated sales range
Not available
Not available
Price history
| Date | Event | Price |
|---|---|---|
| 10/12/2026 | Price change | $385,000-3.8%$209/sqft |
Source:  NorthstarMLS as distributed by MLS GRID #7148915 Report a problem NorthstarMLS as distributed by MLS GRID #7148915 Report a problem | ||
| 9/29/2026 | Listed for sale | $400,000$217/sqft |
Source: NorthstarMLS as distributed by MLS GRID #7148915 Report a problem | ||
Public tax history
| Year | Property taxes | Tax assessment |
|---|---|---|
| 2026 | $7,739 +10% | $421,900 +3.1% |
| 2025 | $7,035 +13.6% | $409,100 +5.7% |
| 2024 | $6,194 +14.6% | $387,000 -0.3% |
| 2023 | $5,403 +6% | $388,000 +15.5% |
| 2022 | $5,095 +3.8% | $336,000 +12% |
| 2021 | $4,907 -2.8% | $300,000 |
| 2020 | $5,050 +2.9% | $300,000 +5.1% |
| 2019 | $4,907 -2.8% | $285,500 +7.9% |
| 2018 | $5,050 +10% | $264,500 +10.9% |
| 2017 | $4,590 -2.1% | $238,500 |
| 2016 | $4,688 -2.9% | $238,500 +9.9% |
| 2015 | $4,829 +4.5% | $217,000 +7.7% |
| 2014 | $4,621 +32.4% | $201,500 -4.3% |
| 2013 | $3,489 -4.8% | $210,500 -6.2% |
| 2012 | $3,665 -4.5% | $224,500 -6.3% |
| 2011 | $3,836 +15.1% | $239,500 |
| 2010 | $3,332 -12% | $239,500 -10% |
| 2009 | $3,789 +13.5% | $266,200 +7.8% |
| 2006 | $3,337 +10.8% | $246,900 +15% |
| 2005 | $3,010 +11.4% | $214,700 +17.3% |
| 2004 | $2,701 +12% | $183,100 +12% |
| 2002 | $2,412 -55.5% | $163,500 |
| 2001 | $5,423 | -- |
Find assessor info on the county website
Monthly payment
Est. payment
Payment breakdown
Explore the cost of this home by adjusting the details. Changes won't be saved.Climate risks
Neighborhood: Diamond Lake
- $414,2003 bd2 ba1.9k sqft5753 Bloomington Ave, Minneapolis, MN 55417Off Market

- $302,8003 bd1 ba987 sqft5743 Bloomington Ave, Minneapolis, MN 55417Off Market
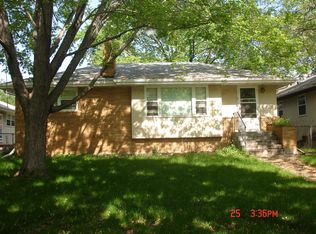
- $278,0001 bd2 ba1k sqft1532 58th St E, Minneapolis, MN 55417Off Market
- $372,8004 bd2 ba1.6k sqft5739 Bloomington Ave, Minneapolis, MN 55417Off Market
Similar homes
- $400,0004 bd2 ba2.3k sqft5040 Nicollet Ave, Minneapolis, MN 55419For Sale

 MLS ID #7157503, Lance Berwald, Keller Williams Preferred Rlty. NorthstarMLS as distributed by MLS GRID
 - $439,9004 bd2 ba1.8k sqft5740 23rd Ave S, Minneapolis, MN 55417For Sale
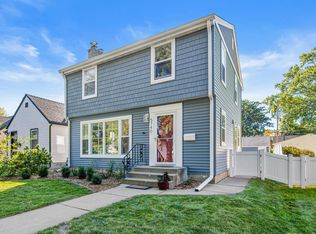 MLS ID #7151137, Jon Olson, Minnesota Home Venture, Inc.. NorthstarMLS as distributed by MLS GRID
 - $374,9004 bd2 ba1.9k sqft5217 Columbus Ave, Minneapolis, MN 55417For Sale
 MLS ID #7137545, Bruce A Nelson, Bridge Realty, LLC. NorthstarMLS as distributed by MLS GRID
 - $455,0006 bd4 ba2.2k sqft5453 28th Ave S, Minneapolis, MN 55417For Sale
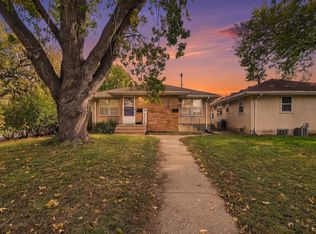 MLS ID #7158148, Nicholas Hall, Coldwell Banker Realty - Lakes. NorthstarMLS as distributed by MLS GRID
 - $475,0004 bd2 ba1.8k sqft5745 12th Ave S, Minneapolis, MN 55417For SaleMLS ID #7152087, Cheryllyne Vaz - 612-564-5605, Keller Williams Premier Realty. NorthstarMLS as distributed by MLS GRID
- $340,0003 bd2 ba1.4k sqft5740 22nd Ave S, Minneapolis, MN 55417For SaleMLS ID #7141038, Joshua Pelovsky, Ashworth Real Estate. NorthstarMLS as distributed by MLS GRID
- $350,0003 bd1 ba1.6k sqft5337 43rd Ave S, Minneapolis, MN 55417For SaleMLS ID #7159442, Hillary J Slama, Engel & Volkers Prior Lake. NorthstarMLS as distributed by MLS GRID
- $370,0004 bd3 ba1.4k sqft5504 41st Ave S, Minneapolis, MN 55417For SaleMLS ID #7124588, Tamerat Tegegne, Real Broker, LLC. NorthstarMLS as distributed by MLS GRID
- $370,0003 bd2 ba2.2k sqft5441 29th Ave S, Minneapolis, MN 55417For SaleMLS ID #7124595, Cole D. Nesgoda, Edina Realty, Inc.. NorthstarMLS as distributed by MLS GRID
- $325,0002 bd2 ba1.4k sqft5752 23rd Ave S, Minneapolis, MN 55417For SaleMLS ID #7159081, Travis Sagedahl, Sagedahl Realty. NorthstarMLS as distributed by MLS GRID
- $364,9003 bd1 ba1.2k sqft5912 10th Ave S, Minneapolis, MN 55417For SaleMLS ID #7153118, Michelle Phillips, Keller Williams Select Realty. NorthstarMLS as distributed by MLS GRID
- $424,9004 bd2 ba1.6k sqft5123 Chicago Ave, Minneapolis, MN 55417For SaleMLS ID #7110533, Phouvieng Sivilay, Bridge Realty, LLC. NorthstarMLS as distributed by MLS GRID
- $375,0002 bd1 ba1k sqft4916 Cedar Ave S, Minneapolis, MN 55417For SaleMLS ID #7147546, Jessica Buelow, Edina Realty, Inc.. NorthstarMLS as distributed by MLS GRID
- $379,9002 bd2 ba1.2k sqft5115 Bloomington Ave, Minneapolis, MN 55417For SaleMLS ID #7154763, Sandra K. Harrison, Coldwell Banker Realty. NorthstarMLS as distributed by MLS GRID
- $349,0003 bd2 ba1.6k sqft5301 36th Ave S, Minneapolis, MN 55417For SaleMLS ID #7155467, Andrea Vorachek - RESIDE, Keller Williams Realty Integrity. NorthstarMLS as distributed by MLS GRID
- $524,0004 bd2 ba2.1k sqft709 E 61st St, Minneapolis, MN 55417For SaleMLS ID #7156476, Joe S Maselter, Pemberton RE. NorthstarMLS as distributed by MLS GRID
- $565,0003 bd3 ba2.1k sqft5632 10th Ave S, Minneapolis, MN 55417For SaleMLS ID #7152386, Casey Golden, Coldwell Banker Realty - Lakes. NorthstarMLS as distributed by MLS GRID
- $557,0005 bd3 ba2.6k sqft5921 Chicago Ave S, Minneapolis, MN 55417For SaleMLS ID #7139419, Carson Brooks, Lakes Area Realty. NorthstarMLS as distributed by MLS GRID
- $359,9004 bd2 ba1.5k sqft5610 37th Ave S, Minneapolis, MN 55417For SaleMLS ID #7097119, Lisa J. Rawson, Coldwell Banker Realty. NorthstarMLS as distributed by MLS GRID
- $399,9003 bd1 ba1.4k sqft5315 36th Ave S, Minneapolis, MN 55417For SaleMLS ID #7151620, Nicholas J Archer, Coldwell Banker Realty - Lakes. NorthstarMLS as distributed by MLS GRID
