Own two homes in one compelling South Minneapolis location. This stone-front side-by-side duplex offers two leased residences today and the possibility of living in one while renting the other when the existing leases allow. Wood floors, comfortable living spaces and practical kitchens give each home everyday appeal. At 5923, an arched opening connects the living and dining rooms, with a lower-level family room for more space to spread out. Outside, the pergola-covered patio, lawn and garden beds offer room to relax, play and grill; a detached two-stall garage adds parking and storage. Kowalski’s is up Chicago Avenue, with Diamond Lake, Pearl Park and Minnehaha Creek nearby. It’s a property a buyer can hold as a rental or make part of their own South Minneapolis life.
Active
$557,000
5921 Chicago Ave S, Minneapolis, MN 55417
5beds
3baths
2,695sqft
Duplex Side by Side
Built in 1947
-- sqft lot
$549,300 Zestimate®
$207/sqft
$-- HOA
What's special
Stone-front side-by-side duplexWood floorsPergola-covered patioDetached two-stall garageComfortable living spacesLower-level family roomPractical kitchens
- 21 days
- 743
- 82
Zillow last checked:
Listing updated:
Listed by:
Carson Brooks 612-720-6555,
Lakes Area Realty,
Christopher J Deutsch 612-208-7653
Source: NorthstarMLS as distributed by MLS GRID,MLS#: 7139419
Facts & features
Interior
Bedrooms & bathrooms
- Bedrooms: 5
- Bathrooms: 3
Heating
- Forced Air, Fireplace(s)
Appliances
- Laundry: In Basement, Gas Dryer Hookup, Washer Hookup
Features
- Basement: Block,Daylight,Partially Finished,Single Tenant Access
Interior area
- Total structure area: 3,755
- Total interior livable area: 2,695 sqft
- Finished area above ground: 2,135
- Finished area below ground: 560
Property
Parking
- Total spaces: 2
- Parking features: Assigned, Detached Garage, Concrete, Garage Door Opener, Shared Garage/Stall
- Garage spaces: 2
- Has uncovered spaces: Yes
- Details: Garage Dimensions (20 x 18), Garage Door Height (7), Garage Door Width (6)
Accessibility
- Accessibility features: None
Features
- Levels: One and One Half
- Patio & porch: Patio
- Pool features: None
- Fencing: Partial,Privacy,Wood
Lot
- Size: 6,098 Square Feet
- Dimensions: 51 x 118
- Features: Near Public Transit, Tree Coverage - Light
- Topography: Level
Details
- Foundation area: 1620
- Parcel number: 2302824310064
- Zoning description: Residential-Multi-Family
Construction
Type & style
- Home type: MultiFamily
- Property subtype: Duplex Side by Side
Materials
- Frame
- Roof: Asphalt
Condition
- New construction: No
- Year built: 1947
Utilities & green energy
- Electric: Circuit Breakers, 100 Amp Service, Power Company: Xcel Energy
- Gas: Natural Gas
- Sewer: City Sewer/Connected
- Water: City Water/Connected
Community & HOA
Community
- Subdivision: Diamond Lake Terrace
HOA
- Amenities included: Other
Location
- Region: Minneapolis
Financial & listing details
- Price per square foot: $207/sqft
- Annual tax amount: $7,508
- Date on market: 10/1/2026
- Tenant pays: Broadband, Cable TV, Electricity, Fuel, Heat
- Road surface type: Paved
Estimated market value
$549,300
$522,000 - $577,000
$2,346/mo
Price history
| Date | Event | Price |
|---|---|---|
| 10/1/2026 | Listed for sale | $557,000+73.5%$207/sqft |
Source:  NorthstarMLS as distributed by MLS GRID #7139419 Report a problem | ||
| 10/30/2024 | Listing removed | $1,600$1/sqft |
Source: Zillow Rentals Report a problem | ||
| 10/24/2024 | Listed for rent | $1,600$1/sqft |
Source: Zillow Rentals Report a problem | ||
| 3/5/2014 | Sold | $321,000$119/sqft |
Source: NorthstarMLS as distributed by MLS GRID #4438545 Report a problem | ||
Public tax history
Tax history is unavailable.
Monthly payment
Est. payment
Payment breakdown
Explore the cost of this home by adjusting the details. Changes won't be saved.Climate risks
Neighborhood: Diamond Lake
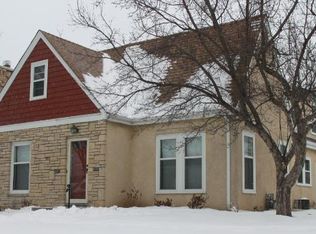

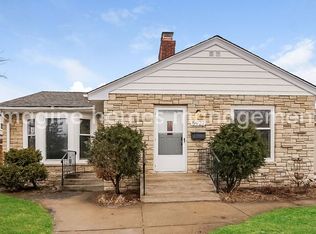
Similar homes
- $589,0003 bd2 ba1.5k sqft5012 15th Ave S, Minneapolis, MN 55417For Sale
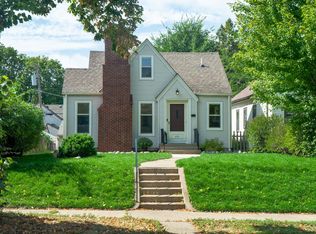
 MLS ID #7143639, Laurie A. Dick, Real Broker, LLC. NorthstarMLS as distributed by MLS GRID
- $598,0003 bd3 ba2.2k sqft5608 Girard Ave S, Minneapolis, MN 55419For Sale
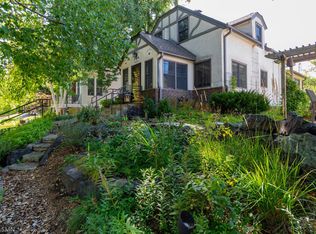 MLS ID #7143184, Robert D Albrecht, Bob Albrecht Real Estate, LLC. NorthstarMLS as distributed by MLS GRID
- $565,0004 bd3 ba2k sqft5215 Knox Ave S, Minneapolis, MN 55419For Sale
 MLS ID #7137130, John M Mazzara, RE/MAX Results. NorthstarMLS as distributed by MLS GRID
- $674,9004 bd2 ba2.4k sqft4331 Chowen Ave S, Minneapolis, MN 55410For Sale
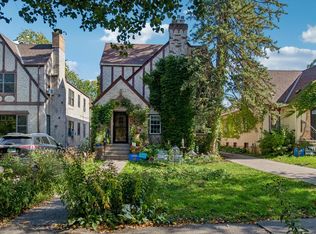 MLS ID #7151449, Michael S DePesa, Edina Realty, Inc.. NorthstarMLS as distributed by MLS GRID
- $499,0003 bd2 ba2.5k sqft4216 Utica Ave S, Saint Louis Park, MN 55416For SaleMLS ID #7162231, Gary J Judson, RE/MAX Results. NorthstarMLS as distributed by MLS GRID
- $570,0004 bd2 ba3.6k sqft3445 31st Ave S, Minneapolis, MN 55406For SaleMLS ID #7152204, Brittanie Carmona, Real Broker, LLC. NorthstarMLS as distributed by MLS GRID
- $495,0003 bd2 ba1.4k sqft4911 41st Ave S, Minneapolis, MN 55417For SaleMLS ID #7152442, Mike Boege, Coldwell Banker Realty. NorthstarMLS as distributed by MLS GRID
- $535,0004 bd2 ba2.8k sqft6105 Tracy Ave, Edina, MN 55436For SaleMLS ID #7136918, Skip Thomas, Coldwell Banker Realty - Southwest Regional. NorthstarMLS as distributed by MLS GRID
- $564,9004 bd3 ba2.5k sqft1000 Mound Spring Ter, Minneapolis, MN 55420For SaleMLS ID #7122083, Steve Casalenda, RE/MAX Results. NorthstarMLS as distributed by MLS GRID
- $560,0004 bd3 ba2.3k sqft12723 Durham Way, Apple Valley, MN 55124For SaleMLS ID #7159232, Eli Johnson, Engel & Volkers Minneapolis. NorthstarMLS as distributed by MLS GRID
- $600,0004 bd3 ba2.6k sqft1492 Red Cedar Rd, Eagan, MN 55121For SaleMLS ID #7154902, Jennifer L. Dunn, Coldwell Banker Realty. NorthstarMLS as distributed by MLS GRID
- $364,9003 bd1 ba1.4k sqft5657 Humboldt Ave S, Minneapolis, MN 55419For SaleMLS ID #7163959, Thomas B Lickteig, Coldwell Banker Realty - Lakes. NorthstarMLS as distributed by MLS GRID
- $599,9003 bd2 ba2.3k sqft3147 Webster Ave S, Saint Louis Park, MN 55416For SaleMLS ID #7158623, AJ Pettersen, Pemberton RE. NorthstarMLS as distributed by MLS GRID
- $795,0005 bd3 ba3.2k sqft2717 France Ave S, Minneapolis, MN 55416For SaleMLS ID #7157103, Adam B. Benedict, Re/Max Advantage Plus. NorthstarMLS as distributed by MLS GRID
- $699,0004 bd2 ba2.3k sqft2911 W 54th St, Minneapolis, MN 55410For SaleMLS ID #7134789, Ellyn Sternberg, Edina Realty, Inc.. NorthstarMLS as distributed by MLS GRID
- $470,0004 bd2 ba2.5k sqft4048 17th Ave S, Minneapolis, MN 55407For SaleMLS ID #7109112, MacGregor Smith, eXp Realty. NorthstarMLS as distributed by MLS GRID
- $515,0005 bd3 ba2.4k sqft1405 Horseshoe Cir, Eagan, MN 55122For SaleMLS ID #7150251, Lindsey Jo Sandoval, Set Apart Realty. NorthstarMLS as distributed by MLS GRID
- $399,9003 bd1 ba1.4k sqft5315 36th Ave S, Minneapolis, MN 55417For SaleMLS ID #7151620, Nicholas J Archer, Coldwell Banker Realty - Lakes. NorthstarMLS as distributed by MLS GRID
- $550,0003 bd2 ba2k sqft2410 35th Ave S, Minneapolis, MN 55406For SaleMLS ID #7156137, Susan Lindstrom, Edina Realty, Inc.. NorthstarMLS as distributed by MLS GRID
- $364,9002 bd2 ba1.4k sqft6124 4th Ave S, Minneapolis, MN 55419For SaleMLS ID #7143567, Brent Winkelman, Winkelman Realty Group, Inc.. NorthstarMLS as distributed by MLS GRID
