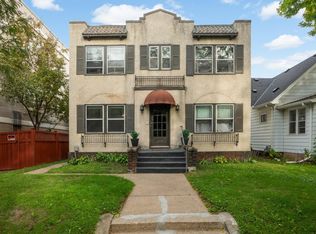
Fabulous Seward location just steps from the River Parkway! After nearly 20 years, this well-maintained home is ready for its next owner. A welcoming front porch greets you and provides wonderful bonus space with many options. Beautiful wood floors run throughout the main level, with great, functional spaces and an easy flow from the dedicated foyer with closet to the living, dining and kitchen areas. The main floor is finished with a bedroom and flex space, currently used as a music room. Upstairs, the spacious owner’s suite offers abundant natural light, a skylight, room for a desk and a comfortable sitting area. A walk-in closet and multiple built-ins provide excellent storage. The lower level offers another bedroom, family room and space for a small office, plus a large storage room with laundry and mechanicals. Outside, the expansive backyard provides plenty of room to relax, entertain and enjoy the outdoors. Don’t miss the fun treehouse! A wonderful home in a fantastic location, lovingly maintained and ready for its next chapter.
Active
$550,000
2410 35th Ave S, Minneapolis, MN 55406
3beds
2,040sqft
Single Family
Built in 1912
6,098 Square Feet Lot
$-- Zestimate®
$270/sqft
$-- HOA
What's special
Welcoming front porchAbundant natural lightFun treehouseDedicated foyer with closet
- 8 days
- 670
- 48
Likely to sell faster than
Zillow last checked:
Listing updated:
Listed by:
Susan Lindstrom 612-807-6141,
Edina Realty, Inc.
Source: NorthstarMLS as distributed by MLS GRID,MLS#: 7156137
Facts & features
Interior
Bedrooms & bathrooms
- Bedrooms: 3
- Bathrooms: 2
- Full bathrooms: 1
- 3/4 bathrooms: 1
Bedroom
- Level: Main
- Area: 90 Square Feet
- Dimensions: 10 x 9
Bedroom 2
- Level: Upper
- Area: 280 Square Feet
- Dimensions: 20 x 14
Bedroom 3
- Level: Lower
- Area: 104.5 Square Feet
- Dimensions: 11 x 9.5
Dining room
- Level: Main
- Area: 168 Square Feet
- Dimensions: 14 x 12
Family room
- Level: Lower
- Area: 160 Square Feet
- Dimensions: 20 x 8
Flex room
- Level: Lower
- Area: 66 Square Feet
- Dimensions: 11 x 6
Foyer
- Level: Main
- Area: 30 Square Feet
- Dimensions: 6 x 5
Kitchen
- Level: Main
- Area: 108 Square Feet
- Dimensions: 12 x 9
Living room
- Level: Main
- Area: 160 Square Feet
- Dimensions: 16 x 10
Office
- Level: Main
- Area: 80 Square Feet
- Dimensions: 8 x 10
Porch
- Level: Main
- Area: 120 Square Feet
- Dimensions: 20 x 6
Heating
- Ductless Mini-Split, Forced Air
Cooling
- Central Air, Ductless Mini-Split
Appliances
- Included: Refrigerator
- Laundry: Lower Level
Features
- Basement: Daylight,Drain Tiled,Drainage System,Egress Window(s),Finished,Full,Storage Space,Sump Pump
- Has fireplace: No
Interior area
- Total structure area: 2,600
- Total interior livable area: 2,040 sqft
- Finished area above ground: 1,497
- Finished area below ground: 543
Video & virtual tour
Property
Parking
- Total spaces: 1
- Parking features: Detached Garage
- Garage spaces: 1
- Details: Garage Dimensions (10 x 18)
Accessibility
- Accessibility features: None
Features
- Levels: One and One Half
- Stories: 1.5
- Patio & porch: Enclosed, Front Porch
- Pool features: None
- Fencing: Full,Privacy,Wood
Lot
- Size: 6,098 Square Feet
- Dimensions: 40 x 157
- Features: Near Public Transit, Tree Coverage - Medium
Details
- Foundation area: 960
- Parcel number: 3102923240058
- Zoning description: Residential-Single Family
Construction
Type & style
- Home type: SingleFamily
- Property subtype: Single Family
Materials
- Roof: Age 8 Years or Less
Condition
- New construction: No
- Year built: 1912
Utilities & green energy
- Electric: Circuit Breakers, 100 Amp Service
- Gas: Natural Gas
- Sewer: City Sewer/Connected
- Water: City Water/Connected
Community & HOA
Community
- Subdivision: Tallants Sub
HOA
- Has HOA: No
Location
- Region: Minneapolis
Financial & listing details
- Price per square foot: $270/sqft
- Tax assessed value: $426,700
- Annual tax amount: $6,465
- Date on market: 10/7/2026
- Cumulative days on market: 49 days
- Road surface type: Paved
Estimated market value
Not available
Estimated sales range
Not available
Not available
Price history
| Date | Event | Price |
|---|---|---|
| 10/7/2026 | Listed for sale | $550,000-7.6%$270/sqft |
Source:  NorthstarMLS as distributed by MLS GRID #7156137 Report a problem NorthstarMLS as distributed by MLS GRID #7156137 Report a problem | ||
| 9/24/2026 | Listing removed | $595,000$292/sqft |
Source: NorthstarMLS as distributed by MLS GRID #7117339 Report a problem | ||
| 8/13/2026 | Listed for sale | $595,000+65.3%$292/sqft |
Source: NorthstarMLS as distributed by MLS GRID #7117339 Report a problem | ||
| 8/3/2007 | Sold | $360,000+323.5%$176/sqft |
Source: Public Record Report a problem | ||
| 11/13/1996 | Sold | $85,000$42/sqft |
Source: Public Record Report a problem | ||
Public tax history
| Year | Property taxes | Tax assessment |
|---|---|---|
| 2026 | $6,464 +3.3% | $426,700 +0.4% |
| 2025 | $6,258 +8.5% | $425,100 -0.7% |
| 2024 | $5,769 +5.7% | $428,000 -3.2% |
| 2023 | $5,460 +1.5% | $442,000 +6.5% |
| 2022 | $5,379 -1.9% | $415,000 +6.4% |
| 2021 | $5,481 +2.4% | $390,000 -4.9% |
| 2020 | $5,352 -2.3% | $410,000 +10.1% |
| 2019 | $5,481 +2.4% | $372,500 |
| 2018 | $5,352 +10.6% | $372,500 +27.8% |
| 2017 | $4,840 +5.1% | $291,500 +10% |
| 2016 | $4,605 +7.1% | $265,000 +3.5% |
| 2015 | $4,299 -1% | $256,000 +4.9% |
| 2014 | $4,344 +4.7% | $244,000 |
| 2013 | $4,151 -1.8% | $244,000 -3.7% |
| 2012 | $4,228 -2.3% | $253,500 -4.9% |
| 2011 | $4,328 +8.8% | $266,500 -5% |
| 2010 | $3,979 -1.3% | $280,600 |
| 2009 | $4,030 +47.1% | $280,600 +27.3% |
| 2006 | $2,741 +19.3% | $220,500 +20.4% |
| 2005 | $2,298 +10.6% | $183,100 +14.9% |
| 2004 | $2,077 +14.5% | $159,300 +11.9% |
| 2002 | $1,814 -59.8% | $142,300 |
| 2001 | $4,514 | -- |
Find assessor info on the county website
Monthly payment
Est. payment
Payment breakdown
Explore the cost of this home by adjusting the details. Changes won't be saved.Climate risks
Neighborhood: Seward
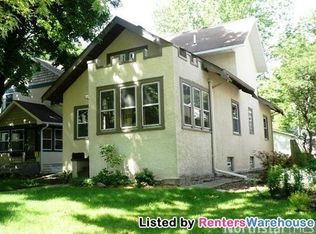
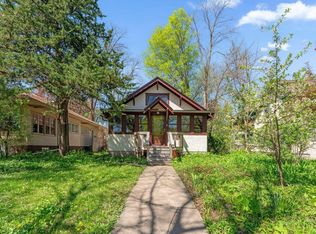
Similar homes
- $324,9003 bd2 ba1.6k sqft2740 41st Ave S, Minneapolis, MN 55406For Sale
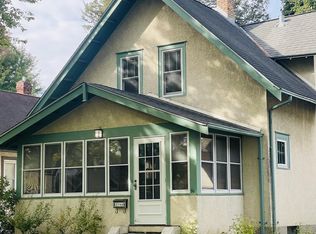
 MLS ID #7151485, Jennifer L Morris, Edina Realty, Inc.. NorthstarMLS as distributed by MLS GRID
 - $490,0004 bd2 ba2k sqft4329 43rd Ave S, Minneapolis, MN 55406For Sale
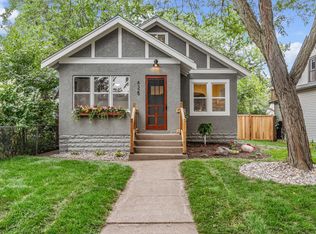 MLS ID #7131035, Marcos Eduardo De Filippo, Fuze Real Estate. NorthstarMLS as distributed by MLS GRID
 - $549,0005 bd2 ba1.7k sqft2150 Knapp St, Saint Paul, MN 55108For Sale
 MLS ID #7137679, Anna M Garnaas-Halvorson, RE/MAX Results. NorthstarMLS as distributed by MLS GRID
 - $614,9904 bd4 ba3k sqft3809 28th Ave S, Minneapolis, MN 55406For Sale
 MLS ID #7151695, Taylor Doolittle, RE/MAX Results. NorthstarMLS as distributed by MLS GRID
 - $599,9003 bd2 ba2.3k sqft3147 Webster Ave S, Saint Louis Park, MN 55416For SaleMLS ID #7158623, AJ Pettersen, Pemberton RE. NorthstarMLS as distributed by MLS GRID
- $550,0004 bd3 ba2.1k sqft705 Wheelock Pkwy W, Saint Paul, MN 55117For SaleMLS ID #7150741, Dan Duddingston, Engel & Volkers Minneapolis. NorthstarMLS as distributed by MLS GRID
- $549,0004 bd3 ba2.3k sqft1260 Saint Clair Ave, Saint Paul, MN 55105For SaleMLS ID #7101278, Cedar Haven Real Estate Group, Keller Williams Preferred Rlty. NorthstarMLS as distributed by MLS GRID
- $465,0004 bd2 ba1.9k sqft2704 Garfield St NE, Minneapolis, MN 55418For SaleMLS ID #7149680, Reidell Estey & Associates – Marti Estey, RE/MAX Results. NorthstarMLS as distributed by MLS GRID
- $449,9004 bd2 ba2.4k sqft3748 5th Ave S, Minneapolis, MN 55409For SaleMLS ID #7148224, Stephanie Houghton, First Impressions Home Group. NorthstarMLS as distributed by MLS GRID
- $589,0003 bd2 ba1.5k sqft5012 15th Ave S, Minneapolis, MN 55417For SaleMLS ID #7143639, Laurie A. Dick, Real Broker, LLC. NorthstarMLS as distributed by MLS GRID
- $475,0003 bd2 ba1.2k sqft1835 Princeton Ave, Saint Paul, MN 55105For SaleMLS ID #7156475, Lolly McNeely Salmen, CRS, Coldwell Banker Realty. NorthstarMLS as distributed by MLS GRID
- $500,0003 bd2 ba2k sqft6032 Oliver Ave S, Minneapolis, MN 55419For SaleMLS ID #7152647, Cari Ann Carter-Cari Ann Carter Group, Edina Realty, Inc.. NorthstarMLS as distributed by MLS GRID
- $460,0003 bd2 ba2k sqft1493 Lincoln Ave, Saint Paul, MN 55105For SaleMLS ID #7154204, Ryan Ecklund, Pemberton RE. NorthstarMLS as distributed by MLS GRID
- $485,0004 bd2 ba1.9k sqft3017 Edgewood Ave S, Saint Louis Park, MN 55426For SaleMLS ID #7136418, Kathryn J Murray, Bridge Realty, LLC. NorthstarMLS as distributed by MLS GRID
- $575,0004 bd2 ba2.4k sqft3925 France Ave S, Minneapolis, MN 55416For SaleMLS ID #7135046, Susan Rowland, Lakes Sotheby's International Realty. NorthstarMLS as distributed by MLS GRID
- $569,9005 bd3 ba2.5k sqft899 Ashland Ave, Saint Paul, MN 55104For SaleMLS ID #7136464, Shawn Hartmann, RE/MAX Results. NorthstarMLS as distributed by MLS GRID
- $599,9003 bd2 ba1.6k sqft2633 Humboldt Ave S #201, Minneapolis, MN 55408For SaleMLS ID #7140988, Meaghan Nelson, Blue Harbor Group. NorthstarMLS as distributed by MLS GRID
- $517,0004 bd2 ba2.5k sqft3827 Blaisdell Ave, Minneapolis, MN 55409For SaleMLS ID #7086461, Jodine M Williams, Keller Williams Realty Integrity Lakes. NorthstarMLS as distributed by MLS GRID
- $505,0003 bd2 ba2.2k sqft2920 Princeton Ave, Minneapolis, MN 55416For SaleMLS ID #7153378, Charly Marggraf, Coldwell Banker Realty - Lakes. NorthstarMLS as distributed by MLS GRID
- $485,0003 bd2 ba2.1k sqft5309 Xerxes Ave S, Minneapolis, MN 55410For SaleMLS ID #7151263, Megan Moreau, Kris Lindahl Real Estate. NorthstarMLS as distributed by MLS GRID
