Skip main navigation
Closed
  • $336,670

    2404 35th Ave S, Minneapolis, MN 55406

    2beds
    1,950sqft
    Single Family
    Built in 1912
    6,098.4 Square Feet Lot
    $336,800 Zestimate®
    $173/sqft
    $2,588 Estimated rent

    Home value

    $336,800

    $310,000 - $367,000

    $2,588/mo

    Zestimate® history
    Loading
    Loading...

    Owner options

    List your home for rent

    $2,588/mo

    Rent Zestimate®

    Find your next renter with Zillow Rental Manager. Plus, with online applications, you can quickly screen prospective tenants – for free.

    Learn more

    $2,588/mo

    Rent Zestimate®

    Refinance and save

    $2,115/mo

    Est. payment

    Refinancing to a lower rate could help reduce your monthly payments and save thousands over the life of the loan.

    See today's rates

    $2,115/mo

    Est. payment

    Explore your selling options

    Work with a Zillow partner agent

    Leverage their expertise and Zillow's premium Showcase listings to get your home seen by more buyers.

    Get started

    List with your own agent

    Get your home in front of millions of buyers by listing it on Zillow.

    Learn how to do it

    Sell it yourself

    Take full control of how buyers see your home on Zillow by listing For Sale by Owner (FSBO).

    List your home

    What's special

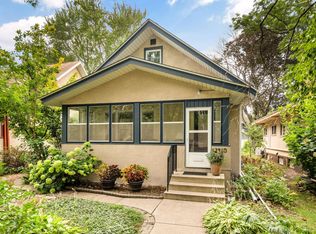
    Multiple offers received. Highest and best offers due Saturday, May 17 at 3 pm. This cozy, charming gem offers endless potential! With 2 bedrooms and 2 bathrooms, this home blends classic character with an unbeatable location. You’ll fall in love with the inviting front porch—perfect for morning coffee or winding down in the evening. Inside, original hardwood floors, beautiful built-in, and vintage details bring warmth and timeless charm. The kitchen includes stainless steel appliances, and the updated bathrooms are a spa-like oasis. This home is ready for your personal touch, whether that’s a modern refresh or a more expansive renovation. The oversized garage offers plenty of room for storage, hobbies, or even a workshop. Out back, the fully fenced yard is a private retreat—ideal for pets, entertaining, or cultivating your green thumb with a garden of your own. New roof in 2024! Located just steps from the scenic West River Parkway and its walking and biking trail, you’ll enjoy beautiful views and easy access to nature, parks, and city life. Its central location makes commuting to either Minneapolis, St. Paul, or the U of M a breeze. Don't miss your chance to make this home your own!

    Zillow last checked:

    Listing updated:

    Listed by:

    Krista Marie Forsberg 612-532-0212,

    Keller Williams Realty Integrity

    Bought with:

    John P Bjork

    HomeAvenue Inc

    Source: NorthstarMLS as distributed by MLS GRID,MLS#: 6686591MLS Logo

    Facts & features

    Interior

    Bedrooms & bathrooms
    • Bedrooms: 2
    • Bathrooms: 2
    • Full bathrooms: 1
    • 3/4 bathrooms: 1
    Bedroom
    • Level: Main
    • Area: 120 Square Feet
    • Dimensions: 12x10
    Bedroom 2
    • Level: Main
    • Area: 64 Square Feet
    • Dimensions: 8x8
    Dining room
    • Level: Main
    • Area: 156 Square Feet
    • Dimensions: 12x13
    Flex room
    • Level: Upper
    • Area: 390 Square Feet
    • Dimensions: 13x30
    Kitchen
    • Level: Main
    • Area: 132 Square Feet
    • Dimensions: 12x11
    Living room
    • Level: Main
    • Area: 156 Square Feet
    • Dimensions: 12x13
    Porch
    • Level: Main
    • Area: 152 Square Feet
    • Dimensions: 19x8
    Recreation room
    • Level: Basement
    • Area: 648 Square Feet
    • Dimensions: 18x36
    Utility room
    • Level: Basement
    • Area: 280 Square Feet
    • Dimensions: 14x20
    Heating
    • Forced Air
    Cooling
    • Central Air
    Appliances
    • Included: Cooktop, Dryer, Gas Water Heater, Refrigerator, Washer
    • Laundry: In Basement, Lower Level
    Features
    • Basement: Block,Daylight,Finished,Full
    • Number of fireplaces: 1
    • Fireplace features: Stone, Wood Burning
    Interior area
    • Total structure area: 1,950
    • Total interior livable area: 1,950 sqft
    • Finished area above ground: 1,170
    • Finished area below ground: 520

    Property

    Parking
    • Total spaces: 2
    • Parking features: Detached Garage, Asphalt, Garage Door Opener
    • Garage spaces: 2
    • Has uncovered spaces: Yes
    Accessibility
    • Accessibility features: None
    Features
    • Levels: One and One Half
    • Stories: 1
    • Patio & porch: Patio
    • Pool features: None
    • Fencing: Wood
    Lot
    • Size: 6,098 sqft
    • Dimensions: 40 x 157
    • Features: Near Public Transit, Tree Coverage - Medium
    Details
    • Foundation area: 780
    • Parcel number: 3102923240056
    • Zoning description: Residential-Single Family

    Construction

    Type & style
    • Home type: SingleFamily
    • Property subtype: Single Family
    Materials
    • Roof: Age 8 Years or Less,Asphalt
    Condition
    • New construction: No
    • Year built: 1912

    Utilities & green energy

    • Gas: Natural Gas
    • Sewer: City Sewer/Connected
    • Water: City Water/Connected

    Community & neighborhood

    Location
    • Region: Minneapolis
    • Subdivision: Tallants Sub

    HOA & financial

    HOA
    • Has HOA: No

    Other

    Other facts
    • Road surface type: Paved

    Price history

    DateEventPrice
    6/9/2025Sold$336,670+16.1%$173/sqft
    Source: NorthstarMLS as distributed by MLS GRID #6686591 Report a problem
    5/22/2025Pending sale$290,000$149/sqft
    Source: NorthstarMLS as distributed by MLS GRID #6686591 Report a problem
    5/15/2025Listed for sale$290,000+262.5%$149/sqft
    Source: NorthstarMLS as distributed by MLS GRID #6686591 Report a problem
    8/16/1993Sold$80,000$41/sqft
    Source: Agent Provided Report a problem

    Public tax history

    YearProperty taxesTax assessment
    2025$4,617 +5.9%$347,200 +6.5%
    2024$4,360 +10.2%$326,000 -4.1%
    2023$3,955 -11.1%$340,000 +10%
    2022$4,450 +3.2%$309,000 -5.8%
    2021$4,311 +0.5%$328,000 -0.3%
    2020$4,289 -0.5%$329,000 +8%
    2019$4,311 +0.5%$304,500
    2018$4,289 +9.5%$304,500 +23.3%
    2017$3,916 +1.3%$247,000 +9.8%
    2016$3,866 +7%$225,000 +3.2%
    2015$3,614 -1.3%$218,000 +5.1%
    2014$3,661 +21.4%$207,500 +7.5%
    2013$3,015 +2.5%$193,000
    2012$2,941 +1.4%$193,000
    2011$2,900 +15.8%$193,000
    2010$2,505 -1.3%$193,000
    2009$2,539 +20.6%$193,000 +12.8%
    2006$2,106 +12.5%$171,100 +15%
    2005$1,872 +10.3%$148,800 +15%
    2004$1,697 +13.2%$129,400 +18.8%
    2002$1,499 -51.8%$108,900
    2001$3,108 --

    Find assessor info on the county website

    Neighborhood: Seward

    Nearby schools

    GreatSchools rating
    Get a cash offer in 3 minutes
    Find out how much your home could sell for in as little as 3 minutes with a no-obligation cash offer.
    Estimated market value
    $336,800
    Get a cash offer in 3 minutes
    Find out how much your home could sell for in as little as 3 minutes with a no-obligation cash offer.
    Estimated market value
    $336,800