3 bedrooms and full bathroom on upper level; bedroom, another full bathroom and office/5th bedroom on main level.
Brand new refinished wood floors, plus built-in buffet and original woodwork throughout the open and light-filled main level. The modern freestanding wood burning fireplace creates a natural gathering place in the expansive living room. Entire interior is newly painted.
Beautiful wall of windows in the kitchen for viewing backyard wildlife. Enjoy the large deck in a wooded, private, fully fenced urban oasis, complete with custom designed and built tiny house - great for a studio, creative retreat, or flexible bonus space.
Thoughtful modern comforts, including ductless mini-splits, complement the home's timeless architecture without diminishing its historic charm.
Tons of closets and storage, plus a huge, very clean basement with potential for an easily finished family room.
Across the street from highly rated St Anthony Park Elementary, and just a couple short blocks from an historic library, shops and restaurants. Small town charm and convenience in the most desirable neighborhood in St Paul!
Active
Price cut: $20K (10/1)
$549,000
2150 Knapp St, Saint Paul, MN 55108
5beds
1,797sqft
Single Family
Built in 1910
7,405 Square Feet Lot
$542,000 Zestimate®
$306/sqft
$-- HOA
What's special
Huge very clean basement
- 34 days
- 1,500
- 90
Likely to sell faster than
Zillow last checked:
Listing updated:
Listed by:
Anna M Garnaas-Halvorson 651-353-2662,
RE/MAX Results
Source: NorthstarMLS as distributed by MLS GRID,MLS#: 7137679
Facts & features
Interior
Bedrooms & bathrooms
- Bedrooms: 5
- Bathrooms: 2
- Full bathrooms: 2
Bedroom
- Level: Main
- Area: 149.5 Square Feet
- Dimensions: 13x11.5
Bedroom 2
- Level: Upper
- Area: 110 Square Feet
- Dimensions: 11x10
Bedroom 3
- Level: Upper
- Area: 156 Square Feet
- Dimensions: 12x13
Bedroom 4
- Level: Upper
- Area: 97.75 Square Feet
- Dimensions: 8.5x11.5
Deck
- Level: Main
- Area: 105 Square Feet
- Dimensions: 15x7
Dining room
- Level: Main
- Area: 178.25 Square Feet
- Dimensions: 15.5x11.5
Kitchen
- Level: Main
- Area: 135 Square Feet
- Dimensions: 15x9
Living room
- Level: Main
- Area: 312 Square Feet
- Dimensions: 24x13
Office
- Level: Main
- Area: 88 Square Feet
- Dimensions: 11x8
Porch
- Level: Main
- Area: 119 Square Feet
- Dimensions: 14x8.5
Heating
- Boiler, Fireplace(s)
Cooling
- Ductless Mini-Split
Appliances
- Included: Dishwasher, Disposal, Dryer, Microwave, Range, Refrigerator, Washer
Features
- Basement: Full
- Number of fireplaces: 1
- Fireplace features: Living Room, Wood Burning
Interior area
- Total structure area: 1,797
- Total interior livable area: 1,797 sqft
- Finished area above ground: 1,797
- Finished area below ground: 0
Property
Parking
- Parking features: On Street
- Has uncovered spaces: Yes
Accessibility
- Accessibility features: None
Features
- Levels: Two
- Stories: 2
- Fencing: Full
Lot
- Size: 7,405 Square Feet
- Dimensions: 50 x 150
- Features: Tree Coverage - Medium
Details
- Foundation area: 1123
- Parcel number: 202923440086
- Zoning description: Residential-Multi-Family
Construction
Type & style
- Home type: SingleFamily
- Property subtype: Single Family
Materials
- Roof: Age 8 Years or Less
Condition
- New construction: No
- Year built: 1910
Utilities & green energy
- Electric: 150 Amp Service
- Gas: Natural Gas
- Sewer: City Sewer/Connected
- Water: City Water/Connected
Community & HOA
Community
- Subdivision: St Anthony Park North
HOA
- Has HOA: No
Location
- Region: Saint Paul
Financial & listing details
- Price per square foot: $306/sqft
- Tax assessed value: $396,100
- Annual tax amount: $7,046
- Date on market: 9/10/2026
Estimated market value
$542,000
$515,000 - $569,000
$3,491/mo
Price history
| Date | Event | Price |
|---|---|---|
| 10/1/2026 | Price change | $549,000-3.5%$306/sqft |
Source:  NorthstarMLS as distributed by MLS GRID #7137679 Report a problem NorthstarMLS as distributed by MLS GRID #7137679 Report a problem | ||
| 9/11/2026 | Listed for sale | $569,000+59.2%$317/sqft |
Source: NorthstarMLS as distributed by MLS GRID #7137679 Report a problem | ||
| 11/14/2019 | Sold | $357,500-2%$199/sqft |
Source: NorthstarMLS as distributed by MLS GRID #5285144 Report a problem | ||
| 10/31/2019 | Listed for sale | $364,900$203/sqft |
Source: Edina Realty, Inc., a Berkshire Hathaway affiliate #5285144 Report a problem | ||
| 10/31/2019 | Pending sale | $364,900$203/sqft |
Source: Edina Realty, Inc., a Berkshire Hathaway affiliate #5285144 Report a problem | ||
| 9/27/2019 | Price change | $364,900-2.7%$203/sqft |
Source: Edina Realty, Inc., a Berkshire Hathaway affiliate #5285144 Report a problem | ||
| 9/17/2019 | Price change | $375,000-2.6%$209/sqft |
Source: Edina Realty, Inc., a Berkshire Hathaway affiliate #5285144 Report a problem | ||
| 9/3/2019 | Listed for sale | $385,000+10%$214/sqft |
Source: Edina Realty, Inc., a Berkshire Hathaway affiliate #5285144 Report a problem | ||
| 11/18/2004 | Sold | $350,000+118.9%$195/sqft |
Source: Public Record Report a problem | ||
| 8/4/1997 | Sold | $159,900$89/sqft |
Source: Public Record Report a problem | ||
Public tax history
| Year | Property taxes | Tax assessment |
|---|---|---|
| 2026 | $7,046 -0.5% | $396,100 -1.6% |
| 2025 | $7,084 +9% | $402,600 -4.7% |
| 2024 | $6,502 -2.4% | $422,600 +2.3% |
| 2023 | $6,660 +18.2% | $413,000 -0.9% |
| 2022 | $5,634 -0.5% | $416,700 +18.3% |
| 2021 | $5,660 +0.1% | $352,100 -0.9% |
| 2020 | $5,653 +25.9% | $355,300 +18.8% |
| 2019 | $4,490 | $299,100 |
| 2018 | $4,490 -11.3% | $299,100 +4.7% |
| 2017 | $5,060 | $285,600 |
| 2016 | $5,060 +0.3% | -- |
| 2015 | $5,044 -10.4% | $271,300 |
| 2014 | $5,632 -0.8% | -- |
| 2013 | $5,676 +2.2% | -- |
| 2012 | $5,556 -1.2% | -- |
| 2011 | $5,624 | -- |
| 2010 | -- | -- |
| 2009 | $4,414 -3.3% | -- |
| 2008 | $4,566 +18.6% | -- |
| 2007 | $3,850 +12.8% | -- |
| 2006 | $3,414 +18% | -- |
| 2005 | $2,894 +2.6% | -- |
| 2004 | $2,822 +9.1% | -- |
| 2003 | $2,586 +15.1% | -- |
| 2002 | $2,246 -22.3% | -- |
| 2001 | $2,890 +15.2% | -- |
| 2000 | $2,510 | -- |
Find assessor info on the county website
Monthly payment
Est. payment
Payment breakdown
Explore the cost of this home by adjusting the details. Changes won't be saved.Climate risks
Neighborhood: St. Anthony Park
Similar homes
- $550,0004 bd3 ba2.1k sqft705 Wheelock Pkwy W, Saint Paul, MN 55117For Sale

 MLS ID #7150741, Dan Duddingston, Engel & Volkers Minneapolis. NorthstarMLS as distributed by MLS GRID
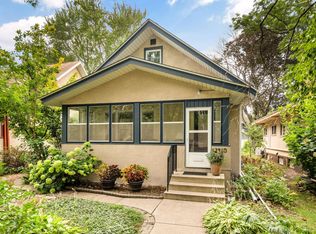
 - $550,0003 bd2 ba2k sqft2410 35th Ave S, Minneapolis, MN 55406For Sale
 MLS ID #7156137, Susan Lindstrom, Edina Realty, Inc.. NorthstarMLS as distributed by MLS GRID
 - $569,9005 bd3 ba2.5k sqft899 Ashland Ave, Saint Paul, MN 55104For Sale
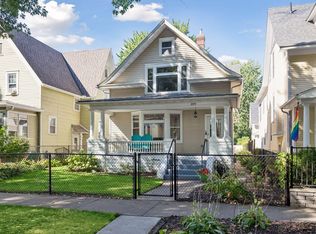 MLS ID #7136464, Shawn Hartmann, RE/MAX Results. NorthstarMLS as distributed by MLS GRID
 - $499,9003 bd2 ba1.7k sqft2188 Goodrich Ave, Saint Paul, MN 55105For Sale
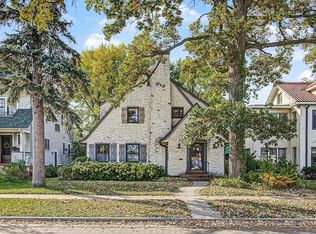 MLS ID #7149786, Jacqueline Day & Partners, Jen Cutter, Edina Realty, Inc.. NorthstarMLS as distributed by MLS GRID
 - $395,0005 bd2 ba2.1k sqft1153 Idaho Ave W, Saint Paul, MN 55108For SaleMLS ID #7111192, Taylor Matzoll, Coldwell Banker Realty. NorthstarMLS as distributed by MLS GRID
- $499,9004 bd4 ba2.4k sqft1870 Laurel Ave, Saint Paul, MN 55104For SaleMLS ID #7115912, Mark W Hermes, Lakes Sotheby's International Realty. NorthstarMLS as distributed by MLS GRID
- $419,9004 bd2 ba1.5k sqft1603 Laurel Ave, Saint Paul, MN 55104For SaleMLS ID #7143802, Anna M Garnaas-Halvorson, RE/MAX Results. NorthstarMLS as distributed by MLS GRID
- $460,0003 bd2 ba2k sqft1493 Lincoln Ave, Saint Paul, MN 55105For SaleMLS ID #7154204, Ryan Ecklund, Pemberton RE. NorthstarMLS as distributed by MLS GRID
- $364,9004 bd3 ba2.2k sqft1549 Edmund Ave, Saint Paul, MN 55104For SaleMLS ID #7154250, Joseph Weinzetl, SODL. NorthstarMLS as distributed by MLS GRID
- $475,0003 bd2 ba1.9k sqft1317 Monroe St NE, Minneapolis, MN 55413For SaleMLS ID #7147107, Kristina Ganske, eXp Realty. NorthstarMLS as distributed by MLS GRID
- $379,9004 bd4 ba1.8k sqft1822 Iglehart Ave, Saint Paul, MN 55104For SaleMLS ID #7115675, Hyounsoo Lathrop, Coldwell Banker Realty. NorthstarMLS as distributed by MLS GRID
- $465,0004 bd2 ba1.9k sqft2704 Garfield St NE, Minneapolis, MN 55418For SaleMLS ID #7149680, Reidell Estey & Associates – Marti Estey, RE/MAX Results. NorthstarMLS as distributed by MLS GRID
- $284,9994 bd2 ba1.3k sqft1825 Minnehaha Ave W, Saint Paul, MN 55104For SaleMLS ID #7134935, Ryan M Platzke, Coldwell Banker Realty - Southwest Regional. NorthstarMLS as distributed by MLS GRID
- $435,0003 bd1 ba1.6k sqft1208 Palace Ave, Saint Paul, MN 55105For SaleMLS ID #7156190, Peter Trinh, REMAX Results. NorthstarMLS as distributed by MLS GRID
- $329,9003 bd1 ba1.4k sqft1133 California Ave W, Saint Paul, MN 55108For SaleMLS ID #7147821, Wyatt Lemon, Real Broker, LLC. NorthstarMLS as distributed by MLS GRID
- $429,9003 bd2 ba1.9k sqft1784 Pascal St, Saint Paul, MN 55113For SaleMLS ID #7145609, Lisa M. LaBrant, Fish MLS Realty. NorthstarMLS as distributed by MLS GRID
- $465,0003 bd3 ba2.6k sqft923 Iglehart Ave, Saint Paul, MN 55104For SaleMLS ID #7124655, Jon A Sathe, Edina Realty, Inc.. NorthstarMLS as distributed by MLS GRID
- $575,0004 bd3 ba2k sqft5215 Knox Ave S, Minneapolis, MN 55419For SaleMLS ID #7137130, John M Mazzara, RE/MAX Results. NorthstarMLS as distributed by MLS GRID
- $310,0003 bd2 ba1.4k sqft1557 Lafond Ave, Saint Paul, MN 55104For SaleMLS ID #7124469, Marisa Rebecca Lee, Keller Williams Realty Integrity Lakes. NorthstarMLS as distributed by MLS GRID
- $425,0003 bd2 ba1.6k sqft2081 Jefferson Ave, Saint Paul, MN 55105For SaleMLS ID #7098435, David Saint Germain, MetroHomesMarket.com. NorthstarMLS as distributed by MLS GRID
