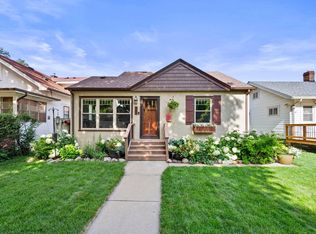
Welcome to a beautifully updated Northeast Minneapolis home filled with character and comfortable living spaces. The main level features an open layout, beautiful maple hardwood floors and woodwork, great natural light and an updated kitchen with granite countertops, refinished cabinetry and a center island.
The finished lower level is light and bright, offering additional space to relax, entertain or spread out. Outside, enjoy a large wraparound deck, beautiful gardens, backyard space and a 2+ car garage. Significant improvements over the years include LP SmartSide siding, Andersen windows, newer roof, furnace and A/C, along with numerous additional updates throughout the home.
Located in the Logan Park neighborhood and Northeast Minneapolis Arts District, the home offers convenient access to local restaurants, breweries, shops, galleries and parks. Classic character and updated spaces come together at 1317 Monroe Street NE.
Active
$475,000
1317 Monroe St NE, Minneapolis, MN 55413
3beds
1,934sqft
Single Family
Built in 1909
5,227 Square Feet Lot
$-- Zestimate®
$246/sqft
$-- HOA
What's special
- 2 days
- 446
- 86
Zillow last checked:
Listing updated:
Listed by:
Kristina Ganske 651-303-1139,
eXp Realty,
Kathy G. Borys 651-341-8840
Source: NorthstarMLS as distributed by MLS GRID,MLS#: 7147107
Facts & features
Interior
Bedrooms & bathrooms
- Bedrooms: 3
- Bathrooms: 2
- Full bathrooms: 1
- 3/4 bathrooms: 1
Bedroom
- Level: Upper
- Area: 168 Square Feet
- Dimensions: 14x12
Bedroom 2
- Level: Upper
- Area: 180 Square Feet
- Dimensions: 12x15
Bedroom 3
- Level: Upper
- Area: 77 Square Feet
- Dimensions: 11x7
Deck
- Level: Main
- Area: 323 Square Feet
- Dimensions: 19x17
Dining room
- Level: Main
- Area: 182 Square Feet
- Dimensions: 13x14
Family room
- Level: Lower
- Area: 312 Square Feet
- Dimensions: 12x26
Foyer
- Level: Main
- Area: 100 Square Feet
- Dimensions: 10x10
Kitchen
- Level: Main
- Area: 156 Square Feet
- Dimensions: 12x13
Laundry
- Level: Lower
- Area: 170 Square Feet
- Dimensions: 10x17
Living room
- Level: Main
- Area: 169 Square Feet
- Dimensions: 13x13
Mud room
- Level: Main
- Area: 30 Square Feet
- Dimensions: 6x5
Heating
- Forced Air
Cooling
- Central Air
Appliances
- Included: Chandelier, Dryer, Gas Water Heater, Microwave, Range, Refrigerator, Stainless Steel Appliance(s), Washer
- Laundry: In Basement, Electric Dryer Hookup, Lower Level, Laundry Room, Sink, Washer Hookup
Features
- Basement: Daylight,Finished,Full,Storage Space
- Has fireplace: No
Interior area
- Total structure area: 1,962
- Total interior livable area: 1,934 sqft
- Finished area above ground: 1,308
- Finished area below ground: 626
Video & virtual tour
Property
Parking
- Total spaces: 2
- Parking features: Detached Garage, Concrete, Garage, Other, Storage
- Garage spaces: 2
- Details: Garage Dimensions (29x21)
Accessibility
- Accessibility features: None
Features
- Levels: Two
- Stories: 2
- Patio & porch: Covered, Deck, Wrap Around
- Pool features: None
- Fencing: Chain Link,Full
Lot
- Size: 5,227 Square Feet
- Dimensions: 40 x 127
- Features: Tree Coverage - Medium
Details
- Foundation area: 654
- Parcel number: 1402924140074
- Zoning description: Residential-Single Family
Construction
Type & style
- Home type: SingleFamily
- Property subtype: Single Family
Materials
- Block
- Roof: Age 8 Years or Less
Condition
- New construction: No
- Year built: 1909
Utilities & green energy
- Electric: 100 Amp Service
- Gas: Electric, Natural Gas
- Sewer: City Sewer/Connected
- Water: City Water/Connected
Community & HOA
Community
- Subdivision: The Burlington Add
HOA
- Has HOA: No
Location
- Region: Minneapolis
Financial & listing details
- Price per square foot: $246/sqft
- Tax assessed value: $407,800
- Annual tax amount: $5,727
- Date on market: 10/7/2026
Estimated market value
Not available
Estimated sales range
Not available
Not available
Price history
| Date | Event | Price |
|---|---|---|
| 10/9/2026 | Listed for sale | $475,000+294.2%$246/sqft |
Source:  NorthstarMLS as distributed by MLS GRID #7147107 Report a problem NorthstarMLS as distributed by MLS GRID #7147107 Report a problem | ||
| 5/6/2011 | Sold | $120,500+14.8%$62/sqft |
Source:  Lake Superior Area Realtors as distributed by MLS GRID #1116259 Report a problem Lake Superior Area Realtors as distributed by MLS GRID #1116259 Report a problem | ||
| 3/17/2011 | Price change | $105,000-51%$54/sqft |
Source: RE/MAX Results #4023964 Report a problem | ||
| 3/2/2011 | Listed for sale | -- |
Source: foreclosure.com Report a problem | ||
| 8/13/2010 | Sold | $214,503-4.7%$111/sqft |
Source: Public Record Report a problem | ||
| 6/13/2002 | Sold | $225,000$116/sqft |
Source: Public Record Report a problem | ||
Public tax history
| Year | Property taxes | Tax assessment |
|---|---|---|
| 2026 | $5,727 +10.2% | $407,800 +7% |
| 2025 | $5,195 +7.7% | $381,100 +5.3% |
| 2024 | $4,825 +8.4% | $362,000 -2.9% |
| 2023 | $4,452 +18.9% | $373,000 +8.4% |
| 2022 | $3,746 +11.6% | $344,000 +22.4% |
| 2021 | $3,357 -14.3% | $281,000 +6.8% |
| 2020 | $3,919 +16.7% | $263,000 |
| 2019 | $3,357 -14.3% | $263,000 +15.1% |
| 2018 | $3,919 +40.9% | $228,500 +24.9% |
| 2017 | $2,782 +9.5% | $183,000 +15.1% |
| 2016 | $2,539 +14.7% | $159,000 +5.3% |
| 2015 | $2,214 +1.5% | $151,000 +8.6% |
| 2014 | $2,182 +3.3% | $139,000 |
| 2013 | $2,112 -10.3% | $139,000 -10% |
| 2012 | $2,355 -5.6% | $154,500 -4.9% |
| 2011 | $2,494 +9% | $162,500 -5.2% |
| 2010 | $2,287 -12.6% | $171,500 -10% |
| 2009 | $2,617 +29.8% | $190,500 +20.8% |
| 2006 | $2,017 +13.1% | $157,700 +16.2% |
| 2005 | $1,783 +13.8% | $135,700 +18.7% |
| 2004 | $1,568 +28.7% | $114,300 +14.8% |
| 2002 | $1,218 -48.6% | $99,600 |
| 2001 | $2,369 | -- |
Find assessor info on the county website
Monthly payment
Est. payment
Payment breakdown
Explore the cost of this home by adjusting the details. Changes won't be saved.Climate risks
Neighborhood: Logan Park

Similar homes
- $456,0003 bd2 ba1.2k sqft1407 Monroe St NE, Minneapolis, MN 55413For Sale

 MLS ID #7149791, Richard E Newman, DRG. NorthstarMLS as distributed by MLS GRID
 - $465,0004 bd2 ba1.9k sqft2704 Garfield St NE, Minneapolis, MN 55418For Sale
 MLS ID #7149680, Reidell Estey & Associates – Marti Estey, RE/MAX Results. NorthstarMLS as distributed by MLS GRID
 - $--5 bd2 ba2.5k sqft1710 University Ave NE, Minneapolis, MN 55413AuctionServiceLink Auction
- $479,5006 bd3 ba2.3k sqft516 8th Ave NE, Minneapolis, MN 55413For Sale
 MLS ID #7151604, Geoffrey S Serdar, Compass. NorthstarMLS as distributed by MLS GRID
 - $372,9004 bd2 ba1.4k sqft2423 Quincy St NE, Minneapolis, MN 55418For SaleMLS ID #7155123, Patricia A Brekke, GRI, Coldwell Banker Realty. NorthstarMLS as distributed by MLS GRID
- $419,9005 bd2 ba2.3k sqft2619 Hayes St NE, Minneapolis, MN 55418For SaleMLS ID #7153487, Bryan M Cox, True Neighbor Realty. NorthstarMLS as distributed by MLS GRID
- $500,0004 bd2 ba2.4k sqft343 Pierce St NE, Minneapolis, MN 55413For SaleMLS ID #7093484, Jado Hark, Compass. NorthstarMLS as distributed by MLS GRID
- $400,0003 bd2 ba1.9k sqft820 5th Ave SE, Minneapolis, MN 55414For SaleMLS ID #7152477, Jim Shaw, Keller Williams Realty Diversified. NorthstarMLS as distributed by MLS GRID
- $479,0002 bd2 ba1.1k sqft1701 Madison St NE Unit 404, Minneapolis, MN 55413For SaleMLS ID #7133910, Dan Duddingston, Engel & Volkers Minneapolis. NorthstarMLS as distributed by MLS GRID
- $450,0004 bd2 ba2.1k sqft435 Madison St NE, Minneapolis, MN 55413For SaleMLS ID #7121234, Dean Schlaak, Edina Realty, Inc.. NorthstarMLS as distributed by MLS GRID
- $394,9006 bd2 ba1.9k sqft2406 Pierce St NE, Minneapolis, MN 55418For SaleMLS ID #7152249, Jake Bentley, Keller Williams Realty Integrity Lakes. NorthstarMLS as distributed by MLS GRID
- $389,9006 bd2 ba2.3k sqft2313 Polk St NE, Minneapolis, MN 55418For SaleMLS ID #7155184, Aaron Neuman, Real Broker, LLC. NorthstarMLS as distributed by MLS GRID
- $419,0002 bd2 ba2.1k sqft1222 Washington St NE, Minneapolis, MN 55413For SaleMLS ID #7113737, Timothy C Mershon, Northeast Realty LLC. NorthstarMLS as distributed by MLS GRID
- $415,0003 bd2 ba2k sqft2022 22nd Ave NE, Minneapolis, MN 55418For SaleMLS ID #7128465, Colin Burkholder, Pemberton RE. NorthstarMLS as distributed by MLS GRID
- $449,9005 bd3 ba1.9k sqft318 7th Ave NE, Minneapolis, MN 55413For SaleMLS ID #7064181, Brett Lizotte, RE/MAX Results. NorthstarMLS as distributed by MLS GRID
- $440,0006 bd2 ba2.5k sqft2533 Polk St NE, Minneapolis, MN 55418For SaleMLS ID #7151708, Steve Smillie, Edina Realty, Inc.. NorthstarMLS as distributed by MLS GRID
- $459,9506 bd4 ba2.6k sqft456 Buchanan St NE, Minneapolis, MN 55413For SaleMLS ID #7087862, Al Jasko, Lifestyles. NorthstarMLS as distributed by MLS GRID
- $499,9004 bd2 ba2.5k sqft2748 Ulysses St NE, Minneapolis, MN 55418For SaleMLS ID #7142245, Michael James Seebinger, DRG. NorthstarMLS as distributed by MLS GRID
- $439,0003 bd2 ba1.7k sqft236 6th St NE, Minneapolis, MN 55413For SaleMLS ID #7132906, Christina C Stattine, Lakes Sotheby's International Realty. NorthstarMLS as distributed by MLS GRID
- $389,9003 bd2 ba1.7k sqft2017 22nd Ave NE, Minneapolis, MN 55418For SaleMLS ID #7144457, Colin Burkholder, Pemberton RE. NorthstarMLS as distributed by MLS GRID
