Where Luxury Meets Loft ! Step into an elevated take on Northeast Minneapolis living in the heart of Logan Park at Madison Lofts, where historic character meets sophisticated design. Unit 404 is an exceptional 2-bedroom, 2-bath penthouse-level residence featuring marble tile, architect-driven finishes, custom lighting and fixtures, heated and zoned floors, custom closets, a gas fireplace, and an upgraded kitchen with pantry and separate wine/beverage refrigerator. Nearly 300 square feet of private patio opens to downtown skyline views, creating an effortless extension of the living space. Two owned parking spaces add rare convenience, while galleries, studios, restaurants, breweries, and independent businesses just outside your door put the creative energy of Northeast Minneapolis at your fingertips. Loft character. Luxury finish. A distinctly Northeast Minneapolis way of living.
Active
$479,000
1701 Madison St NE Unit 404, Minneapolis, MN 55413
2beds
1,436sqft
(CC) High Rise (4+ Levels)
Built in 1921
-- sqft lot
$-- Zestimate®
$334/sqft
$961/mo HOA
What's special
Gas fireplaceLoft characterLuxury finishArchitect-driven finishesCustom lighting and fixturesCustom closetsUpgraded kitchen with pantry
- 5 days
- 580
- 40
Zillow last checked:
Listing updated:
Listed by:
Dan Duddingston 612-221-4398,
Engel & Volkers Minneapolis,
Dave Duddingston 612-221-5422
Source: NorthstarMLS as distributed by MLS GRID,MLS#: 7133910
Facts & features
Interior
Bedrooms & bathrooms
- Bedrooms: 2
- Bathrooms: 2
- Full bathrooms: 1
- 3/4 bathrooms: 1
Bedroom
- Level: Main
- Area: 130 Square Feet
- Dimensions: 13x10
Bedroom 2
- Level: Main
- Area: 130 Square Feet
- Dimensions: 13x10
Dining room
- Level: Main
- Area: 81 Square Feet
- Dimensions: 9x9
Kitchen
- Level: Main
- Area: 144 Square Feet
- Dimensions: 12x12
Living room
- Level: Main
- Area: 260 Square Feet
- Dimensions: 20x13
Heating
- Forced Air
Cooling
- Central Air
Appliances
- Included: Dishwasher, Dryer, Microwave, Range, Refrigerator, Stainless Steel Appliance(s), Washer, Wine Cooler
Features
- Basement: None
- Number of fireplaces: 1
Interior area
- Total structure area: 1,436
- Total interior livable area: 1,436 sqft
- Finished area above ground: 1,436
- Finished area below ground: 0
Property
Parking
- Total spaces: 2
- Parking features: Garage Door Opener, Heated Garage, Underground
- Garage spaces: 2
- Has uncovered spaces: Yes
Accessibility
- Accessibility features: Doors 36"+, Customized Wheelchair Accessible, Hallways 42"+
Features
- Levels: One
- Stories: 1
Details
- Foundation area: 1154
- Parcel number: 1402924120251
- Zoning description: Residential-Single Family
Construction
Type & style
- Home type: Condo
- Property subtype: (CC) High Rise (4+ Levels)
- Attached to another structure: Yes
Condition
- New construction: No
- Year built: 1921
Utilities & green energy
- Gas: Natural Gas
- Sewer: City Sewer/Connected
- Water: City Water/Connected
Community & HOA
Community
- Subdivision: Cic 1514 Madison Lofts Condo
HOA
- Has HOA: Yes
- Services included: Maintenance Structure, Hazard Insurance, Lawn Care, Maintenance Grounds, Parking, Professional Mgmt, Sanitation, Security System, Shared Amenities, Taxes, Water
- HOA fee: $961 monthly
- HOA name: First Service Residential
- HOA phone: 952-277-2700
Location
- Region: Minneapolis
Financial & listing details
- Price per square foot: $334/sqft
- Tax assessed value: $365,000
- Annual tax amount: $5,458
- Date on market: 9/5/2026
Estimated market value
Not available
Estimated sales range
Not available
Not available
Price history
| Date | Event | Price |
|---|---|---|
| 9/5/2026 | Listed for sale | $479,000+7.7%$334/sqft |
Source:  NorthstarMLS as distributed by MLS GRID #7133910 Report a problem NorthstarMLS as distributed by MLS GRID #7133910 Report a problem | ||
| 12/15/2023 | Sold | $444,900-1.1%$310/sqft |
Source: NorthstarMLS as distributed by MLS GRID #6451523 Report a problem | ||
| 12/6/2023 | Pending sale | $449,900$313/sqft |
Source: NorthstarMLS as distributed by MLS GRID #6451523 Report a problem | ||
| 10/23/2023 | Listed for sale | $449,900-9.1%$313/sqft |
Source: NorthstarMLS as distributed by MLS GRID #6451523 Report a problem | ||
| 5/12/2023 | Listing removed | -- |
Source: NorthstarMLS as distributed by MLS GRID #6327309 Report a problem | ||
| 1/30/2023 | Listed for sale | $495,000+20.7%$345/sqft |
Source: NorthstarMLS as distributed by MLS GRID #6327309 Report a problem | ||
| 10/1/2021 | Sold | $410,000+2.8%$286/sqft |
Source: NorthstarMLS as distributed by MLS GRID #6090281 Report a problem | ||
| 9/1/2021 | Pending sale | $399,000$278/sqft |
Source: NorthstarMLS as distributed by MLS GRID #6090281 Report a problem | ||
| 8/27/2021 | Listed for sale | $399,000+33%$278/sqft |
Source: NorthstarMLS as distributed by MLS GRID #6090281 Report a problem | ||
| 8/1/2014 | Listing removed | $299,900$209/sqft |
Source: Coldwell Banker Burnet - Minneapolis Parkway #4398122 Report a problem | ||
| 11/23/2013 | Price change | $299,900-7.7%$209/sqft |
Source: Coldwell Banker Burnet - Minneapolis Parkway #4398122 Report a problem | ||
| 8/3/2013 | Listed for sale | $325,000+1.6%$226/sqft |
Source: Coldwell Banker Burnet - Minneapolis Parkway #4398122 Report a problem | ||
| 8/4/2012 | Listing removed | $1,995$1/sqft |
Source: Renters Warehouse Report a problem | ||
| 7/25/2012 | Listed for rent | $1,995+25.1%$1/sqft |
Source: Renters Warehouse Report a problem | ||
| 5/10/2011 | Listing removed | $1,595$1/sqft |
Source: Renters Warehouse Report a problem | ||
| 4/15/2011 | Listed for rent | $1,595$1/sqft |
Source: Renters Warehouse Report a problem | ||
| 10/16/2009 | Listing removed | $320,000$223/sqft |
Source: RE/MAX Advantage Plus #3671196 Report a problem | ||
| 6/13/2009 | Listed for sale | $320,000$223/sqft |
Source: RE/MAX Advantage Plus #3671196 Report a problem | ||
Public tax history
| Year | Property taxes | Tax assessment |
|---|---|---|
| 2025 | $5,244 +4.4% | $365,000 |
| 2024 | $5,022 +6.9% | $365,000 -5.4% |
| 2023 | $4,697 +0.2% | $386,000 +8.1% |
| 2022 | $4,687 +10.6% | $357,000 +4.1% |
| 2021 | $4,237 -9% | $343,000 +6% |
| 2020 | $4,655 +9.9% | $323,500 |
| 2019 | $4,237 -9% | $323,500 +6.1% |
| 2018 | $4,655 +12.5% | $305,000 +13.4% |
| 2017 | $4,136 +4.1% | $269,000 +15.7% |
| 2016 | $3,975 +7.5% | $232,500 +3.1% |
| 2015 | $3,698 -1.8% | $225,500 -3.2% |
| 2014 | $3,765 -10.2% | $233,000 |
| 2013 | $4,195 +2.6% | $233,000 |
| 2012 | $4,089 +4.7% | $233,000 -0.1% |
| 2011 | $3,904 +14.6% | $233,200 |
| 2010 | $3,407 -1.2% | $233,200 |
| 2009 | $3,449 | $233,200 |
Find assessor info on the county website
Monthly payment
Est. payment
Payment breakdown
Explore the cost of this home by adjusting the details. Changes won't be saved.Climate risks
Neighborhood: Logan Park
- $250,0001 bd1 ba850 sqft1701 Madison St NE UNIT 309, Minneapolis, MN 55413Sold

- $301,9002 bd1 ba980 sqft1701 Madison St NE UNIT 212, Minneapolis, MN 55413Off Market

- $347,5002 bd1 ba1.1k sqft1701 Madison St NE UNIT 211, Minneapolis, MN 55413Off Market

- $346,1002 bd2 ba1.4k sqft1701 Madison St NE UNIT 108, Minneapolis, MN 55413Off Market
Similar homes
- $500,0002 bd2 ba1.1k sqft150 2nd St NE Unit B604, Minneapolis, MN 55413For Sale
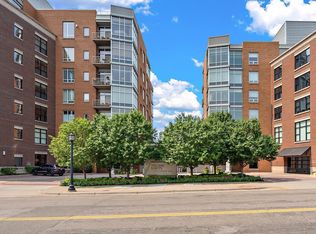
 MLS ID #7124583, Hananeh Saedi, Edina Realty, Inc.. NorthstarMLS as distributed by MLS GRID
 - $434,9002 bd2 ba1.3k sqft401 N 2nd St Unit 107, Minneapolis, MN 55401For Sale
 MLS ID #7141901, Ana-Maria Vogler, Coldwell Banker Realty - Lakes. NorthstarMLS as distributed by MLS GRID
 - $469,0003 bd2 ba1.2k sqft1407 Monroe St NE, Minneapolis, MN 55413For Sale
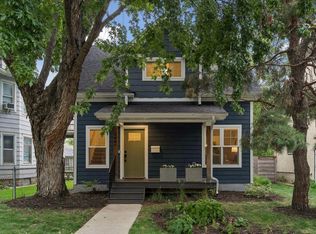 MLS ID #7111185, Richard E Newman, DRG. NorthstarMLS as distributed by MLS GRID
 - $399,9002 bd2 ba1.5k sqft212 N 1st St APT 202, Minneapolis, MN 55401For Sale
 MLS ID #7141387, Marissa Winegarden, eXp Realty. NorthstarMLS as distributed by MLS GRID
 - $444,0002 bd2 ba1.1k sqft150 2nd St NE Unit B404, Minneapolis, MN 55413For SaleMLS ID #7130085, Travis L Erickson, RE/MAX Results. NorthstarMLS as distributed by MLS GRID
- $364,9002 bd2 ba1.3k sqft1901 E Hennepin Ave Unit 202, Minneapolis, MN 55413For SaleMLS ID #7131291, Sylva Zoraqi, Edina Realty, Inc.. NorthstarMLS as distributed by MLS GRID
- $550,0002 bd2 ba1.5k sqft212 N 1st St APT 610, Minneapolis, MN 55401For SaleMLS ID #7134981, Kari Cartier, Coldwell Banker Realty - Southwest Regional. NorthstarMLS as distributed by MLS GRID
- $449,9004 bd2 ba1.9k sqft183 Island Ave E, Minneapolis, MN 55401For SaleMLS ID #7140504, Danielle Cifuentes, Assembly MN LLC. NorthstarMLS as distributed by MLS GRID
- $420,0004 bd2 ba1.9k sqft350 Fillmore St NE, Minneapolis, MN 55413For SaleMLS ID #7137420, Michael J Gross, RE/MAX Results. NorthstarMLS as distributed by MLS GRID
- $447,5003 bd2 ba1.7k sqft236 6th St NE, Minneapolis, MN 55413For SaleMLS ID #7132906, Christina C Stattine, Lakes Sotheby's International Realty. NorthstarMLS as distributed by MLS GRID
- $400,0002 bd1 ba1.4k sqft2820 Cleveland St NE, Minneapolis, MN 55418For SaleMLS ID #7140367, Desrochers Realty Group, eXp Realty. NorthstarMLS as distributed by MLS GRID
- $585,0002 bd3 ba1.6k sqft100 2nd St SE APT 406, Minneapolis, MN 55414For SaleMLS ID #7078605, Cynthia K Froid, Keller Williams Realty Integrity Lakes. NorthstarMLS as distributed by MLS GRID
- $380,0003 bd2 ba1.2k sqft2523 Arthur St NE, Minneapolis, MN 55418For SaleMLS ID #7138540, Frances Hoekstra Bakke, Coldwell Banker Realty - Southwest Regional. NorthstarMLS as distributed by MLS GRID
- $475,0001 bd1 ba1k sqft521 2nd St SE APT 301, Minneapolis, MN 55414For SaleMLS ID #7093915, Liz Fortier-Preston, Coldwell Banker Realty - Southwest Regional. NorthstarMLS as distributed by MLS GRID
- $269,9001 bd2 ba1.1k sqft1901 E Hennepin Ave Unit 105, Minneapolis, MN 55413For SaleMLS ID #7133388, Zachary Robb, Premier Realty LLC. NorthstarMLS as distributed by MLS GRID
- $449,9002 bd2 ba1.3k sqft401 N 2nd St Unit 511, Minneapolis, MN 55401For SaleMLS ID #7128691, Joe Michael Grunnet, DRG. NorthstarMLS as distributed by MLS GRID
- $449,9005 bd3 ba1.9k sqft318 7th Ave NE, Minneapolis, MN 55413For SaleMLS ID #7064181, Brett Lizotte, RE/MAX Results. NorthstarMLS as distributed by MLS GRID
- $249,9001 bd1 ba755 sqft1701 Madison St NE Unit 310, Minneapolis, MN 55413For SaleMLS ID #7133851, Michael James Seebinger, DRG. NorthstarMLS as distributed by MLS GRID
- $365,0002 bd1 ba1k sqft730 Stinson Blvd Unit 221, Minneapolis, MN 55413For SaleMLS ID #7131764, Brian J Ingle, NextHome West Metro. NorthstarMLS as distributed by MLS GRID
- $320,0003 bd1 ba1.3k sqft622 Jackson St NE, Minneapolis, MN 55413For SaleMLS ID #7136661, Kurt Nowacki, RE/MAX Results. NorthstarMLS as distributed by MLS GRID
