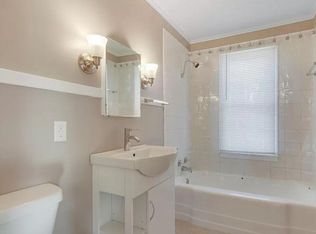
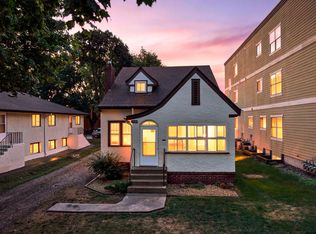
Welcome to this fantastic 2-story in the highly sought-after Marcy Holmes neighborhood conveniently located near local parks, shops, restaurants, and The University of Minnesota. Close to public transit and with great freeway access, this home is tucked away in a private and secluded neighborhood. Here you can relax and enjoy beauty and quiet: in the lovely, enclosed 3-season front porch; in the amazing 4-season great room at the rear of the house; in the private side-yard area, perfect for outdoor gatherings and BBQs; or the backyard garden oasis itself complete with mature trees, perennials, and ponds. Inside experience historic charm: decorative glass windows; paneled doors; and gorgeous natural woodwork, including built-in hutches, bannisters, pillars, and shelves. The eat-in kitchen features beautiful beams, an abundance of classic wood cabinetry, under-cabinet lighting, and newer appliances: gas range, microwave and dishwasher (all replaced in 2025). On the upper level, enjoy 3 bright, beautiful bedrooms with large walk-in closets; a full bath surrounded in tile; and walk-up access to an extensive unfinished attic space. This home boasts an amazing amount of off-street parking: an oversized, 2-car detached garage and a convenient, extra parking space. Recent updates include: all new carpet and paint (2026); boiler updates (pump, expansion tank & relief valve) (2025). One-year home warranty included for peace of mind. This home truly has it all and is ready for the new owner to move in and make their own.
Active
$400,000
820 5th Ave SE, Minneapolis, MN 55414
3beds
1,962sqft
Single Family
Built in 1909
6,534 Square Feet Lot
$412,700 Zestimate®
$204/sqft
$-- HOA
What's special
Historic charmDecorative glass windowsUnder-cabinet lightingPaneled doorsPrivate and secluded neighborhood
- 7 days
- 622
- 95
Likely to sell faster than
Zillow last checked:
Listing updated:
Listed by:
Jim Shaw 715-338-6344,
Keller Williams Realty Diversified
Source: NorthstarMLS as distributed by MLS GRID,MLS#: 7152477
Facts & features
Interior
Bedrooms & bathrooms
- Bedrooms: 3
- Bathrooms: 2
- Full bathrooms: 1
- 3/4 bathrooms: 1
Bedroom
- Level: Upper
- Area: 132 Square Feet
- Dimensions: 12x11
Bedroom 2
- Level: Upper
- Area: 150 Square Feet
- Dimensions: 15x10
Bedroom 3
- Level: Upper
- Area: 120 Square Feet
- Dimensions: 15x8
Dining room
- Level: Main
- Area: 210 Square Feet
- Dimensions: 15x14
Other
- Level: Main
- Area: 320 Square Feet
- Dimensions: 20x16
Foyer
- Level: Main
- Area: 90 Square Feet
- Dimensions: 10x9
Kitchen
- Level: Main
- Area: 180 Square Feet
- Dimensions: 18x10
Laundry
- Level: Lower
- Area: 64 Square Feet
- Dimensions: 8x8
Living room
- Level: Main
- Area: 195 Square Feet
- Dimensions: 15x13
Other
- Level: Main
- Area: 147 Square Feet
- Dimensions: 21x7
Heating
- Boiler
Cooling
- Wall Unit(s), Window Unit(s)
Appliances
- Included: Dishwasher, Disposal, Dryer, Gas Water Heater, Microwave, Range, Refrigerator, Washer
Features
- Basement: Partially Finished
- Has fireplace: No
Interior area
- Total structure area: 2,898
- Total interior livable area: 1,962 sqft
- Finished area above ground: 1,908
- Finished area below ground: 54
Property
Parking
- Total spaces: 2
- Parking features: Detached Garage, Floor Drain, Garage Door Opener, Other
- Garage spaces: 2
- Has uncovered spaces: Yes
- Details: Garage Dimensions (24x24)
Accessibility
- Accessibility features: None
Features
- Levels: Two
- Stories: 2
Lot
- Size: 6,534 Square Feet
- Dimensions: 159 x 40
Details
- Foundation area: 1176
- Parcel number: 2402924220130
- Zoning description: Residential-Single Family
Construction
Type & style
- Home type: SingleFamily
- Property subtype: Single Family
Condition
- New construction: No
- Year built: 1909
Utilities & green energy
- Electric: Circuit Breakers
- Gas: Natural Gas
- Sewer: City Sewer/Connected
- Water: City Water/Connected
Community & HOA
Community
- Subdivision: Pillsburys 2nd Add
HOA
- Has HOA: No
Location
- Region: Minneapolis
Financial & listing details
- Price per square foot: $204/sqft
- Tax assessed value: $411,000
- Annual tax amount: $6,263
- Date on market: 10/1/2026
Estimated market value
$412,700
$392,000 - $433,000
$2,421/mo
Price history
| Date | Event | Price |
|---|---|---|
| 10/1/2026 | Listed for sale | $400,000$204/sqft |
Source:  NorthstarMLS as distributed by MLS GRID #7152477 Report a problem NorthstarMLS as distributed by MLS GRID #7152477 Report a problem | ||
Public tax history
| Year | Property taxes | Tax assessment |
|---|---|---|
| 2026 | $6,263 +6.7% | $411,000 -0.5% |
| 2025 | $5,871 +7.1% | $413,100 +2.3% |
| 2024 | $5,482 +8.6% | $404,000 -3.8% |
| 2023 | $5,049 -0.9% | $420,000 +8.8% |
| 2022 | $5,094 +9.2% | $386,000 +4% |
| 2021 | $4,664 -4.6% | $371,000 +5% |
| 2020 | $4,890 +4.8% | $353,500 +3.1% |
| 2019 | $4,664 -4.6% | $343,000 |
| 2018 | $4,890 +4% | $343,000 +28.5% |
| 2017 | $4,704 +19.5% | $267,000 +15.1% |
| 2016 | $3,934 +13.6% | $232,000 +2.4% |
| 2015 | $3,464 -2.1% | $226,500 +7.9% |
| 2014 | $3,539 +1.4% | $210,000 |
| 2013 | $3,491 -4.8% | $210,000 -6.3% |
| 2012 | $3,669 -3.2% | $224,000 -5.1% |
| 2011 | $3,790 +10.1% | $236,000 -4.1% |
| 2010 | $3,443 -12% | $246,000 -9.9% |
| 2009 | $3,912 +32.9% | $273,100 +24.7% |
| 2006 | $2,945 +12% | $219,000 +15% |
| 2005 | $2,630 +10% | $190,500 +15% |
| 2004 | $2,390 +12.8% | $165,700 +12% |
| 2002 | $2,118 -53.9% | $148,000 |
| 2001 | $4,599 | -- |
Find assessor info on the county website
Monthly payment
Est. payment
Payment breakdown
Explore the cost of this home by adjusting the details. Changes won't be saved.Climate risks
Neighborhood: Marcy Holmes


Similar homes
- $374,9004 bd2 ba1.4k sqft1720 Rollins Ave SE, Minneapolis, MN 55414For Sale
 MLS ID #7137930, Ken Hatfield, Keller Williams Premier Realty. NorthstarMLS as distributed by MLS GRID
 - $319,9003 bd2 ba1.6k sqft862 21st Ave SE, Minneapolis, MN 55414For Sale
 MLS ID #7156978, Michelle L Skott Morgan, Coldwell Banker Realty. NorthstarMLS as distributed by MLS GRID
 - $395,0006 bd2 ba2.2k sqft1077 26th Ave SE, Minneapolis, MN 55414For Sale
 MLS ID #7143548, Martin P. Morgan, Morgan And Trust Realty. NorthstarMLS as distributed by MLS GRID
 - $475,0003 bd2 ba1.9k sqft1317 Monroe St NE, Minneapolis, MN 55413For Sale
 MLS ID #7147107, Kristina Ganske, eXp Realty. NorthstarMLS as distributed by MLS GRID
 - $349,9005 bd2 ba1.5k sqft1157 14th Ave SE, Minneapolis, MN 55414For SaleMLS ID #7146877, Stephanie Hager, Bridge Realty, LLC. NorthstarMLS as distributed by MLS GRID
- $397,5006 bd2 ba2k sqft808 9th Ave SE, Minneapolis, MN 55414For SaleMLS ID #7147630, Al Theisen, Coldwell Banker Realty - Southwest Regional. NorthstarMLS as distributed by MLS GRID
- $380,0006 bd2 ba2k sqft1094 25th Ave SE, Minneapolis, MN 55414For SaleMLS ID #7154911, Michael Mitchell, Mitchell Realty LLC. NorthstarMLS as distributed by MLS GRID
- $349,0006 bd3 ba2.1k sqft1076 25th Ave SE, Minneapolis, MN 55414For SaleMLS ID #7144995, Colin V Miller, RE/MAX Results. NorthstarMLS as distributed by MLS GRID
- $389,9004 bd2 ba1.7k sqft2005 19th Ave NE, Minneapolis, MN 55418For SaleMLS ID #7145556, Kevin H Lithander, LPT Realty, LLC. NorthstarMLS as distributed by MLS GRID
- $389,9006 bd2 ba2.3k sqft2313 Polk St NE, Minneapolis, MN 55418For SaleMLS ID #7155184, Aaron Neuman, Real Broker, LLC. NorthstarMLS as distributed by MLS GRID
- $385,0002 bd2 ba1.2k sqft401 S 1st St Unit 822, Minneapolis, MN 55401For SaleMLS ID #7152212, Jim Gilbert, Edina Realty, Inc.. NorthstarMLS as distributed by MLS GRID
- $329,0005 bd3 ba2.1k sqft2301 Cole Ave SE, Minneapolis, MN 55414For SaleMLS ID #7150702, Moe Mossa, Savvy Avenue, LLC. NorthstarMLS as distributed by MLS GRID
- $319,0004 bd2 ba1.3k sqft1096 23rd Ave SE, Minneapolis, MN 55414For SaleMLS ID #7066899, Melissa M Genereux, Gener8 Group LLC. NorthstarMLS as distributed by MLS GRID
- $384,9006 bd2 ba2.3k sqft904 9th Ave SE, Minneapolis, MN 55414For SaleMLS ID #7087225, Bryan Haasken, Chestnut Realty Inc. NorthstarMLS as distributed by MLS GRID
- $450,0002 bd2 ba1.2k sqft521 2nd St SE APT 404, Minneapolis, MN 55414For SaleMLS ID #7146564, Alexander D Boylan, eXp Realty. NorthstarMLS as distributed by MLS GRID
- $299,9003 bd2 ba1.4k sqft1101 23rd Ave SE, Minneapolis, MN 55414For SaleMLS ID #7143630, Ben Younan, Toft Realty LLC. NorthstarMLS as distributed by MLS GRID
- $456,0003 bd2 ba1.2k sqft1407 Monroe St NE, Minneapolis, MN 55413For SaleMLS ID #7149791, Richard E Newman, DRG. NorthstarMLS as distributed by MLS GRID
- $359,0003 bd2 ba1.3k sqft2219 Lincoln St NE, Minneapolis, MN 55418For SaleMLS ID #7144663, Maria L Scherber, Bridge Realty, LLC. NorthstarMLS as distributed by MLS GRID
- $369,0004 bd2 ba1.9k sqft2215 Lincoln St NE, Minneapolis, MN 55418For SaleMLS ID #7144650, Maria L Scherber, Bridge Realty, LLC. NorthstarMLS as distributed by MLS GRID
