Move-in ready and full of charm, this 3 bedroom, 2 bath home checks all the boxes. The main level welcomes you with an updated kitchen, sun filled living and dining rooms, and a convenient 3/4 bath, perfect for hosting and late night study sessions. Upstairs, three comfortable bedrooms share a second full bath, while the basement flex room adds even more versatility, ready to become a home office, workout space, or guest lounge. Recent updates give you real peace of mind: a roof and siding just 10 years old, plus a newly refinished deck under a charming pergola. A cozy mudroom/three season porch adds year round functionality, and a detached garage with extra off street parking rounds out this fantastic package. Well maintained, move in ready, and packed with character, this is the home you've been waiting for. Conveniently located near the U, downtown, major transit and more! Schedule your showing today!
Pending
$299,900
1101 23rd Ave SE, Minneapolis, MN 55414
3beds
1,429sqft
Single Family
Built in 1905
5,227 Square Feet Lot
$295,200 Zestimate®
$210/sqft
$-- HOA
What's special
Updated kitchenComfortable bedrooms
- 34 days
- 437
- 64
Zillow last checked:
Listing updated:
Listed by:
Ben Younan 651-278-6945,
Toft Realty LLC
Source: NorthstarMLS as distributed by MLS GRID,MLS#: 7143630
Facts & features
Interior
Bedrooms & bathrooms
- Bedrooms: 3
- Bathrooms: 2
- Full bathrooms: 1
- 3/4 bathrooms: 1
Bedroom
- Level: Upper
- Area: 208 Square Feet
- Dimensions: 16x13
Bedroom 2
- Level: Upper
- Area: 110 Square Feet
- Dimensions: 11x10
Bedroom 3
- Level: Upper
- Area: 117 Square Feet
- Dimensions: 13x9
Deck
- Level: Main
- Area: 238 Square Feet
- Dimensions: 17x14
Dining room
- Level: Main
- Area: 110 Square Feet
- Dimensions: 11x10
Flex room
- Level: Basement
- Area: 156 Square Feet
- Dimensions: 13x12
Foyer
- Level: Main
- Area: 32 Square Feet
- Dimensions: 8x4
Kitchen
- Level: Main
- Area: 160 Square Feet
- Dimensions: 16x10
Living room
- Level: Main
- Area: 132 Square Feet
- Dimensions: 12x11
Mud room
- Level: Main
- Area: 72 Square Feet
- Dimensions: 12x6
Heating
- Forced Air
Cooling
- None
Appliances
- Included: Dishwasher, Dryer, Exhaust Fan, Range, Refrigerator, Washer
- Laundry: In Basement
Features
- Basement: Daylight,Partially Finished,Storage Space
- Has fireplace: No
Interior area
- Total structure area: 2,546
- Total interior livable area: 1,429 sqft
- Finished area above ground: 1,273
- Finished area below ground: 156
Video & virtual tour
Property
Parking
- Total spaces: 1
- Parking features: Detached Garage
- Garage spaces: 1
- Details: Garage Dimensions (18x15)
Accessibility
- Accessibility features: None
Features
- Levels: Two
- Stories: 2
- Patio & porch: Deck
Lot
- Size: 5,227 Square Feet
- Dimensions: 128 x 40
- Features: Tree Coverage - Medium
Details
- Foundation area: 696
- Parcel number: 1902923210030
- Zoning description: Residential-Single Family
Construction
Type & style
- Home type: SingleFamily
- Property subtype: Single Family
Materials
- Block
- Roof: Asphalt
Condition
- New construction: No
- Year built: 1905
Utilities & green energy
- Electric: Circuit Breakers
- Gas: Natural Gas
- Sewer: City Sewer/Connected
- Water: City Water/Connected
Community & HOA
Community
- Subdivision: Glencar Add
HOA
- Has HOA: No
Location
- Region: Minneapolis
Financial & listing details
- Price per square foot: $210/sqft
- Tax assessed value: $252,600
- Annual tax amount: $3,330
- Date on market: 9/17/2026
- Cumulative days on market: 96 days
Estimated market value
$295,200
$280,000 - $310,000
$2,206/mo
Price history
| Date | Event | Price |
|---|---|---|
| 10/13/2026 | Pending sale | $299,900$210/sqft |
Source:  NorthstarMLS as distributed by MLS GRID #7143630 Report a problem NorthstarMLS as distributed by MLS GRID #7143630 Report a problem | ||
| 9/17/2026 | Listed for sale | $299,900-3.2%$210/sqft |
Source: NorthstarMLS as distributed by MLS GRID #7143630 Report a problem | ||
| 8/18/2026 | Listing removed | $309,900$217/sqft |
Source: NorthstarMLS as distributed by MLS GRID #7057822 Report a problem | ||
| 8/3/2026 | Price change | $309,900-4.6%$217/sqft |
Source: NorthstarMLS as distributed by MLS GRID #7057822 Report a problem | ||
| 6/17/2026 | Listed for sale | $324,900+33.2%$227/sqft |
Source: NorthstarMLS as distributed by MLS GRID #7057822 Report a problem | ||
| 10/9/2020 | Sold | $244,000-2.4%$171/sqft |
Source: NorthstarMLS as distributed by MLS GRID #5629062 Report a problem | ||
| 7/24/2020 | Listed for sale | $250,000+35.2%$175/sqft |
Source: eGreen Realty & Property Mgmt #5629062 Report a problem | ||
| 10/22/2013 | Sold | $184,900+62.2%$129/sqft |
Source:  Lake Superior Area Realtors as distributed by MLS GRID #2062883 Report a problem Lake Superior Area Realtors as distributed by MLS GRID #2062883 Report a problem | ||
| 9/18/2000 | Sold | $114,000$80/sqft |
Source: Public Record Report a problem | ||
Public tax history
| Year | Property taxes | Tax assessment |
|---|---|---|
| 2026 | $3,621 +8.7% | $252,600 -1.1% |
| 2025 | $3,330 +4% | $255,300 +3.8% |
| 2024 | $3,203 +3.3% | $246,000 -4.7% |
| 2023 | $3,102 -10.3% | $258,000 +3.6% |
| 2022 | $3,460 +10.1% | $249,000 -5% |
| 2021 | $3,143 -7.7% | $262,000 +11.5% |
| 2020 | $3,406 +8.4% | $235,000 |
| 2019 | $3,143 -7.7% | $235,000 +4% |
| 2018 | $3,406 +16.3% | $226,000 +21.8% |
| 2017 | $2,930 +2.6% | $185,500 +10.1% |
| 2016 | $2,856 +6.6% | $168,500 |
| 2015 | $2,680 -4.8% | $168,500 +9.8% |
| 2014 | $2,814 +18.7% | $153,500 +5.1% |
| 2013 | $2,371 +2.2% | $146,000 |
| 2012 | $2,321 -12.5% | $146,000 -11% |
| 2011 | $2,652 +15% | $164,000 |
| 2010 | $2,306 -12.2% | $164,000 -10% |
| 2009 | $2,626 +25.5% | $182,200 +19.2% |
| 2006 | $2,093 +10.5% | $152,800 +15% |
| 2005 | $1,894 +19.1% | $132,900 +15% |
| 2004 | $1,591 +13.4% | $115,600 +11.9% |
| 2002 | $1,403 -51.2% | $103,300 |
| 2001 | $2,872 | -- |
Find assessor info on the county website
Monthly payment
Est. payment
Payment breakdown
Explore the cost of this home by adjusting the details. Changes won't be saved.Climate risks
Neighborhood: Southeast Como


Similar homes
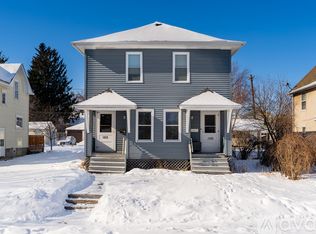
- $299,0003 bd2 ba1.2k sqft2415 E 22nd St, Minneapolis, MN 55406For Sale

 MLS ID #7124404, Carol J Clark, Lakes Sotheby's International Realty. NorthstarMLS as distributed by MLS GRID
 - $300,0002 bd2 ba1.2k sqft2941 44th Ave S, Minneapolis, MN 55406For Sale
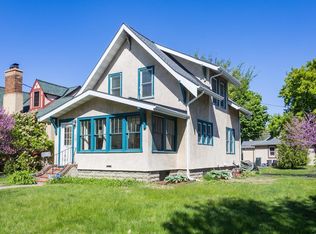 MLS ID #7084362, Annadee Marie Aanden, Keller Williams Realty Integrity Lakes. NorthstarMLS as distributed by MLS GRID
 - $324,9003 bd2 ba1.6k sqft2740 41st Ave S, Minneapolis, MN 55406For Sale
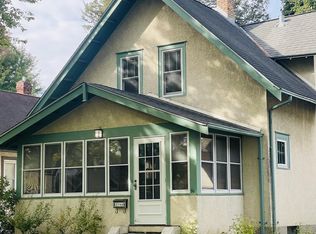 MLS ID #7151485, Jennifer L Morris, Edina Realty, Inc.. NorthstarMLS as distributed by MLS GRID
 - $324,9003 bd3 ba1.6k sqft2306 California St NE, Minneapolis, MN 55418For Sale
 MLS ID #7136066, Jessica Wagner, Coldwell Banker Realty - Lakes. NorthstarMLS as distributed by MLS GRID
 - $285,0003 bd2 ba1.3k sqft3547 Irving Ave N, Minneapolis, MN 55412For SaleMLS ID #7109462, The Huerkamp Home Group, Keller Williams Preferred Rlty. NorthstarMLS as distributed by MLS GRID
- $325,0003 bd2 ba1.8k sqft3905 Cedar Ave S, Minneapolis, MN 55407For SaleMLS ID #7152880, Janette Liddle, Keller Williams Classic Realty. NorthstarMLS as distributed by MLS GRID
- $260,0002 bd2 ba1.1k sqft1821 Fillmore St NE, Minneapolis, MN 55418For SaleMLS ID #7134507, Jim Dropps, Northeast Real Estate Group. NorthstarMLS as distributed by MLS GRID
- $250,0003 bd1 ba1.3k sqft2649 Longfellow Ave, Minneapolis, MN 55407For SaleMLS ID #7152198, Kate Voller Reinking, Edina Realty, Inc.. NorthstarMLS as distributed by MLS GRID
- $310,0003 bd2 ba1.7k sqft3848 Stevens Ave, Minneapolis, MN 55409For SaleMLS ID #7146548, Francesco Marraffa, KILT Real Estate, LLC. NorthstarMLS as distributed by MLS GRID
- $284,9003 bd1 ba1.6k sqft1714 Hewitt Ave, Saint Paul, MN 55104For SaleMLS ID #7107747, Shane M. Montoya, Coldwell Banker Realty. NorthstarMLS as distributed by MLS GRID
- $295,0003 bd2 ba1.3k sqft655 Simpson St, Saint Paul, MN 55104For SaleMLS ID #7139061, Matthew L. Rich, LPT Realty, LLC. NorthstarMLS as distributed by MLS GRID
- $310,0003 bd2 ba1.4k sqft1557 Lafond Ave, Saint Paul, MN 55104For SaleMLS ID #7124469, Marisa Rebecca Lee, Keller Williams Realty Integrity Lakes. NorthstarMLS as distributed by MLS GRID
- $300,0004 bd2 ba2k sqft3803 Blaisdell Ave, Minneapolis, MN 55409For SaleMLS ID #7143051, Tamara Janzen, Edina Realty, Inc.. NorthstarMLS as distributed by MLS GRID
- $370,0003 bd2 ba1.2k sqft2523 Arthur St NE, Minneapolis, MN 55418For SaleMLS ID #7138540, Frances Hoekstra Bakke, Coldwell Banker Realty - Southwest Regional. NorthstarMLS as distributed by MLS GRID
- $299,9003 bd2 ba1.4k sqft5301 Penn Ave N, Brooklyn Center, MN 55430For SaleMLS ID #7153823, Michael J. Smith, Real Estate Masters, Ltd.. NorthstarMLS as distributed by MLS GRID
- $284,9994 bd2 ba1.3k sqft1825 Minnehaha Ave W, Saint Paul, MN 55104For SaleMLS ID #7134935, Ryan M Platzke, Coldwell Banker Realty - Southwest Regional. NorthstarMLS as distributed by MLS GRID
- $264,9003 bd2 ba2k sqft1718 Vincent Ave N, Minneapolis, MN 55411For SaleMLS ID #7154696, Margaret Y Russell, RE/MAX Results. NorthstarMLS as distributed by MLS GRID
- $350,0003 bd2 ba1.5k sqft4404 33rd Ave S, Minneapolis, MN 55406For SaleMLS ID #7120677, Robert Berdahl, Edina Realty, Inc.. NorthstarMLS as distributed by MLS GRID
- $275,0004 bd2 ba1.7k sqft3339 Aldrich Ave N, Minneapolis, MN 55412For SaleMLS ID #7151063, Jennifer L Meyer-Koch, Howard Gangestad Real Estate. NorthstarMLS as distributed by MLS GRID
- $325,0002 bd2 ba1.4k sqft5752 23rd Ave S, Minneapolis, MN 55417For SaleMLS ID #7159081, Travis Sagedahl, Sagedahl Realty. NorthstarMLS as distributed by MLS GRID
