Welcome home to this charming 2-story, 3-bedroom, 1-bath residence, full of warmth, character, and delightful original details! From the moment you arrive, you’re welcomed through a pretty, unpainted beadboard porch that sets the tone for what’s inside. Step into the cozy living room, where beautiful woodwork, two extra-large windows, and an original stained-glass window create an inviting space filled with character and natural light. Through the curved archway, the formal dining room awaits, featuring charming Art Deco sconces and a likely-original built-in cabinet—perfect for storage and displaying your favorite treasures. Just beyond the dining room is a versatile first-floor bedroom or office with generous closet space. The roomy kitchen offers plenty of workspace, stainless steel appliances, and an extra-large pantry for all your storage needs. Rounding out the main level is an even larger, south-facing 3-season porch—a wonderful spot to relax, entertain, or simply enjoy the view of the giant, private, fenced-in backyard. Upstairs, you’ll find two more comfortable bedrooms and a spacious full bathroom complete with an adorable clawfoot tub. Outside, nice curb appeal and a welcoming setting add to the charm, while beautiful Newell Park is just a hop, skip, and a jump away. A home with personality, timeless details, and plenty of comfortable living space—come see all that makes this one so special!
Active
$284,900
1714 Hewitt Ave, Saint Paul, MN 55104
3beds
1,656sqft
Single Family
Built in 1898
7,056 Square Feet Lot
$284,800 Zestimate®
$172/sqft
$-- HOA
What's special
- 39 days
- 502
- 41
Zillow last checked:
Listing updated:
Listed by:
Shane M. Montoya 651-492-6423,
Coldwell Banker Realty,
Lara Duddingston 612-221-9775
Source: NorthstarMLS as distributed by MLS GRID,MLS#: 7107747
Facts & features
Interior
Bedrooms & bathrooms
- Bedrooms: 3
- Bathrooms: 1
- Full bathrooms: 1
Bedroom
- Level: Upper
- Area: 161.5 Square Feet
- Dimensions: 12'9x12'8
Bedroom 2
- Level: Upper
- Area: 112.92 Square Feet
- Dimensions: 8'5x13'5
Bedroom 3
- Level: Main
- Area: 121.9 Square Feet
- Dimensions: 10'11x11'2
Dining room
- Level: Main
- Area: 195.5 Square Feet
- Dimensions: 12'9x15'4
Kitchen
- Level: Main
- Area: 137.72 Square Feet
- Dimensions: 12'4x11'2
Living room
- Level: Main
- Area: 165.75 Square Feet
- Dimensions: 12'9x13
Porch
- Level: Main
- Area: 122.38 Square Feet
- Dimensions: 16'6x7'5
Other
- Level: Main
- Area: 203.75 Square Feet
- Dimensions: 27'2x7'6
Heating
- Hot Water
Cooling
- Window Unit(s)
Appliances
- Included: Dishwasher, Dryer, Microwave, Range, Refrigerator, Washer
- Laundry: In Basement
Features
- Basement: Partial
- Has fireplace: No
Interior area
- Total structure area: 2,496
- Total interior livable area: 1,656 sqft
- Finished area above ground: 1,656
- Finished area below ground: 0
Property
Parking
- Total spaces: 1
- Parking features: Detached Garage
- Garage spaces: 1
Accessibility
- Accessibility features: None
Features
- Levels: One and One Half
- Stories: 1.5
- Patio & porch: Front Porch, Rear Porch
Lot
- Size: 7,056 Square Feet
- Dimensions: 40 x 177
Details
- Foundation area: 1176
- Parcel number: 282923430006
- Zoning description: Residential-Single Family
Construction
Type & style
- Home type: SingleFamily
- Property subtype: Single Family
Condition
- New construction: No
- Year built: 1898
Utilities & green energy
- Gas: Natural Gas
- Sewer: City Sewer/Connected
- Water: City Water/Connected
Community & HOA
Community
- Subdivision: College Place, West, Division
HOA
- Has HOA: No
Location
- Region: Saint Paul
Financial & listing details
- Price per square foot: $172/sqft
- Tax assessed value: $300,800
- Annual tax amount: $4,944
- Date on market: 9/8/2026
Estimated market value
$284,800
$271,000 - $299,000
$2,070/mo
Price history
| Date | Event | Price |
|---|---|---|
| 9/10/2026 | Listed for sale | $284,900+312.9%$172/sqft |
Source:  NorthstarMLS as distributed by MLS GRID #7107747 Report a problem NorthstarMLS as distributed by MLS GRID #7107747 Report a problem | ||
| 10/2/1995 | Sold | $69,000$42/sqft |
Source: Agent Provided Report a problem | ||
Public tax history
| Year | Property taxes | Tax assessment |
|---|---|---|
| 2026 | $5,412 +9.5% | $300,800 -4.5% |
| 2025 | $4,944 +5.9% | $314,900 +2.3% |
| 2024 | $4,670 +10.2% | $307,800 +0.1% |
| 2023 | $4,238 +14.8% | $307,600 +11.1% |
| 2022 | $3,692 -6.2% | $276,900 +15.6% |
| 2021 | $3,938 +11.3% | $239,500 -8.7% |
| 2020 | $3,537 +9% | $262,200 +14.1% |
| 2019 | $3,244 | $229,700 |
| 2018 | $3,244 -4.3% | $229,700 +6.8% |
| 2017 | $3,390 | $215,100 |
| 2016 | $3,390 +49.5% | -- |
| 2015 | $2,268 +4.7% | $151,900 |
| 2014 | $2,166 -3.4% | -- |
| 2013 | $2,242 -4.7% | -- |
| 2012 | $2,352 +2.3% | -- |
| 2011 | $2,300 | -- |
| 2010 | -- | -- |
| 2009 | $2,276 +11% | -- |
| 2008 | $2,050 +15% | -- |
| 2007 | $1,782 +16% | -- |
| 2006 | $1,536 +18.9% | -- |
| 2005 | $1,292 -4.7% | -- |
| 2004 | $1,356 +13.2% | -- |
| 2003 | $1,198 +15.6% | -- |
| 2002 | $1,036 -9.8% | -- |
| 2001 | $1,148 +42.1% | -- |
| 2000 | $808 | -- |
Find assessor info on the county website
Monthly payment
Est. payment
Payment breakdown
Explore the cost of this home by adjusting the details. Changes won't be saved.Climate risks
Neighborhood: Midway
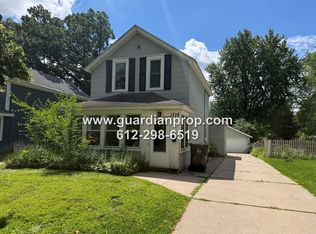

Similar homes
- $295,0003 bd2 ba1.3k sqft655 Simpson St, Saint Paul, MN 55104For Sale
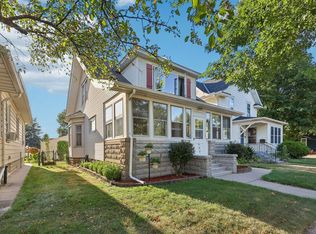
 MLS ID #7139061, Matthew L. Rich, LPT Realty, LLC. NorthstarMLS as distributed by MLS GRID
 - $319,0005 bd3 ba2.2k sqft1263 Minnehaha Ave W, Saint Paul, MN 55104For Sale
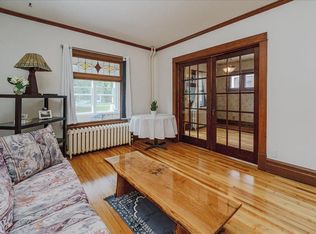 MLS ID #7156485, Lorri M Kaas, Realty ONE Group Choice. NorthstarMLS as distributed by MLS GRID
 - $299,0004 bd2 ba1.6k sqft1291 Sherburne Ave, Saint Paul, MN 55104For Sale
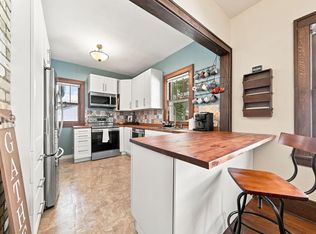 MLS ID #7137122, Greg Granlund, Edina Realty, Inc.. NorthstarMLS as distributed by MLS GRID
 - $310,0004 bd2 ba1.8k sqft1156 Englewood Ave, Saint Paul, MN 55104For Sale
 MLS ID #7120863, JP Will, LPT Realty. NorthstarMLS as distributed by MLS GRID
 - $239,0003 bd2 ba1.1k sqft1505 Sherburne Ave, Saint Paul, MN 55104For SaleMLS ID #7153417, Francesco Marraffa, KILT Real Estate, LLC. NorthstarMLS as distributed by MLS GRID
- $379,9004 bd4 ba1.8k sqft1822 Iglehart Ave, Saint Paul, MN 55104For SaleMLS ID #7115675, Hyounsoo Lathrop, Coldwell Banker Realty. NorthstarMLS as distributed by MLS GRID
- $349,9003 bd2 ba1.6k sqft1114 Gibbs Ave, Saint Paul, MN 55108For SaleMLS ID #7103234, Christopher A Deming, RE/MAX Results. NorthstarMLS as distributed by MLS GRID
- $314,9003 bd2 ba1.3k sqft420 Daly St, Saint Paul, MN 55102For SaleMLS ID #7153626, Thomas Edelstein, CRS, ABR, Coldwell Banker Realty. NorthstarMLS as distributed by MLS GRID
- $225,0003 bd1 ba1.1k sqft779 Thomas Ave, Saint Paul, MN 55104For SaleMLS ID #7127931, Abe Gleeson, Coldwell Banker Realty. NorthstarMLS as distributed by MLS GRID
- $300,0002 bd2 ba1.2k sqft2941 44th Ave S, Minneapolis, MN 55406For SaleMLS ID #7084362, Annadee Marie Aanden, Keller Williams Realty Integrity Lakes. NorthstarMLS as distributed by MLS GRID
- $385,0004 bd2 ba1.7k sqft836 Iglehart Ave, Saint Paul, MN 55104For SaleMLS ID #7126083, Colleen A. Healy, Keller Williams Integrity Realty. NorthstarMLS as distributed by MLS GRID
- $264,9004 bd2 ba1.4k sqft1024 Western Ave N, Saint Paul, MN 55117For SaleMLS ID #7136646, Teri Harmon, RE/MAX Results. NorthstarMLS as distributed by MLS GRID
- $300,0003 bd2 ba1.8k sqft838 Clear Ave, Saint Paul, MN 55106For SaleMLS ID #7108563, Patricia Schmidt-Iverson, Coldwell Banker Realty. NorthstarMLS as distributed by MLS GRID
- $299,0003 bd2 ba1.4k sqft252 Stevens St W, Saint Paul, MN 55107For SaleMLS ID #7121144, Kirsten Tappe-Heveron, RE/MAX Advantage Plus. NorthstarMLS as distributed by MLS GRID
- $355,0004 bd2 ba1.8k sqft595 Syndicate St N, Saint Paul, MN 55104For SaleMLS ID #7147492, Linda Alter, Coldwell Banker Realty. NorthstarMLS as distributed by MLS GRID
- $280,0003 bd1 ba1.7k sqft3304 Grand Ave S, Minneapolis, MN 55408For SaleMLS ID #6767270, Rachel D Fredrickson, Exit Realty Nexus. NorthstarMLS as distributed by MLS GRID
- $299,0003 bd2 ba1.8k sqft1965 Montana Ave E, Saint Paul, MN 55119For SaleMLS ID #7148705, Alexa Isela Neterer, Pemberton RE. NorthstarMLS as distributed by MLS GRID
- $284,9003 bd2 ba1.3k sqft615 12th Ave NW, New Brighton, MN 55112For SaleMLS ID #7112620, Peter Matanich, Premier Real Estate Services. NorthstarMLS as distributed by MLS GRID
- $379,9993 bd3 ba2.3k sqft823 Englewood Ave, Saint Paul, MN 55104For SaleMLS ID #7131566, Shane M. Montoya, Coldwell Banker Realty. NorthstarMLS as distributed by MLS GRID
- $295,0003 bd1 ba1.8k sqft3637 Orchard Ave N, Robbinsdale, MN 55422For SaleMLS ID #7158688, Mike C Ross, Edina Realty, Inc.. NorthstarMLS as distributed by MLS GRID
