Bring your vision to this South Minneapolis home filled with character and potential. With its classic charm and inviting layout, this property is ready for a new owner to restore its original appeal while adding updates to make it their own. The home features comfortable living spaces and a flexible floor plan, with three bedrooms conveniently located on the upper level and a newly updated bathroom. Hardwood floors add warmth and character, while the oversized two-car garage offers ample space for parking, storage, hobbies, or a workshop. Enjoy a fantastic South Minneapolis location close to parks, trails, neighborhood restaurants, coffee shops, shopping, and everyday conveniences. Spend time exploring nearby Lake Nokomis and Minnehaha Creek, all while enjoying the charm and community of the surrounding neighborhood.
Pending
Price cut: $25.1K (10/11)
$324,900
2740 41st Ave S, Minneapolis, MN 55406
3beds
1,660sqft
Single Family
Built in 1919
5,227 Square Feet Lot
$-- Zestimate®
$196/sqft
$-- HOA
What's special
Hardwood floorsOversized two-car garageClassic charmInviting layoutComfortable living spacesFlexible floor planNewly updated bathroom
- 48 days
- 507
- 39
Zillow last checked:
Listing updated:
Listed by:
Jennifer L Morris 952-937-8600,
Edina Realty, Inc.,
Andrew Baer 612-296-2999
Source: NorthstarMLS as distributed by MLS GRID,MLS#: 7151485
Facts & features
Interior
Bedrooms & bathrooms
- Bedrooms: 3
- Bathrooms: 2
- Full bathrooms: 1
- 1/4 bathrooms: 1
Bedroom
- Level: Upper
- Area: 135 Square Feet
- Dimensions: 15x9
Bedroom 2
- Level: Upper
- Area: 108 Square Feet
- Dimensions: 12x9
Bedroom 3
- Level: Upper
- Area: 100.75 Square Feet
- Dimensions: 15.5x6.5
Dining room
- Level: Main
- Area: 143 Square Feet
- Dimensions: 13x11
Kitchen
- Level: Main
- Area: 99 Square Feet
- Dimensions: 11x9
Living room
- Level: Main
- Dimensions: 19x11..5
Porch
- Level: Main
- Area: 119 Square Feet
- Dimensions: 17x7
Heating
- Forced Air
Cooling
- Central Air
Appliances
- Included: Dishwasher, Dryer, Microwave, Range, Refrigerator, Washer
- Laundry: In Basement
Features
- Basement: Full,Unfinished
- Has fireplace: No
Interior area
- Total structure area: 2,490
- Total interior livable area: 1,660 sqft
- Finished area above ground: 1,660
- Finished area below ground: 0
Property
Parking
- Total spaces: 2
- Parking features: Detached Garage, Garage Door Opener
- Garage spaces: 2
- Has uncovered spaces: Yes
Accessibility
- Accessibility features: None
Features
- Levels: Two
- Stories: 2
Lot
- Size: 5,227 Square Feet
- Dimensions: 40 x 129
Details
- Foundation area: 830
- Parcel number: 3102923420036
- Zoning description: Residential-Single Family
Construction
Type & style
- Home type: SingleFamily
- Property subtype: Single Family
Materials
- Roof: Asphalt
Condition
- New construction: No
- Year built: 1919
Utilities & green energy
- Gas: Natural Gas
- Sewer: City Sewer/Connected
- Water: City Water/Connected
Community & HOA
Community
- Subdivision: Dormans 1st Add
HOA
- Has HOA: No
Location
- Region: Minneapolis
Financial & listing details
- Price per square foot: $196/sqft
- Tax assessed value: $356,100
- Annual tax amount: $4,736
- Date on market: 9/28/2026
- Cumulative days on market: 72 days
Estimated market value
Not available
Estimated sales range
Not available
Not available
Price history
| Date | Event | Price |
|---|---|---|
| 10/23/2026 | Pending sale | $324,900$196/sqft |
Source:  NorthstarMLS as distributed by MLS GRID #7151485 Report a problem | ||
| 10/11/2026 | Price change | $324,900-7.2%$196/sqft |
Source: NorthstarMLS as distributed by MLS GRID #7151485 Report a problem | ||
| 9/1/2026 | Listed for sale | $350,000+260.8%$211/sqft |
Source: NorthstarMLS as distributed by MLS GRID #7116610 Report a problem | ||
| 6/6/1994 | Sold | $97,000$58/sqft |
Source: Agent Provided Report a problem | ||
Public tax history
| Year | Property taxes | Tax assessment |
|---|---|---|
| 2026 | $4,736 +3.4% | $356,100 +10.6% |
| 2025 | $4,582 +6% | $321,900 +4.2% |
| 2024 | $4,324 +2.7% | $309,000 -3.4% |
| 2023 | $4,210 +0.5% | $320,000 +3.6% |
| 2022 | $4,188 +13.8% | $309,000 +5.5% |
| 2021 | $3,679 +7.5% | $293,000 +9.9% |
| 2020 | $3,421 -7% | $266,500 +7% |
| 2019 | $3,679 +7.5% | $249,000 |
| 2018 | $3,421 +7.6% | $249,000 +16.9% |
| 2017 | $3,179 +4.7% | $213,000 +4.2% |
| 2016 | $3,037 +1.4% | $204,500 |
| 2015 | $2,994 -4.8% | $204,500 +5.4% |
| 2014 | $3,144 +7.1% | $194,000 +6.9% |
| 2013 | $2,937 -7.3% | $181,500 -8.1% |
| 2012 | $3,167 -2.6% | $197,500 -3.9% |
| 2011 | $3,253 +15.6% | $205,500 |
| 2010 | $2,815 -1.3% | $205,500 |
| 2009 | $2,852 +15.4% | $205,500 +9.5% |
| 2006 | $2,471 +11.2% | $187,700 +14.9% |
| 2005 | $2,222 +9% | $163,300 +15% |
| 2004 | $2,038 +12.9% | $142,000 +12% |
| 2002 | $1,806 -53.2% | $126,800 |
| 2001 | $3,863 | -- |
Find assessor info on the county website
Monthly payment
Est. payment
Payment breakdown
Explore the cost of this home by adjusting the details. Changes won't be saved.Climate risks
Neighborhood: Cooper

Similar homes
- $300,0002 bd2 ba1.2k sqft2941 44th Ave S, Minneapolis, MN 55406For Sale
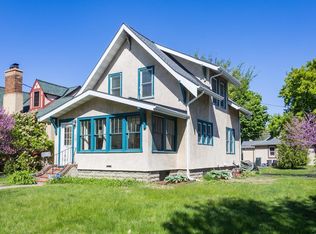
 MLS ID #7084362, Annadee Marie Aanden, Keller Williams Realty Integrity Lakes. NorthstarMLS as distributed by MLS GRID
- $335,0003 bd2 ba1.5k sqft4404 33rd Ave S, Minneapolis, MN 55406For Sale
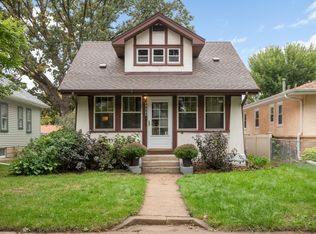 MLS ID #7120677, Robert Berdahl, Edina Realty, Inc.. NorthstarMLS as distributed by MLS GRID
- $339,9002 bd2 ba1.5k sqft4016 44th Ave S, Minneapolis, MN 55406For Sale
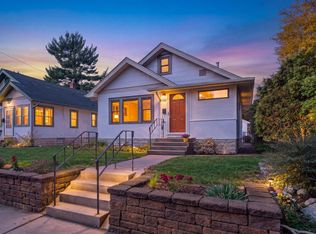 MLS ID #7163327, Jessica Skilar, Keller Williams Integrity NW. NorthstarMLS as distributed by MLS GRID
- $309,9003 bd1 ba1.4k sqft4220 Minnehaha Ave, Minneapolis, MN 55406For Sale
 MLS ID #7148209, Rodolfo Trujillo, RE/MAX Results. NorthstarMLS as distributed by MLS GRID
- $339,0004 bd1 ba1.3k sqft4501 Pillsbury Ave, Minneapolis, MN 55419For SaleMLS ID #7172694, Jennifer Lynn Dille, Edina Realty, Inc.. NorthstarMLS as distributed by MLS GRID
- $315,0004 bd2 ba1.8k sqft129 W 33rd St, Minneapolis, MN 55408For SaleMLS ID #7130651, Carmen Y McAfee, RE/MAX Results. NorthstarMLS as distributed by MLS GRID
- $325,0003 bd2 ba1.7k sqft1947 Johnson St NE, Minneapolis, MN 55418For SaleMLS ID #7160227, Delilah D Langer, Edina Realty, Inc.. NorthstarMLS as distributed by MLS GRID
- $349,9003 bd2 ba1.8k sqft5241 44th Ave S, Minneapolis, MN 55417For SaleMLS ID #7145854, Bryan M Cox, True Neighbor Realty. NorthstarMLS as distributed by MLS GRID
- $365,0003 bd2 ba1k sqft1362 Albany Ave, Saint Paul, MN 55108For SaleMLS ID #7165183, Delilah D Langer, Edina Realty, Inc.. NorthstarMLS as distributed by MLS GRID
- $350,0003 bd2 ba1.7k sqft749 Como Ave, Saint Paul, MN 55103For SaleMLS ID #7168782, Janine Watson, RE/MAX Results. NorthstarMLS as distributed by MLS GRID
- $300,0004 bd2 ba2k sqft3803 Blaisdell Ave, Minneapolis, MN 55409For SaleMLS ID #7143051, Tamara Janzen, Edina Realty, Inc.. NorthstarMLS as distributed by MLS GRID
- $350,0004 bd2 ba1.8k sqft415 Wheeler St N, Saint Paul, MN 55104For SaleMLS ID #7168472, Victoria De La Mora, Keller Williams Realty Integrity Lakes. NorthstarMLS as distributed by MLS GRID
- $350,0003 bd1 ba1k sqft5257 44th Ave S, Minneapolis, MN 55417For SaleMLS ID #7147741, Aaron W Ritchie, Coldwell Banker Realty - Southwest Regional. NorthstarMLS as distributed by MLS GRID
- $299,9003 bd2 ba2k sqft4339 Penn Ave N, Minneapolis, MN 55412For SaleMLS ID #7171584, Jon C Fischer, Coldwell Banker Realty - Lakes. NorthstarMLS as distributed by MLS GRID
- $299,9003 bd2 ba1.4k sqft1557 Lafond Ave, Saint Paul, MN 55104For SaleMLS ID #7124469, Marisa Rebecca Lee, Keller Williams Realty Integrity Lakes. NorthstarMLS as distributed by MLS GRID
- $350,0003 bd1 ba1.2k sqft5912 10th Ave S, Minneapolis, MN 55417For SaleMLS ID #7170884, Michelle Phillips, Keller Williams Select Realty. NorthstarMLS as distributed by MLS GRID
- $305,0003 bd1 ba1.6k sqft823 Armstrong Ave, Saint Paul, MN 55102For SaleMLS ID #7157241, Beth Petersen Randall, eXp Realty. NorthstarMLS as distributed by MLS GRID
- $375,0002 bd2 ba1.9k sqft2414 24th Ave S, Minneapolis, MN 55406For SaleMLS ID #7139400, Claire Louise Johnston, Keller Williams Realty Integrity Lakes. NorthstarMLS as distributed by MLS GRID
- $299,0003 bd3 ba1.6k sqft5701 38th Ave S, Minneapolis, MN 55417For SaleMLS ID #7126742, Jim Seabold, Coldwell Banker Realty. NorthstarMLS as distributed by MLS GRID
- $359,9004 bd2 ba1.5k sqft5515 15th Ave S, Minneapolis, MN 55417For SaleMLS ID #7161038, JoAnn White, Ashworth Real Estate. NorthstarMLS as distributed by MLS GRID
