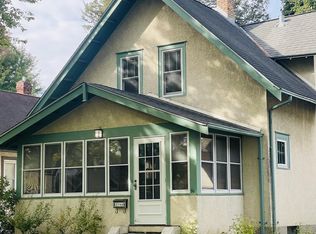
**MULTIPLE OFFERS RECEIVED. Highest and Best due @ 8PM, Saturday June 6th** Classic in Cooper. This South Minneapolis dream just a block off the river is ready for its next owners. Walk to brunch, bars, coffee, and parks on East Lake Street or hop on your bike and hit Seward Co-op or use West River Parkway as your gateway to literally anywhere in these beloved Twin Cities. Crafted in 1922, this home retains much of its original charm while also holding an abundance of thoughtful updates for the 21st century. An upgraded boiler for luxurious and cozy MN winters and a new high velocity AC system to blow away our humid summers + a whole slew of the less-sexy-but-essential updates mean any new steward of this home will sleep easy at night knowing the care and resources that have already been directed towards maintaining this space.
With four bedrooms spread across three floors (one full-level up, two main, one down), and two full bathrooms, this ~1600 sq. foot home has no wasted space. Custom cabinetry and thought-through features in the kitchen transform the original footprint into a dialed and highly usable space for any aspiring chef. Sitting on a corner lot that's sprawling with pollinator gardens and trees, the private backyard will become your oasis. Especially when the nights turn cool again and you're vibing in the recently installed saltwater hot tub. Welcome home.
Closed
Zillow last checked:
Listing updated:
Bought with:
Georgianna Gregori
Capsule Realty
Source: NorthstarMLS as distributed by MLS GRID,MLS#: 7059484
Price history
| Date | Event | Price |
|---|---|---|
| 6/26/2026 | Sold | $451,000+14.2%$277/sqft |
Source:  NorthstarMLS as distributed by MLS GRID #7059484 Report a problem NorthstarMLS as distributed by MLS GRID #7059484 Report a problem | ||
| 6/7/2026 | Pending sale | $395,000$243/sqft |
Source: NorthstarMLS as distributed by MLS GRID #7059484 Report a problem | ||
| 6/5/2026 | Listed for sale | $395,000+14.8%$243/sqft |
Source: NorthstarMLS as distributed by MLS GRID #7059484 Report a problem | ||
| 2/5/2021 | Sold | $344,000-9.5%$211/sqft |
Source: NorthstarMLS as distributed by MLS GRID #5672323 Report a problem | ||
| 1/4/2021 | Pending sale | $380,000$234/sqft |
Source: NorthstarMLS as distributed by MLS GRID #5672323 Report a problem | ||
| 11/1/2020 | Price change | $380,000+8.6%$234/sqft |
Source: Premier Real Estate Services #5672323 Report a problem | ||
| 10/18/2020 | Listed for sale | $350,000+314.2%$215/sqft |
Source: Premier Real Estate Services #5672323 Report a problem | ||
| 10/20/1995 | Sold | $84,500$52/sqft |
Source: Agent Provided Report a problem | ||

Get a cash offer in 3 minutes
Find out how much your home could sell for in as little as 3 minutes with a no-obligation cash offer.
Estimated market value
$447,200
