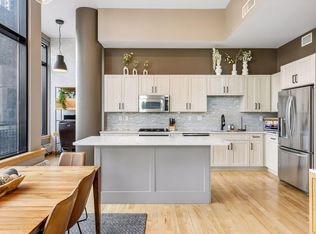
This light-filled condo offers the perfect blend of modern comfort and urban convenience in one of Minneapolis’ most sought-after neighborhoods. Massive south-facing windows look toward the Stone Arch Bridge and St Anthony Main. Unit includes stone countertops, stainless appliances, gas range, a gas grill connection on your balcony, plus in-unit laundry! Two large en-suite bedrooms allow for guest privacy in an urban loft space like no other. It's simply an amazing floorplan. Located just two blocks from the iconic Stone Arch Bridge and one block from the lively St. Anthony Main, you'll enjoy unmatched walkability to local restaurants, theaters, and downtown attractions—all while living on the quieter, more residential side of the river. Snub Minnesota winters with heated, underground parking. Extra storage. Green-roof access. It doesn't get much better than this! Plus, With only 50 units in this boutique building, you'll find a warm, close-knit community that offers both security and a vibrant lifestyle. Whether you're a professional seeking the energy of city life with a neighborhood feel or a discerning buyer looking for a chic, move-in-ready haven, this condo serves as the perfect retreat, offering the best of both worlds.
Active
$450,000
521 2nd St SE APT 404, Minneapolis, MN 55414
2beds
1,257sqft
(CC) High Rise (4+ Levels)
Built in 2006
-- sqft lot
$443,300 Zestimate®
$358/sqft
$716/mo HOA
What's special
Massive south-facing windowsLight-filled condoGreen-roof accessTwo large en-suite bedroomsIn-unit laundryStainless appliancesGas range
- 23 days
- 1,148
- 91
Likely to sell faster than
Zillow last checked:
Listing updated:
Listed by:
Alexander D Boylan 612-242-9318,
eXp Realty,
Christine Longe 612-568-7121
Source: NorthstarMLS as distributed by MLS GRID,MLS#: 7146564
Facts & features
Interior
Bedrooms & bathrooms
- Bedrooms: 2
- Bathrooms: 2
- Full bathrooms: 1
- 3/4 bathrooms: 1
Bedroom
- Level: Main
- Area: 225 Square Feet
- Dimensions: 15x15
Bedroom 2
- Level: Main
- Area: 156 Square Feet
- Dimensions: 12x13
Deck
- Level: Main
- Area: 120 Square Feet
- Dimensions: 15x8
Dining room
- Level: Main
- Area: 156 Square Feet
- Dimensions: 13x12
Foyer
- Level: Main
- Area: 50 Square Feet
- Dimensions: 5x10
Kitchen
- Level: Main
- Area: 171 Square Feet
- Dimensions: 19x9
Laundry
- Level: Main
- Area: 48 Square Feet
- Dimensions: 6x8
Living room
- Level: Main
- Area: 285 Square Feet
- Dimensions: 15x19
Heating
- Forced Air
Cooling
- Central Air
Appliances
- Included: Dishwasher, Disposal, Dryer, Microwave, Range, Refrigerator, Washer
- Laundry: In Unit
Features
- Basement: None
- Has fireplace: No
Interior area
- Total structure area: 1,257
- Total interior livable area: 1,257 sqft
- Finished area above ground: 1,257
- Finished area below ground: 0
Property
Parking
- Total spaces: 1
- Parking features: Attached, Heated Garage, Insulated Garage, Secured, Underground
- Attached garage spaces: 1
Accessibility
- Accessibility features: Accessible Elevator Installed, No Stairs Internal
Features
- Levels: One
- Stories: 1
- Patio & porch: Deck
- Pool features: None
Lot
- Size: 0.75 Acres
Details
- Foundation area: 1257
- Parcel number: 2302924410087
- Zoning description: Residential-Single Family
Construction
Type & style
- Home type: Condo
- Property subtype: (CC) High Rise (4+ Levels)
- Attached to another structure: Yes
Materials
- Roof: Flat
Condition
- New construction: No
- Year built: 2006
Utilities & green energy
- Electric: Circuit Breakers
- Gas: Natural Gas
- Sewer: City Sewer/Connected
- Water: City Water/Connected
Community & HOA
Community
- Security: Secured Garage/Parking
- Subdivision: Cic 1630 Flour Sack Flats Condo
HOA
- Has HOA: Yes
- Amenities included: Elevator(s), Patio, Security Building
- Services included: Air Conditioning, Maintenance Structure, Hazard Insurance, Internet, Lawn Care, Maintenance Grounds, Parking, Professional Mgmt, Sanitation, Security System, Sewer, Shared Amenities, Snow Removal, Water
- HOA fee: $716 monthly
- HOA name: First Service Residential
- HOA phone: 952-277-2700
Location
- Region: Minneapolis
Financial & listing details
- Price per square foot: $358/sqft
- Tax assessed value: $420,100
- Annual tax amount: $6,503
- Date on market: 9/18/2026
Estimated market value
$443,300
$421,000 - $465,000
$1,973/mo
Price history
| Date | Event | Price |
|---|---|---|
| 9/18/2026 | Listed for sale | $450,000+2.3%$358/sqft |
Source:  NorthstarMLS as distributed by MLS GRID #7146564 Report a problem NorthstarMLS as distributed by MLS GRID #7146564 Report a problem | ||
| 11/2/2021 | Sold | $440,000$350/sqft |
Source: NorthstarMLS as distributed by MLS GRID #6097857 Report a problem | ||
| 10/4/2021 | Pending sale | $440,000$350/sqft |
Source: NorthstarMLS as distributed by MLS GRID #6097857 Report a problem | ||
| 9/16/2021 | Listing removed | -- |
Source:  Edina Realty Report a problem Edina Realty Report a problem | ||
| 9/13/2021 | Listed for sale | $440,000+2.3%$350/sqft |
Source: Edina Realty #6097857 Report a problem | ||
| 7/8/2020 | Sold | $429,900$342/sqft |
Source: NorthstarMLS as distributed by MLS GRID #5564061 Report a problem | ||
| 5/15/2020 | Listed for sale | $429,900+2.4%$342/sqft |
Source: DRG #5564061 Report a problem | ||
| 1/30/2020 | Sold | $420,000-3.4%$334/sqft |
Source: NorthstarMLS as distributed by MLS GRID #5333429 Report a problem | ||
| 1/22/2020 | Pending sale | $435,000$346/sqft |
Source: Engel & V�lkers Minneapolis Downtown #5333429 Report a problem | ||
| 11/18/2019 | Listed for sale | $435,000+987.5%$346/sqft |
Source: Engel & Volkers Minneapolis Downtown #5333429 Report a problem | ||
| 6/16/2017 | Sold | $40,000-90.4%$32/sqft |
Source: Public Record Report a problem | ||
| 4/15/2017 | Pending sale | $415,000$330/sqft |
Source: Edina Realty, Inc., a Berkshire Hathaway affiliate #4807429 Report a problem | ||
| 4/5/2017 | Price change | $415,000-3.5%$330/sqft |
Source: Edina Realty, Inc., a Berkshire Hathaway affiliate #4807429 Report a problem | ||
| 3/23/2017 | Listed for sale | $430,000+14%$342/sqft |
Source: Edina Realty, Inc., a Berkshire Hathaway affiliate #4807429 Report a problem | ||
| 8/24/2007 | Sold | $377,255$300/sqft |
Source: Agent Provided Report a problem | ||
Public tax history
| Year | Property taxes | Tax assessment |
|---|---|---|
| 2026 | $6,503 +12.4% | $420,100 |
| 2025 | $5,785 +8.4% | $420,100 +8% |
| 2024 | $5,339 +0.7% | $389,000 -4.9% |
| 2023 | $5,302 -4.6% | $409,000 +1.5% |
| 2022 | $5,558 +3.6% | $403,000 +0.5% |
| 2021 | $5,364 -7.7% | $401,000 |
| 2020 | $5,812 +8.4% | $401,000 |
| 2019 | $5,364 -7.7% | $401,000 +4% |
| 2018 | $5,812 +8.3% | $385,500 +15.9% |
| 2017 | $5,368 +6.6% | $332,500 +2.3% |
| 2016 | $5,038 -0.7% | $325,000 +7.8% |
| 2015 | $5,075 +3.4% | $301,500 +4.5% |
| 2014 | $4,906 -2.5% | $288,500 |
| 2013 | $5,035 -2.3% | $288,500 -4.3% |
| 2012 | $5,154 +4% | $301,500 |
| 2011 | $4,958 +8.8% | $301,500 -4.9% |
| 2010 | $4,556 -7% | $317,000 -5.4% |
| 2009 | $4,897 | $335,000 |
Find assessor info on the county website
Monthly payment
Est. payment
Payment breakdown
Explore the cost of this home by adjusting the details. Changes won't be saved.Climate risks
Neighborhood: Marcy Holmes
- $785,4003 bd-- ba1.9k sqft521 2nd St SE APT 512, Minneapolis, MN 55414Off Market
- $296,100-- bd-- ba-- sqft521 2nd St SE #P-46, Minneapolis, MN 55414Off Market
- $344,700-- bd-- ba-- sqft521 2nd St SE #P-58, Minneapolis, MN 55414Off Market
- $410,3002 bd1 ba1k sqft521 2nd St SE APT 503, Minneapolis, MN 55414Off Market
Similar homes
- $470,0002 bd2 ba1.2k sqft215 10th Ave S Unit 102, Minneapolis, MN 55415For Sale
 MLS ID #7155858, Sean Mitchell, DRG. NorthstarMLS as distributed by MLS GRID
 - $460,0001 bd1 ba1k sqft521 2nd St SE APT 301, Minneapolis, MN 55414For Sale
 MLS ID #7093915, Liz Fortier-Preston, Coldwell Banker Realty - Southwest Regional. NorthstarMLS as distributed by MLS GRID
 - $450,0002 bd2 ba1.1k sqft215 10th Ave S Unit 637, Minneapolis, MN 55415For Sale
 MLS ID #7111752, Lynne S O'Reilly, Compass. NorthstarMLS as distributed by MLS GRID
 - $455,0002 bd2 ba1.2k sqft1120 S 2nd St APT 316, Minneapolis, MN 55415For Sale
 MLS ID #7096446, Andy A Asbury, eXp Realty. NorthstarMLS as distributed by MLS GRID
 - $549,9002 bd3 ba1.6k sqft100 2nd St SE APT 406, Minneapolis, MN 55414For SaleMLS ID #7153158, Michael J Sharp, RE/MAX Results. NorthstarMLS as distributed by MLS GRID
- $434,9002 bd2 ba1.3k sqft401 N 2nd St Unit 107, Minneapolis, MN 55401For SaleMLS ID #7141901, Ana-Maria Vogler, Coldwell Banker Realty - Lakes. NorthstarMLS as distributed by MLS GRID
- $385,0002 bd2 ba1.2k sqft401 S 1st St Unit 822, Minneapolis, MN 55401For SaleMLS ID #7152212, Jim Gilbert, Edina Realty, Inc.. NorthstarMLS as distributed by MLS GRID
- $272,0002 bd2 ba1.2k sqft619 8th St SE Unit 308, Minneapolis, MN 55414For SaleMLS ID #7146892, Matthew Charlsen, Keller Williams Realty Integrity Lakes. NorthstarMLS as distributed by MLS GRID
- $635,0002 bd2 ba1.4k sqft1240 S 2nd St Unit 522, Minneapolis, MN 55415For SaleMLS ID #7157116, Patrick White, RE/MAX Results. NorthstarMLS as distributed by MLS GRID
- $424,9001 bd1 ba1k sqft45 University Ave SE Unit 403, Minneapolis, MN 55414For SaleMLS ID #7142640, Mitra Rahimi, Verve Realty. NorthstarMLS as distributed by MLS GRID
- $399,0002 bd2 ba1.1k sqft215 10th Ave S Unit 533, Minneapolis, MN 55415For SaleMLS ID #7099203, Nessa Sander, Compass. NorthstarMLS as distributed by MLS GRID
- $499,9002 bd2 ba972 sqft1120 S 2nd St APT 102, Minneapolis, MN 55415For SaleMLS ID #7125589, Henry A. Edelstein, Coldwell Banker Realty. NorthstarMLS as distributed by MLS GRID
- $439,9002 bd2 ba1.2k sqft100 3rd Ave S Unit 504, Minneapolis, MN 55401For SaleMLS ID #7151092, Joe Michael Grunnet, DRG. NorthstarMLS as distributed by MLS GRID
- $444,0002 bd2 ba1.1k sqft150 2nd St NE Unit B404, Minneapolis, MN 55413For SaleMLS ID #7130085, Travis L Erickson, RE/MAX Results. NorthstarMLS as distributed by MLS GRID
- $319,0002 bd2 ba1.6k sqft250 Park Ave Unit 705, Minneapolis, MN 55415For SaleMLS ID #7157261, Alli Deckas - Deckas Group, Edina Realty, Inc.. NorthstarMLS as distributed by MLS GRID
- $435,0002 bd2 ba1.1k sqft1240 S 2nd St Unit 311, Minneapolis, MN 55415For SaleMLS ID #7135068, Patrick White, RE/MAX Results. NorthstarMLS as distributed by MLS GRID
- $299,9002 bd2 ba1.4k sqft619 8th St SE Unit 409, Minneapolis, MN 55414For SaleMLS ID #7013748, Todd K Harrington, eXp Realty. NorthstarMLS as distributed by MLS GRID
- $455,0002 bd2 ba1.4k sqft215 10th Ave S Unit 207, Minneapolis, MN 55415For SaleMLS ID #7071940, Andy A Asbury, eXp Realty. NorthstarMLS as distributed by MLS GRID
- $369,9002 bd2 ba1.3k sqft401 1st St S #623, Minneapolis, MN 55401For SaleMLS ID #7139007, Isaac Arthur Kuehn, DRG. NorthstarMLS as distributed by MLS GRID
- $365,0002 bd2 ba1.3k sqft500 E Grant St APT 902, Minneapolis, MN 55404For SaleMLS ID #7117161, Maia Hope Poling, Keller Williams Realty Integrity Lakes. NorthstarMLS as distributed by MLS GRID
