City living doesn't get much better than this! Perfectly positioned in the heart of the Mill District, this beautifully maintained 2-bedroom, 2-bath condo at Bridgewater Lofts offers nearly 1,200 square feet of bright, open living space—and some of the most incredible views of US Bank Stadium you'll find. Whether you're catching the excitement of game day or simply enjoying the ever-changing city skyline, the views are truly a showstopper.
The open floor plan is filled with natural light thanks to a dramatic wall of windows, while hardwood floors and custom lighting add warmth and style throughout the main living areas. The spacious kitchen flows effortlessly into the living and dining spaces, making it ideal for entertaining or everyday living. The primary suite features a generous walk-through closet and a private 3/4 bath . A spacious second bedroom offers wonderful flexibility as a guest room, home office, or both.
Bridgewater Lofts is known for its outstanding amenities, including a spectacular rooftop pool and hot tub with panoramic skyline views, fitness center, beautifully renovated community room with full kitchen, conference room, library, and an active social community. One heated underground parking stall and a storage locker are included, with the opportunity to purchase a second parking stall if desired.
HOA dues cover nearly everything—heat, water, cable, internet, parking, and amenities—with electricity as the only utility paid separately.
Located alongside Gold Medal Park and just steps from the Mississippi River, Trader Joe's, the Farmers Market, the Guthrie Theater, exceptional restaurants, and all the energy of downtown Minneapolis, this is an opportunity to enjoy the very best of Mill District living.
Active
$460,000
215 10th Ave S Unit 637, Minneapolis, MN 55415
2beds
1,160sqft
:
Get pre-qualified$3,614/mo
(CC) High Rise (4+ Levels)
Built in 2006
-- sqft lot
$448,000 Zestimate®
$397/sqft
$691/mo HOA
What's special
- 15 days |
- 220 |
- 12 |
Zillow last checked:
Listing updated:
Listed by:
Lynne S O'Reilly 612-805-9772,
Compass,
Harry Johnson 952-857-9557
Source: NorthstarMLS as distributed by MLS GRID,MLS#: 7111752
Facts & features
Interior
Bedrooms & bathrooms
- Bedrooms: 2
- Bathrooms: 2
- Full bathrooms: 2
Bedroom
- Level: Main
- Area: 170 Square Feet
- Dimensions: 17x10
Bedroom 2
- Level: Main
- Area: 108 Square Feet
- Dimensions: 12x9
Kitchen
- Level: Main
- Area: 180 Square Feet
- Dimensions: 15x12
Living room
- Level: Main
- Area: 228 Square Feet
- Dimensions: 19x12
Heating
- Forced Air
Cooling
- Central Air
Appliances
- Included: Dishwasher, Disposal, Dryer, Microwave, Range, Refrigerator, Washer
Features
- Basement: None
- Has fireplace: No
Interior area
- Total structure area: 1,160
- Total interior livable area: 1,160 sqft
- Finished area above ground: 1,160
- Finished area below ground: 0
Video & virtual tour
Property
Parking
- Total spaces: 1
- Parking features: Underground
- Garage spaces: 1
Accessibility
- Accessibility features: None
Features
- Levels: One
- Stories: 1
Lot
- Size: 2.06 Acres
Details
- Foundation area: 1160
- Parcel number: 2602924120261
- Zoning description: Residential-Single Family
Construction
Type & style
- Home type: Condo
- Property subtype: (CC) High Rise (4+ Levels)
- Attached to another structure: Yes
Condition
- New construction: No
- Year built: 2006
Utilities & green energy
- Gas: Natural Gas
- Sewer: City Sewer/Connected
- Water: City Water/Connected
Community & HOA
Community
- Subdivision: Cic 1766 Bridgewater Lofts
HOA
- Has HOA: Yes
- Amenities included: Elevator(s), Spa/Hot Tub, Lobby Entrance, Other, Patio
- Services included: Air Conditioning, Maintenance Structure, Cable TV, Hazard Insurance, Professional Mgmt, Sanitation, Sewer, Shared Amenities, Snow Removal, Water
- HOA fee: $691 monthly
- HOA name: First Service Residential
- HOA phone: 612-339-5716
Location
- Region: Minneapolis
Financial & listing details
- Price per square foot: $397/sqft
- Tax assessed value: $370,200
- Annual tax amount: $5,169
- Date on market: 7/18/2026
Estimated market value
$448,000
$426,000 - $470,000
$2,938/mo
Price history
| Date | Event | Price |
|---|---|---|
| 8/1/2026 | Listed for sale | $460,000+35.3%$397/sqft |
Source:  NorthstarMLS as distributed by MLS GRID #7111752 Report a problem NorthstarMLS as distributed by MLS GRID #7111752 Report a problem | ||
| 7/31/2012 | Sold | $339,900-2.9%$293/sqft |
Source: NorthstarMLS as distributed by MLS GRID #4110903 Report a problem | ||
| 6/27/2011 | Listed for sale | $349,900+34989900%$302/sqft |
Source: RE/MAX Advantage Plus #4062110 Report a problem | ||
| 1/4/2008 | Sold | $1 |
Source: Agent Provided Report a problem | ||
Public tax history
| Year | Property taxes | Tax assessment |
|---|---|---|
| 2025 | $5,169 +5.6% | $370,200 +4% |
| 2024 | $4,895 -5.8% | $356,000 -5.1% |
| 2023 | $5,197 -12.6% | $375,000 -5.1% |
| 2022 | $5,946 -1.7% | $395,000 -7.9% |
| 2021 | $6,046 -7.7% | $429,000 -5.1% |
| 2020 | $6,551 +8.4% | $452,000 |
| 2019 | $6,046 -7.7% | $452,000 |
| 2018 | $6,551 +3.2% | $452,000 +12.3% |
| 2017 | $6,347 +2.4% | $402,500 +9.2% |
| 2016 | $6,197 +5.9% | $368,500 +10.2% |
| 2015 | $5,854 +6.1% | $334,500 +13% |
| 2014 | $5,519 +12.2% | $296,000 +5.2% |
| 2013 | $4,920 -3% | $281,500 -2.6% |
| 2012 | $5,071 +57.8% | $289,000 +50.5% |
| 2011 | $3,214 -21.7% | $192,000 -31.7% |
| 2010 | $4,105 -4.3% | $281,000 -3.1% |
| 2009 | $4,291 | $290,100 |
Find assessor info on the county website
Monthly payment
Est. payment
Payment breakdown
Explore the cost of this home by adjusting the details. Changes won't be saved.Climate risks
Neighborhood: Downtown East
Nearby schools
GreatSchools rating
- 2/10Webster ElementaryGrades: PK-5Distance: 1.3 mi
- 2/10Northeast Middle SchoolGrades: 6-8Distance: 3.3 mi
- 4/10Edison Senior High SchoolGrades: 9-12Distance: 2.3 mi
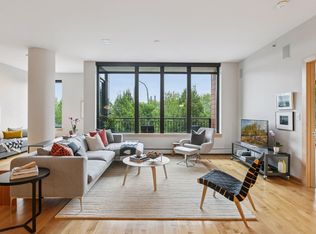
- $970,0003 bd3 ba2.3k sqft215 10th Ave S UNIT 312, Minneapolis, MN 55415Sold
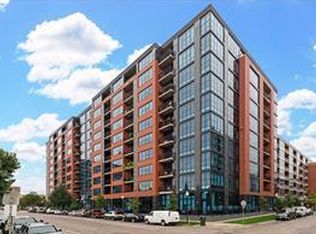
- $675,0002 bd4 ba1.7k sqft215 10th Ave S UNIT 120, Minneapolis, MN 55415Sold
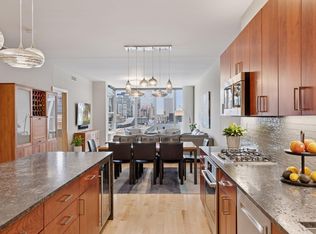
- $695,0002 bd2 ba1.6k sqft215 10th Ave S UNIT 723, Minneapolis, MN 55415Sold
- $1,237,5003 bd3 ba2.3k sqft215 10th Ave S UNIT 812, Minneapolis, MN 55415Sold

- $399,0002 bd2 ba1.1k sqft215 10th Ave S UNIT 533, Minneapolis, MN 55415For Sale
- $475,0002 bd2 ba1.1k sqft215 10th Ave S UNIT 425, Minneapolis, MN 55415Sold
- $964,5003 bd3 ba2.7k sqft215 10th Ave S UNIT 514, Minneapolis, MN 55415For Sale
- $600,0003 bd2 ba1.9k sqft215 10th Ave S UNIT 411, Minneapolis, MN 55415Sold
- $955,0002 bd3 ba2.3k sqft215 10th Ave S UNIT 212, Minneapolis, MN 55415Sold
A local agent can set up tours, give advice and negotiate with sellers.
Similar homes
- $465,0002 bd2 ba1.1k sqft1240 S 2nd St Unit 225, Minneapolis, MN 55415For Sale

 MLS ID #7114196, Kent A Pitlick, Compass. NorthstarMLS as distributed by MLS GRID
 - $475,0002 bd2 ba1.2k sqft1120 S 2nd St APT 316, Minneapolis, MN 55415For Sale
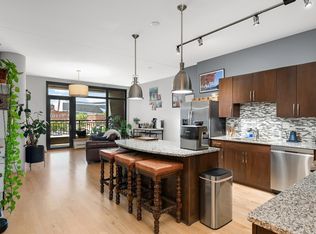 MLS ID #7096446, Andy A Asbury, eXp Realty. NorthstarMLS as distributed by MLS GRID
 - $479,9002 bd2 ba1.1k sqft1240 S 2nd St Unit 825, Minneapolis, MN 55415For Sale
 MLS ID #7105361, Patrick White, RE/MAX Results. NorthstarMLS as distributed by MLS GRID
 - $399,0002 bd2 ba1.1k sqft215 10th Ave S Unit 533, Minneapolis, MN 55415For Sale
 MLS ID #7099203, Nessa Sander, Compass. NorthstarMLS as distributed by MLS GRID
 - $449,9002 bd2 ba1.1k sqft1240 S 2nd St Unit 1031, Minneapolis, MN 55415For SaleMLS ID #7116537, Zach Olson, DRG. NorthstarMLS as distributed by MLS GRID
- $583,5002 bd2 ba1.2k sqft1120 S 2nd St APT 903, Minneapolis, MN 55415For SaleMLS ID #7105427, Kaili Mesmacque, Real Broker, LLC. NorthstarMLS as distributed by MLS GRID
- $625,0002 bd2 ba1.4k sqft1240 S 2nd St Unit 622, Minneapolis, MN 55415For SaleMLS ID #7113695, Emily Olson, Redfin Corporation. NorthstarMLS as distributed by MLS GRID
- $375,0002 bd2 ba1.1k sqft740 Portland Ave #808, Minneapolis, MN 55415For SaleMLS ID #7114820, Patrick White, RE/MAX Results. NorthstarMLS as distributed by MLS GRID
- $440,0002 bd2 ba1.1k sqft1240 S 2nd St Unit 311, Minneapolis, MN 55415For SaleMLS ID #7110821, Patrick White, RE/MAX Results. NorthstarMLS as distributed by MLS GRID
- $369,0002 bd2 ba1k sqft740 Portland Ave #1109, Minneapolis, MN 55415For SaleMLS ID #7113362, Heather Mickelson, J H Callahan & Associates. NorthstarMLS as distributed by MLS GRID
- $449,0002 bd2 ba1.1k sqft1240 S 2nd St Unit 1023, Minneapolis, MN 55415For SaleMLS ID #7049017, Derwayne Isaac Moore, Keller Williams Realty Integrity Lakes. NorthstarMLS as distributed by MLS GRID
- $465,0002 bd2 ba1.4k sqft215 10th Ave S Unit 207, Minneapolis, MN 55415For SaleMLS ID #7071940, Andy A Asbury, eXp Realty. NorthstarMLS as distributed by MLS GRID
- $475,0002 bd2 ba1.3k sqft100 3rd Ave S Unit 406, Minneapolis, MN 55401For SaleMLS ID #7104169, Joe Michael Grunnet, DRG. NorthstarMLS as distributed by MLS GRID
- $444,9002 bd2 ba1.1k sqft1120 S 2nd St APT 604, Minneapolis, MN 55415For SaleMLS ID #7045436, Zach Olson, DRG. NorthstarMLS as distributed by MLS GRID
- $415,0001 bd1 ba906 sqft901 S 2nd St Unit 905, Minneapolis, MN 55415For SaleMLS ID #7087377, Molly McNeil, Coldwell Banker Realty - Lakes. NorthstarMLS as distributed by MLS GRID
- $375,0002 bd2 ba1.6k sqft250 Park Ave Unit 705, Minneapolis, MN 55415For SaleMLS ID #7068110, Alli Deckas - Deckas Group, Edina Realty, Inc.. NorthstarMLS as distributed by MLS GRID
- $429,9002 bd2 ba1.1k sqft1240 S 2nd St Unit 325, Minneapolis, MN 55415For SaleMLS ID #7068892, Austin Allen Housh, DRG. NorthstarMLS as distributed by MLS GRID
- $425,0002 bd2 ba1.4k sqft201 S 11th St Unit 430, Minneapolis, MN 55403For SaleMLS ID #7113607, Adam G Fonda, Compass. NorthstarMLS as distributed by MLS GRID
- $249,5002 bd2 ba1.1k sqft433 S 7th St APT 1701, Minneapolis, MN 55415For SaleMLS ID #7109159, Alec Roth, Edina Realty, Inc.. NorthstarMLS as distributed by MLS GRID
- $425,0002 bd2 ba1.5k sqft500 E Grant St APT 2102, Minneapolis, MN 55404For SaleMLS ID #7037009, Aaron Brown, Coldwell Banker Realty. NorthstarMLS as distributed by MLS GRID
