This remarkable corner unit on the first floor boasts soaring 13-foot ceilings and stunning views of the iconic Gold Medal Park. Featuring two spacious bedrooms, a den, and three bathrooms, this home is perfect for both entertaining and everyday living. The open kitchen seamlessly flows into the living area, with expansive floor-to-ceiling windows that wrap around the space, filling it with natural light. Enjoy bright, sun-filled days year-round, all while being just steps away from the Mill City Farmer’s Market, Trader Joe’s, and more! The large patio offers a great spot for entertaining or simply relaxing, with beautiful views of Gold Medal Park. The Bridgewater Loft is a highly desirable building in the heart of the Mill District, complete with a fitness center, community room, and pool deck.
Closed
$675,000
215 10th Ave S Unit 120, Minneapolis, MN 55415
2beds
1,729sqft
High Rise
Built in 2006
-- sqft lot
$676,600 Zestimate®
$390/sqft
$4,848 Estimated rent
Home value
$676,600
$629,000 - $731,000
$4,848/mo
Zestimate® history
Owner options
List your home for rent
$4,848/mo
Rent Zestimate®
Find your next renter with Zillow Rental Manager. Plus, with online applications, you can quickly screen prospective tenants – for free.
$4,848/mo
Rent Zestimate®
Refinance and save
$5,095/mo
Est. payment
Refinancing to a lower rate could help reduce your monthly payments and save thousands over the life of the loan.
$5,095/mo
Est. payment
Explore your selling options
Work with a Zillow partner agent
Leverage their expertise and Zillow's premium Showcase listings to get your home seen by more buyers.
Get startedList with your own agent
Get your home in front of millions of buyers by listing it on Zillow.
Learn how to do itSell it yourself
Take full control of how buyers see your home on Zillow by listing For Sale by Owner (FSBO).
List your homeWhat's special
Zillow last checked:
Listing updated:
Listed by:
Elizabeth Moody 612-310-3506,
Lakes Sotheby's International Realty
Bought with:
Elizabeth Moody
Lakes Sotheby's International Realty
Source: NorthstarMLS as distributed by MLS GRID,MLS#: 6613044
Facts & features
Interior
Bedrooms & bathrooms
- Bedrooms: 2
- Bathrooms: 4
- Full bathrooms: 2
- 3/4 bathrooms: 1
- 1/2 bathrooms: 1
Bedroom
- Level: Main
- Area: 192 Square Feet
- Dimensions: 16x12
Bedroom 2
- Level: Main
- Area: 135 Square Feet
- Dimensions: 15x09
Den
- Level: Main
- Area: 132 Square Feet
- Dimensions: 12x11
Dining room
- Level: Main
- Area: 99 Square Feet
- Dimensions: 11x09
Kitchen
- Level: Main
- Area: 133 Square Feet
- Dimensions: 19x07
Living room
- Level: Main
- Area: 162 Square Feet
- Dimensions: 18x09
Heating
- Forced Air
Cooling
- Central Air
Appliances
- Included: Cooktop, Dishwasher, Dryer, Microwave, Other, Refrigerator, Wall Oven, Washer
- Laundry: In Unit
Features
- Basement: None
- Has fireplace: No
Interior area
- Total structure area: 1,729
- Total interior livable area: 1,729 sqft
- Finished area above ground: 1,729
- Finished area below ground: 0
Property
Parking
- Total spaces: 1
- Parking features: Assigned, Attached, Garage Door Opener, Heated Garage, Secured, Underground
- Attached garage spaces: 1
- Has uncovered spaces: Yes
Accessibility
- Accessibility features: Accessible Elevator Installed, No Stairs Internal
Features
- Levels: One
- Stories: 1
- Has private pool: Yes
- Pool features: Heated, Outdoor Pool, Shared
Lot
- Size: 2.06 Acres
Details
- Foundation area: 1729
- Additional parcels included: 2602924120492
- Parcel number: 2602924120293
- Zoning description: Residential-Single Family
Construction
Type & style
- Home type: Condo
- Property subtype: High Rise
- Attached to another structure: Yes
Condition
- New construction: No
- Year built: 2006
Utilities & green energy
- Gas: Natural Gas
- Sewer: City Sewer/Connected
- Water: City Water/Connected
Community & HOA
Community
- Security: Secured Garage/Parking
- Subdivision: Cic 1766 Bridgewater Lofts
HOA
- Has HOA: Yes
- Amenities included: Car Wash, Concrete Floors & Walls, Deck, Elevator(s), Spa/Hot Tub
- Services included: Air Conditioning, Maintenance Structure, Cable TV, Hazard Insurance, Heating, Lawn Care, Maintenance Grounds, Parking, Professional Mgmt, Sanitation, Security System, Sewer, Shared Amenities, Snow Removal, Water
- HOA fee: $739 monthly
- HOA name: First Service Residential
- HOA phone: 952-277-2700
Location
- Region: Minneapolis
Financial & listing details
- Price per square foot: $390/sqft
- Tax assessed value: $532,500
- Annual tax amount: $7,151
- Date on market: 12/5/2024
Price history
| Date | Event | Price |
|---|---|---|
| 12/5/2024 | Sold | $675,000+7.1%$390/sqft |
Source:  NorthstarMLS as distributed by MLS GRID #6613044 Report a problem NorthstarMLS as distributed by MLS GRID #6613044 Report a problem | ||
| 6/30/2020 | Sold | $630,000-6.7%$364/sqft |
Source: NorthstarMLS as distributed by MLS GRID #5433451 Report a problem | ||
| 5/22/2020 | Pending sale | $675,000$390/sqft |
Source: Keller Williams Realty Integrity Lakes #5433451 Report a problem | ||
| 4/4/2020 | Price change | $675,000-3.6%$390/sqft |
Source: Keller Williams Realty Integrity Lakes #5433451 Report a problem | ||
| 3/9/2020 | Listed for sale | $700,000+62.8%$405/sqft |
Source: Keller Williams Realty Integrity Lakes #5433451 Report a problem | ||
| 1/18/2014 | Listing removed | $429,900$249/sqft |
Source: RE/MAX Results #4356493 Report a problem | ||
| 8/10/2013 | Listed for sale | $429,900+8.8%$249/sqft |
Source: RE/MAX Results #4356493 Report a problem | ||
| 7/18/2013 | Sold | $395,000-3.4%$228/sqft |
Source: NorthstarMLS as distributed by MLS GRID #4356493 Report a problem | ||
| 5/31/2013 | Price change | $409,000-4.9%$237/sqft |
Source: RE/MAX Results #4356493 Report a problem | ||
| 4/18/2013 | Listed for sale | $429,900$249/sqft |
Source: RE/MAX Results #4356493 Report a problem | ||
| 9/3/2011 | Listing removed | $2,500$1/sqft |
Source: RE/MAX Results #4064810 Report a problem | ||
| 7/22/2011 | Listing removed | $429,900$249/sqft |
Source: RE/MAX Results #4012554 Report a problem | ||
| 7/7/2011 | Listed for rent | $2,500$1/sqft |
Source: RE/MAX Results #4064810 Report a problem | ||
| 4/6/2011 | Price change | $429,900-4.4%$249/sqft |
Source: RE/MAX Results #4012554 Report a problem | ||
| 2/11/2011 | Listed for sale | $449,900-2.6%$260/sqft |
Source: RE/MAX Results #4012554 Report a problem | ||
| 3/19/2008 | Sold | $461,984$267/sqft |
Source: Public Record Report a problem | ||
Public tax history
| Year | Property taxes | Tax assessment |
|---|---|---|
| 2025 | $7,655 +7.1% | $532,500 +4% |
| 2024 | $7,151 -6.6% | $512,000 -5% |
| 2023 | $7,658 -14% | $539,000 -4.9% |
| 2022 | $8,900 -2.3% | $567,000 -8% |
| 2021 | $9,106 -7.7% | $616,000 -4.9% |
| 2020 | $9,863 +8.3% | $648,000 |
| 2019 | $9,106 -7.7% | $648,000 |
| 2018 | $9,863 +4.4% | $648,000 +19.4% |
| 2017 | $9,447 +11.2% | $542,500 +9.3% |
| 2016 | $8,495 +7.6% | $496,500 +10.1% |
| 2015 | $7,896 +4.9% | $451,000 +13.2% |
| 2014 | $7,531 +10.4% | $398,500 +5.1% |
| 2013 | $6,824 +0.1% | $379,000 -2.4% |
| 2012 | $6,817 +4.8% | $388,500 |
| 2011 | $6,503 +7.4% | $388,500 -6.3% |
| 2010 | $6,055 -3.6% | $414,500 -2.4% |
| 2009 | $6,284 | $424,900 |
Find assessor info on the county website
Neighborhood: Downtown East
Nearby homes
- $970,0003 bd3 ba2.3k sqft215 10th Ave S UNIT 312, Minneapolis, MN 55415Sold
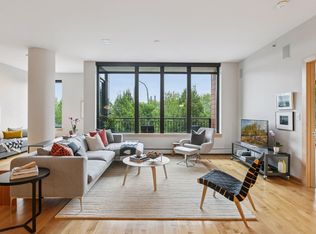
- $695,0002 bd2 ba1.6k sqft215 10th Ave S UNIT 723, Minneapolis, MN 55415Sold
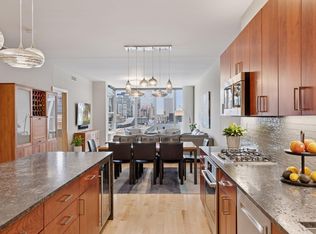
- $1,237,5003 bd3 ba2.3k sqft215 10th Ave S UNIT 812, Minneapolis, MN 55415Sold

- $399,0002 bd2 ba1.1k sqft215 10th Ave S UNIT 533, Minneapolis, MN 55415For Sale

- $475,0002 bd2 ba1.1k sqft215 10th Ave S UNIT 425, Minneapolis, MN 55415Sold
- $964,5003 bd3 ba2.7k sqft215 10th Ave S UNIT 514, Minneapolis, MN 55415For Sale
- $600,0003 bd2 ba1.9k sqft215 10th Ave S UNIT 411, Minneapolis, MN 55415Sold
- $955,0002 bd3 ba2.3k sqft215 10th Ave S UNIT 212, Minneapolis, MN 55415Sold
Nearby schools
GreatSchools rating
- 2/10Webster ElementaryGrades: PK-5Distance: 1.3 mi
- 2/10Northeast Middle SchoolGrades: 6-8Distance: 3.3 mi
- 4/10Edison Senior High SchoolGrades: 9-12Distance: 2.3 mi
Get a cash offer in 3 minutes
Find out how much your home could sell for in as little as 3 minutes with a no-obligation cash offer.
Estimated market value
$676,600
Get a cash offer in 3 minutes
Find out how much your home could sell for in as little as 3 minutes with a no-obligation cash offer.
Estimated market value
$676,600
- Minnesota
- Hennepin County
- Minneapolis
- 55415
- Downtown East
- 215 10th Ave S Unit 120
Nearby cities
Nearby neighborhoods
Nearby zip codes
Other Minneapolis Topics
