Experience elevated urban living in this beautifully updated 2-bedroom, 2-bath condo at the coveted Bridgewater Lofts, offering stunning views of downtown Minneapolis and U.S. Bank Stadium. The open-concept layout features brand-new wood flooring and fresh carpet that has never been lived on, along with a sleek modern kitchen equipped with a gas cooktop, new refrigerator, and even has an updated washer and dryer. A built-in speaker system runs throughout the unit, creating an ideal space for entertaining. Step out onto your private deck with a gas hookup, perfect for grilling while enjoying skyline views.
The building’s common spaces were recently refreshed by award-winning designer Martin Patrick 3, adding a modern, boutique feel. Residents enjoy access to a rooftop pool and hot tub overlooking the stadium, rooftop grill and fire pit area, a fully equipped fitness center, and a stylish community lounge with one of the most impressive views in all of Minneapolis.
Located in the heart of the Mill District, just steps from the Guthrie Theater, Gold Medal Park, Stone Arch Bridge, Farmers Market, and countless dining and shopping options. Includes an additional storage unit and a heated underground parking space on the first level near the main elevator for maximum convenience. This is the condo lifestyle you have been waiting for!
Closed
$475,000
215 10th Ave S Unit 425, Minneapolis, MN 55415
2beds
1,110sqft
High Rise
Built in 2006
-- sqft lot
$459,700 Zestimate®
$428/sqft
$2,815 Estimated rent
Home value
$459,700
$428,000 - $492,000
$2,815/mo
Zestimate® history
Owner options
List your home for rent
$2,815/mo
Rent Zestimate®
Find your next renter with Zillow Rental Manager. Plus, with online applications, you can quickly screen prospective tenants – for free.
$2,815/mo
Rent Zestimate®
Refinance and save
$3,700/mo
Est. payment
Refinancing to a lower rate could help reduce your monthly payments and save thousands over the life of the loan.
$3,700/mo
Est. payment
Explore your selling options
Work with a Zillow partner agent
Leverage their expertise and Zillow's premium Showcase listings to get your home seen by more buyers.
Get startedList with your own agent
Get your home in front of millions of buyers by listing it on Zillow.
Learn how to do itSell it yourself
Take full control of how buyers see your home on Zillow by listing For Sale by Owner (FSBO).
List your homeWhat's special
Zillow last checked:
Listing updated:
Listed by:
Nicoli Holm 612-286-6813,
Keller Williams Realty Integrity,
Brian Offerdahl 612-207-3467
Bought with:
Ryan A Haagenson
RE/MAX Results
Source: NorthstarMLS as distributed by MLS GRID,MLS#: 6733259
Facts & features
Interior
Bedrooms & bathrooms
- Bedrooms: 2
- Bathrooms: 2
- Full bathrooms: 1
- 3/4 bathrooms: 1
Bedroom
- Level: Main
- Area: 143 Square Feet
- Dimensions: 13x11
Bedroom 2
- Level: Main
- Area: 100 Square Feet
- Dimensions: 10x10
Bathroom
- Level: Main
- Area: 63 Square Feet
- Dimensions: 7x9
Bathroom
- Level: Main
- Area: 80 Square Feet
- Dimensions: 8x10
Deck
- Level: Main
- Area: 60 Square Feet
- Dimensions: 12x5
Dining room
- Level: Main
- Area: 110 Square Feet
- Dimensions: 10x11
Kitchen
- Level: Main
- Area: 120 Square Feet
- Dimensions: 10x12
Living room
- Level: Main
- Area: 260 Square Feet
- Dimensions: 13x20
Walk in closet
- Level: Main
- Area: 72 Square Feet
- Dimensions: 12x6
Heating
- Forced Air
Cooling
- Central Air
Appliances
- Included: Cooktop, Dishwasher, Disposal, Dryer, Microwave, Wall Oven, Washer
- Laundry: Gas Dryer Hookup, Laundry Closet, In Unit
Features
- Basement: None
- Has fireplace: No
Interior area
- Total structure area: 1,110
- Total interior livable area: 1,110 sqft
- Finished area above ground: 1,110
- Finished area below ground: 0
Property
Parking
- Total spaces: 1
- Parking features: Assigned, Attached, Covered, Concrete, Floor Drain, Garage Door Opener, Guest, Heated Garage, Insulated Garage, Garage, Secured, Storage, Underground
- Attached garage spaces: 1
- Has uncovered spaces: Yes
Accessibility
- Accessibility features: Doors 36"+, Hallways 42"+, No Stairs Internal
Features
- Levels: One
- Stories: 1
- Patio & porch: Covered, Deck
- Has private pool: Yes
- Pool features: Outdoor Pool
Lot
- Features: Tree Coverage - Light
Details
- Foundation area: 1110
- Parcel number: 2602924120203
- Zoning description: Residential-Multi-Family
Construction
Type & style
- Home type: Condo
- Property subtype: High Rise
- Attached to another structure: Yes
Condition
- New construction: No
- Year built: 2006
Utilities & green energy
- Electric: Circuit Breakers
- Gas: Natural Gas
- Sewer: City Sewer/Connected
- Water: City Water/Connected
Community & HOA
Community
- Security: Secured Garage/Parking
- Subdivision: Cic 1766 Bridgewater Lofts
HOA
- Has HOA: Yes
- Amenities included: Car Wash, Common Garden, Concrete Floors & Walls, Elevator(s), Lobby Entrance
- Services included: Air Conditioning, Maintenance Structure, Cable TV, Controlled Access, Gas, Hazard Insurance, Heating, Internet, Lawn Care, Maintenance Grounds, Parking, Professional Mgmt, Recreation Facility, Sanitation, Security Staff, Security System, Sewer, Shared Amenities, Snow Removal, Water
- HOA fee: $691 monthly
- HOA name: First Service Residential
- HOA phone: 952-227-2700
Location
- Region: Minneapolis
Financial & listing details
- Price per square foot: $428/sqft
- Tax assessed value: $394,200
- Annual tax amount: $5,504
- Date on market: 6/25/2025
- Cumulative days on market: 38 days
- Road surface type: Paved
Price history
| Date | Event | Price |
|---|---|---|
| 8/8/2025 | Sold | $475,000$428/sqft |
Source:  NorthstarMLS as distributed by MLS GRID #6733259 Report a problem NorthstarMLS as distributed by MLS GRID #6733259 Report a problem | ||
| 8/4/2025 | Pending sale | $475,000$428/sqft |
Source: NorthstarMLS as distributed by MLS GRID #6733259 Report a problem | ||
| 6/27/2025 | Listed for sale | $475,000+10%$428/sqft |
Source: NorthstarMLS as distributed by MLS GRID #6733259 Report a problem | ||
| 11/27/2019 | Sold | $432,000-1.8%$389/sqft |
Source: NorthstarMLS as distributed by MLS GRID #5286160 Report a problem | ||
| 11/19/2019 | Pending sale | $440,000$396/sqft |
Source: Savvy Avenue, LLC #5286160 Report a problem | ||
| 9/20/2019 | Price change | $440,000-2.2%$396/sqft |
Source: Savvy Avenue, LLC #5286160 Report a problem | ||
| 9/13/2019 | Price change | $450,000-2.2%$405/sqft |
Source: Savvy Avenue, LLC #5286160 Report a problem | ||
| 8/30/2019 | Price change | $460,000-2.1%$414/sqft |
Source: Savvy Avenue, LLC #5286160 Report a problem | ||
| 8/20/2019 | Listed for sale | $470,000+31%$423/sqft |
Source: Owner Report a problem | ||
| 5/5/2014 | Sold | $358,900+21.7%$323/sqft |
Source: NorthstarMLS as distributed by MLS GRID #4448720 Report a problem | ||
| 7/30/2009 | Sold | $295,000-10.7%$266/sqft |
Source: Agent Provided Report a problem | ||
| 8/28/2007 | Sold | $330,315+12%$298/sqft |
Source: Public Record Report a problem | ||
| 7/29/2005 | Sold | $295,000$266/sqft |
Source: Agent Provided Report a problem | ||
Public tax history
| Year | Property taxes | Tax assessment |
|---|---|---|
| 2025 | $5,523 +9.6% | $394,200 +4% |
| 2024 | $5,038 +2.3% | $379,000 -1.8% |
| 2023 | $4,923 -12.9% | $386,000 +2.9% |
| 2022 | $5,655 -1.5% | $375,000 -8.1% |
| 2021 | $5,738 -7.7% | $408,000 -4.9% |
| 2020 | $6,218 +8.4% | $429,000 |
| 2019 | $5,738 -7.7% | $429,000 |
| 2018 | $6,218 +3.2% | $429,000 +19.2% |
| 2017 | $6,024 +9.5% | $360,000 +9.3% |
| 2016 | $5,503 +6.6% | $329,500 +10.2% |
| 2015 | $5,161 +6.1% | $299,000 +13% |
| 2014 | $4,862 +12.6% | $264,500 +5.2% |
| 2013 | $4,318 -0.1% | $251,500 -2.3% |
| 2012 | $4,323 +3.4% | $257,500 |
| 2011 | $4,182 +7.1% | $257,500 -6.4% |
| 2010 | $3,905 -4.2% | $275,000 -2.7% |
| 2009 | $4,076 | $282,700 |
Find assessor info on the county website
Neighborhood: Downtown East
Nearby homes
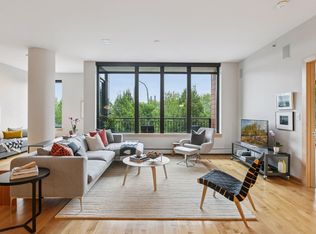
- $970,0003 bd3 ba2.3k sqft215 10th Ave S UNIT 312, Minneapolis, MN 55415Sold
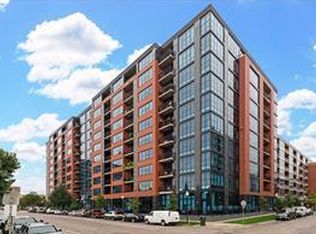
- $675,0002 bd4 ba1.7k sqft215 10th Ave S UNIT 120, Minneapolis, MN 55415Sold
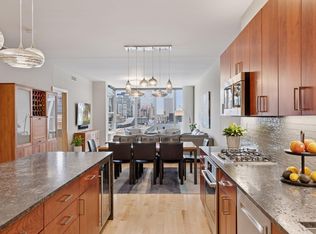
- $695,0002 bd2 ba1.6k sqft215 10th Ave S UNIT 723, Minneapolis, MN 55415Sold
- $1,237,5003 bd3 ba2.3k sqft215 10th Ave S UNIT 812, Minneapolis, MN 55415Sold

- $399,0002 bd2 ba1.1k sqft215 10th Ave S UNIT 533, Minneapolis, MN 55415For Sale
- $964,5003 bd3 ba2.7k sqft215 10th Ave S UNIT 514, Minneapolis, MN 55415For Sale
- $600,0003 bd2 ba1.9k sqft215 10th Ave S UNIT 411, Minneapolis, MN 55415Sold
- $955,0002 bd3 ba2.3k sqft215 10th Ave S UNIT 212, Minneapolis, MN 55415Sold
Nearby schools
GreatSchools rating
- 2/10Webster ElementaryGrades: PK-5Distance: 1.3 mi
- 2/10Northeast Middle SchoolGrades: 6-8Distance: 3.3 mi
- 4/10Edison Senior High SchoolGrades: 9-12Distance: 2.3 mi
Get a cash offer in 3 minutes
Find out how much your home could sell for in as little as 3 minutes with a no-obligation cash offer.
Estimated market value
$459,700
Get a cash offer in 3 minutes
Find out how much your home could sell for in as little as 3 minutes with a no-obligation cash offer.
Estimated market value
$459,700
- Minnesota
- Hennepin County
- Minneapolis
- 55415
- Downtown East
- 215 10th Ave S Unit 425
Nearby cities
Nearby neighborhoods
Nearby zip codes
Other Minneapolis Topics
