Experience elevated riverfront living in the heart of the Mill District. This beautifully renovated 3-bedroom plus den, 3-bathroom condo offers the perfect blend of luxury, comfort, and convenience—all on one level.
Designed for both everyday living and effortless entertaining, the wide-open floor plan features expansive living spaces filled with natural light and enhanced by updated hardwood floors, designer lighting, and modern finishes throughout. The stunning kitchen serves as the centerpiece of the home, showcasing quartz countertops, stainless steel appliances, abundant storage, and a hidden pantry that seamlessly combines style and functionality.
Retreat to spacious bedrooms, including a versatile den ideal for a home office, media room, or guest space. Step outside to your private balcony and enjoy picturesque views overlooking Gold Medal Park, creating a peaceful urban oasis.
Additional highlights include two parking stalls, a dedicated storage unit conveniently located across the hall, and access to exceptional amenities including an outdoor pool and hot tub. Located along the riverfront in one of Minneapolis' most sought-after neighborhoods, you'll enjoy easy access to parks, trails, restaurants, entertainment, and everything the vibrant Mill District has to offer.
Sophisticated, spacious, and completely move-in ready—this is city living at its finest.
Active
Price cut: $35.5K (7/15)
$964,500
215 10th Ave S Unit 514, Minneapolis, MN 55415
3beds
2,763sqft
:
Get pre-qualified$7,710/mo
(CC) High Rise (4+ Levels)
Built in 2006
-- sqft lot
$937,500 Zestimate®
$349/sqft
$1,581/mo HOA
What's special
- 46 days |
- 697 |
- 29 |
Zillow last checked:
Listing updated:
Listed by:
Matt Boys 952-380-8456,
Fox Realty
Source: NorthstarMLS as distributed by MLS GRID,MLS#: 7095013
Facts & features
Interior
Bedrooms & bathrooms
- Bedrooms: 3
- Bathrooms: 3
- Full bathrooms: 1
- 3/4 bathrooms: 1
- 1/2 bathrooms: 1
Bedroom
- Level: Main
- Area: 252 Square Feet
- Dimensions: 18x14
Bedroom 2
- Level: Main
- Area: 180 Square Feet
- Dimensions: 15x12
Bedroom 3
- Level: Main
- Area: 110 Square Feet
- Dimensions: 11x10
Den
- Level: Main
- Area: 121 Square Feet
- Dimensions: 11x11
Dining room
- Level: Main
- Area: 360 Square Feet
- Dimensions: 24x15
Kitchen
- Level: Main
- Area: 156 Square Feet
- Dimensions: 13x12
Living room
- Level: Main
- Area: 480 Square Feet
- Dimensions: 24x20
Heating
- Baseboard, Hot Water
Cooling
- Central Air
Appliances
- Included: Dishwasher, Disposal, Dryer, Exhaust Fan, Gas Water Heater, Microwave, Range, Refrigerator, Stainless Steel Appliance(s), Washer
- Laundry: Gas Dryer Hookup, Laundry Room, Main Level, In Unit, Washer Hookup
Features
- Basement: None
- Has fireplace: No
Interior area
- Total structure area: 2,763
- Total interior livable area: 2,763 sqft
- Finished area above ground: 2,763
- Finished area below ground: 0
Property
Parking
- Total spaces: 2
- Parking features: Assigned, Garage Door Opener, Heated Garage, Garage, Underground
- Garage spaces: 2
- Has uncovered spaces: Yes
Accessibility
- Accessibility features: None
Features
- Levels: One
- Stories: 1
- Patio & porch: Deck
- Has private pool: Yes
- Pool features: In Ground, Heated, Outdoor Pool, Shared
Lot
- Size: 2.06 Acres
Details
- Foundation area: 2763
- Parcel number: 2602924120352
- Zoning description: Residential-Single Family
Construction
Type & style
- Home type: Condo
- Property subtype: (CC) High Rise (4+ Levels)
- Attached to another structure: Yes
Condition
- New construction: No
- Year built: 2006
Utilities & green energy
- Gas: Natural Gas
- Sewer: City Sewer/Connected
- Water: City Water/Connected
Community & HOA
Community
- Security: Fire Sprinkler System
- Subdivision: Cic 1766 Bridgewater Lofts
HOA
- Has HOA: Yes
- Amenities included: Guard - 24 Hour, Car Wash, Concrete Floors & Walls, Deck, Elevator(s), Fire Sprinkler System, Spa/Hot Tub, Lobby Entrance, Security Building
- Services included: Air Conditioning, Maintenance Structure, Cable TV, Controlled Access, Hazard Insurance, Heating, Lawn Care, Maintenance Grounds, Professional Mgmt, Sanitation, Sewer, Shared Amenities, Snow Removal
- HOA fee: $1,581 monthly
- HOA name: First Service Residential
- HOA phone: 952-277-2700
Location
- Region: Minneapolis
Financial & listing details
- Price per square foot: $349/sqft
- Tax assessed value: $755,000
- Annual tax amount: $12,557
- Date on market: 6/18/2026
Estimated market value
$937,500
$891,000 - $984,000
$5,967/mo
Price history
| Date | Event | Price |
|---|---|---|
| 7/15/2026 | Price change | $964,500-3.5%$349/sqft |
Source:  NorthstarMLS as distributed by MLS GRID #7095013 Report a problem NorthstarMLS as distributed by MLS GRID #7095013 Report a problem | ||
| 6/19/2026 | Listed for sale | $1,000,000+23.5%$362/sqft |
Source: NorthstarMLS as distributed by MLS GRID #7095013 Report a problem | ||
| 6/5/2023 | Listing removed | -- |
Source: Zillow Rentals Report a problem | ||
| 5/9/2023 | Listed for rent | $4,995$2/sqft |
Source: Zillow Rentals Report a problem | ||
| 4/5/2019 | Sold | $810,000-3.5%$293/sqft |
Source: NorthstarMLS as distributed by MLS GRID #5138773 Report a problem | ||
| 3/27/2019 | Pending sale | $839,000$304/sqft |
Source: Berkshire Hathaway HomeServices North Properties #5138773 Report a problem | ||
| 2/5/2019 | Price change | $839,000-1.2%$304/sqft |
Source: Berkshire Hathaway HomeServices North Properties #5138773 Report a problem | ||
| 1/8/2019 | Price change | $849,000-4.5%$307/sqft |
Source: Berkshire Hathaway HomeServices North Properties #5138773 Report a problem | ||
| 10/22/2018 | Price change | $889,000-1.2%$322/sqft |
Source: Berkshire Hathaway HomeServices #4995506 Report a problem | ||
| 9/18/2018 | Price change | $899,900-3.2%$326/sqft |
Source: Berkshire Hathaway HomeServices #4995506 Report a problem | ||
| 8/23/2018 | Price change | $929,500-1.6%$336/sqft |
Source: RE/MAX ADVANTAGE PLUS #4956267 Report a problem | ||
| 7/6/2018 | Price change | $945,000-3.1%$342/sqft |
Source: RE/MAX ADVANTAGE PLUS #4956267 Report a problem | ||
| 6/5/2018 | Price change | $975,000-2.4%$353/sqft |
Source: RE/MAX ADVANTAGE PLUS #4956267 Report a problem | ||
| 5/21/2018 | Listed for sale | $999,000+23.3%$362/sqft |
Source: RE/MAX Advantage Plus #4956267 Report a problem | ||
| 5/24/2017 | Sold | $810,000-1.8%$293/sqft |
Source: NorthstarMLS as distributed by MLS GRID #4801646 Report a problem | ||
| 3/28/2017 | Pending sale | $825,000$299/sqft |
Source: Keller Williams - Minneapolis Lakes #4801646 Report a problem | ||
| 3/8/2017 | Listed for sale | $825,000+37.5%$299/sqft |
Source: Keller Williams - Minneapolis Lakes #4801646 Report a problem | ||
| 8/15/2013 | Listing removed | $599,900$217/sqft |
Source: RE/MAX Advantage Plus- Lakeville #4173416 Report a problem | ||
| 7/1/2013 | Listed for sale | $599,900$217/sqft |
Source: RE/MAX Advantage Plus- Lakeville #4173416 Report a problem | ||
| 5/7/2013 | Listing removed | $599,900+1.7%$217/sqft |
Source: RE/MAX Advantage Plus- Lakeville #4173416 Report a problem | ||
| 2/5/2013 | Sold | $589,900-1.7%$213/sqft |
Source: NorthstarMLS as distributed by MLS GRID #4173416 Report a problem | ||
| 7/30/2011 | Listed for sale | $599,900$217/sqft |
Source: RE/MAX Advantage Plus #4072330 Report a problem | ||
Public tax history
| Year | Property taxes | Tax assessment |
|---|---|---|
| 2025 | $11,593 +7.8% | $755,000 +4% |
| 2024 | $10,749 +0.5% | $726,000 -5% |
| 2023 | $10,700 -13.7% | $764,000 +1.1% |
| 2022 | $12,400 -2% | $756,000 -8% |
| 2021 | $12,651 -7.6% | $822,000 -5% |
| 2020 | $13,699 +8.3% | $865,000 |
| 2019 | $12,651 -7.6% | $865,000 |
| 2018 | $13,699 +4% | $865,000 +15.1% |
| 2017 | $13,168 +6.1% | $751,500 +9.2% |
| 2016 | $12,413 +7.1% | $688,000 +10.2% |
| 2015 | $11,587 +6.6% | $624,500 +13.5% |
| 2014 | $10,875 +58.5% | $550,000 +44.4% |
| 2013 | $6,860 0% | $381,000 -2.6% |
| 2012 | $6,861 +4.8% | $391,000 |
| 2011 | $6,545 -27% | $391,000 -34.1% |
| 2010 | $8,960 +11.9% | $593,000 +11% |
| 2009 | $8,007 | $534,000 |
Find assessor info on the county website
Monthly payment
Est. payment
Payment breakdown
Explore the cost of this home by adjusting the details. Changes won't be saved.Climate risks
Neighborhood: Downtown East
Nearby schools
GreatSchools rating
- 2/10Webster ElementaryGrades: PK-5Distance: 1.3 mi
- 2/10Northeast Middle SchoolGrades: 6-8Distance: 3.3 mi
- 4/10Edison Senior High SchoolGrades: 9-12Distance: 2.3 mi
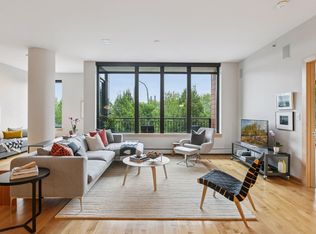
- $970,0003 bd3 ba2.3k sqft215 10th Ave S UNIT 312, Minneapolis, MN 55415Sold
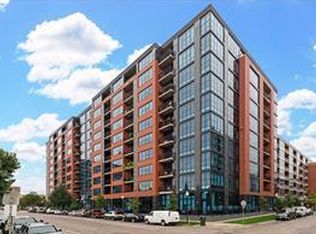
- $675,0002 bd4 ba1.7k sqft215 10th Ave S UNIT 120, Minneapolis, MN 55415Sold
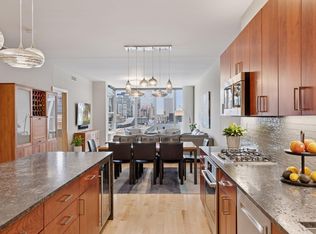
- $695,0002 bd2 ba1.6k sqft215 10th Ave S UNIT 723, Minneapolis, MN 55415Sold
- $1,237,5003 bd3 ba2.3k sqft215 10th Ave S UNIT 812, Minneapolis, MN 55415Sold

- $399,0002 bd2 ba1.1k sqft215 10th Ave S UNIT 533, Minneapolis, MN 55415For Sale
- $475,0002 bd2 ba1.1k sqft215 10th Ave S UNIT 425, Minneapolis, MN 55415Sold
- $600,0003 bd2 ba1.9k sqft215 10th Ave S UNIT 411, Minneapolis, MN 55415Sold
- $955,0002 bd3 ba2.3k sqft215 10th Ave S UNIT 212, Minneapolis, MN 55415Sold
A local agent can set up tours, give advice and negotiate with sellers.
Similar homes
- $965,0002 bd2 ba2k sqft750 S 2nd St APT 202, Minneapolis, MN 55401For Sale
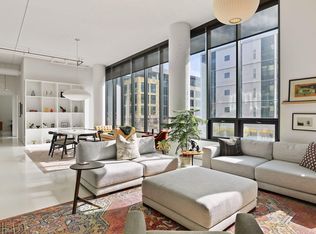
 MLS ID #7115564, John Brekken, Compass. NorthstarMLS as distributed by MLS GRID
 - $1,145,0002 bd3 ba2.4k sqft1240 S 2nd St Unit 1201, Minneapolis, MN 55415For Sale
 MLS ID #7102781, Colleen E Hendrickson, Keller Williams Classic Rlty NW. NorthstarMLS as distributed by MLS GRID
 - $925,0004 bd4 ba3.1k sqft740 Portland Ave #1614, Minneapolis, MN 55415For Sale
 MLS ID #7061385, Jado Hark, Compass. NorthstarMLS as distributed by MLS GRID
 - $965,0002 bd2 ba1.7k sqft600 S 2nd St #S302, Minneapolis, MN 55401For Sale
 MLS ID #7085930, Charles Ryan Cole, Coldwell Banker Realty. NorthstarMLS as distributed by MLS GRID
 - $849,0003 bd3 ba2k sqft215 10th Ave S Unit 321, Minneapolis, MN 55415For SaleMLS ID #7089181, Kristen Lervick Christianson, Keller Williams Realty Integrity Lakes. NorthstarMLS as distributed by MLS GRID
- $875,0003 bd2 ba1.9k sqft1240 S 2nd St Unit 221, Minneapolis, MN 55415For SaleMLS ID #7035297, Cynthia K Froid, Keller Williams Realty Integrity Lakes. NorthstarMLS as distributed by MLS GRID
- $625,0002 bd2 ba1.4k sqft1240 S 2nd St Unit 622, Minneapolis, MN 55415For SaleMLS ID #7113695, Emily Olson, Redfin Corporation. NorthstarMLS as distributed by MLS GRID
- $824,9992 bd2 ba1.8k sqft901 S 2nd St Unit 207, Minneapolis, MN 55415For SaleMLS ID #7093409, Toni M. Cater, Keller Williams Preferred Rlty. NorthstarMLS as distributed by MLS GRID
- $1,036,0002 bd2 ba1.4k sqft1111 W River Pkwy #18D, Minneapolis, MN 55415For SaleMLS ID #7100791, Sally Owen, Coldwell Banker Realty. NorthstarMLS as distributed by MLS GRID
- $1,050,0002 bd2 ba1.4k sqft1111 W River Pkwy #23D, Minneapolis, MN 55415For SaleMLS ID #7089673, Lynn Burn, Compass. NorthstarMLS as distributed by MLS GRID
- $1,395,0002 bd2 ba1.6k sqft1111 W River Pkwy #15E, Minneapolis, MN 55415For SaleMLS ID #7054180, Henry A. Edelstein, Coldwell Banker Realty. NorthstarMLS as distributed by MLS GRID
- $799,9002 bd3 ba2k sqft200 Park Ave Unit 110, Minneapolis, MN 55415For SaleMLS ID #7042566, Cynthia K Froid, Keller Williams Realty Integrity Lakes. NorthstarMLS as distributed by MLS GRID
- $1,425,0003 bd3 ba2.7k sqft750 S 2nd St APT 404, Minneapolis, MN 55401For SaleMLS ID #7047672, Berg Larsen Group - Barry Berg, Coldwell Banker Realty - Lakes. NorthstarMLS as distributed by MLS GRID
- $1,249,0003 bd3 ba3.2k sqft201 S 11th St Unit 2100, Minneapolis, MN 55403For SaleMLS ID #7113175, Martha J Webb, Edina Realty, Inc.. NorthstarMLS as distributed by MLS GRID
- $799,0002 bd2 ba1.4k sqft100 3rd Ave S Unit 607, Minneapolis, MN 55401For SaleMLS ID #7045276, Berg Larsen Group - Chad M Larsen, Coldwell Banker Realty - Lakes. NorthstarMLS as distributed by MLS GRID
- $895,0003 bd3 ba2.2k sqft345 6th Ave N Unit 202, Minneapolis, MN 55401For SaleMLS ID #7065799, Kelly McGovern, eXp Realty. NorthstarMLS as distributed by MLS GRID
- $675,0002 bd2 ba1.5k sqft740 Portland Ave #1201, Minneapolis, MN 55415For SaleMLS ID #7111826, Herman S Antonov, eXp Realty. NorthstarMLS as distributed by MLS GRID
- $1,200,0002 bd2 ba1.6k sqft1111 W River Pkwy #12E, Minneapolis, MN 55415For SaleMLS ID #7024190, Todd A Shipman, Lakes Sotheby's International Realty. NorthstarMLS as distributed by MLS GRID
- $849,9002 bd3 ba2k sqft150 2nd St NE Unit B413, Minneapolis, MN 55413For SaleMLS ID #7078815, Isaac Arthur Kuehn, DRG. NorthstarMLS as distributed by MLS GRID
- $1,295,0002 bd2 ba2.1k sqft100 2nd St SE Unit A560, Minneapolis, MN 55413For SaleMLS ID #7073360, Kent A Pitlick, Compass. NorthstarMLS as distributed by MLS GRID
