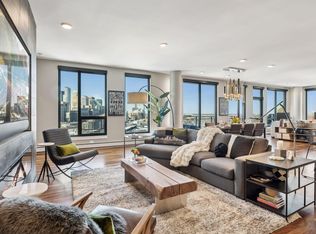
Timelessly modern, this three-bedroom corner floor plan has been elevated at every turn — from the wide-plank white oak floors to the motorized shades that perfectly frame views of Gold Medal Park with a single touch.
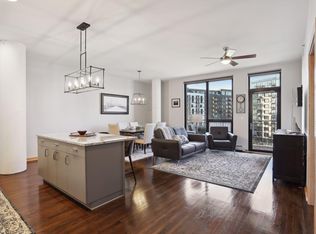
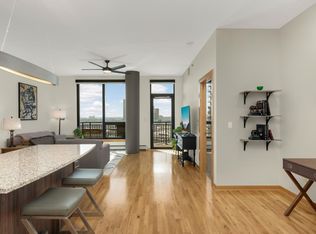
The kitchen anchors the dramatic open living space with a custom quarter-sawn oak island finished in a rich stain, complemented by a full suite of GE Monogram professional grade appliances and custom upgraded cabinetry and countertops. The large living area is flanked by the owners suite on one side and two bedrooms with private bath on the other, offering guests maximum privacy in their own wing. The third bedroom is outfitted with a custom Murphy bed, effortlessly transforming between a private home office or flex space and additional guest room. Oversized private balcony provides excellent Al fresco entertaining options with Gold Medal park and plenty of green space right at eye-level.
Bright and airy, clean lines, warm materials, and a quiet confidence define this gem of a Mill District home. Generous laundry room, two parking stalls, and private storage are included in the sale.
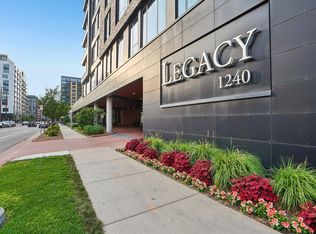
The Legacy is more than just a residence—it's a lifestyle. Enjoy exclusive amenities such as a golf simulator, fitness center, and pool. Located in the vibrant Mill District, residents have easy access to parks, riverfront trails, trendy restaurants, and boutiques, making this an ideal place to call home.
Pending
$875,000
1240 S 2nd St Unit 221, Minneapolis, MN 55415
3beds
1,993sqft
(CC) High Rise (4+ Levels)
Built in 2017
-- sqft lot
$851,000 Zestimate®
$439/sqft
$1,175/mo HOA
What's special
Clean linesWide-plank white oak floorsWarm materialsBright and airyOwners suiteCustom murphy bedGenerous laundry room
- 76 days
- 108
- 1
Zillow last checked:
Listing updated:
Listed by:
Cynthia K Froid 612-578-1303,
Keller Williams Realty Integrity Lakes,
Ryan J Pertile 612-805-0059
Source: NorthstarMLS as distributed by MLS GRID,MLS#: 7035297
Facts & features
Interior
Bedrooms & bathrooms
- Bedrooms: 3
- Bathrooms: 2
- Full bathrooms: 1
- 3/4 bathrooms: 1
Bedroom
- Level: Main
- Area: 195 Square Feet
- Dimensions: 15 x 13
Bedroom 2
- Level: Main
- Area: 156 Square Feet
- Dimensions: 13 x 12
Bedroom 3
- Level: Main
- Area: 198 Square Feet
- Dimensions: 18 x 11
Dining room
- Level: Main
- Area: 330 Square Feet
- Dimensions: 33 x 10
Kitchen
- Level: Main
- Area: 330 Square Feet
- Dimensions: 33 x 10
Living room
- Level: Main
- Area: 448 Square Feet
- Dimensions: 32 x 14
Heating
- Hot Water
Cooling
- Central Air
Appliances
- Laundry: Laundry Room, Main Level
Features
- Basement: None
- Has fireplace: No
Interior area
- Total structure area: 1,993
- Total interior livable area: 1,993 sqft
- Finished area above ground: 1,993
- Finished area below ground: 0
Video & virtual tour
Property
Parking
- Total spaces: 2
- Parking features: Assigned, Attached, Garage Door Opener, Guest, Heated Garage, Other, Secured, Underground
- Attached garage spaces: 2
- Has uncovered spaces: Yes
Accessibility
- Accessibility features: No Stairs Internal
Features
- Levels: One
- Stories: 1
- Has private pool: Yes
- Pool features: In Ground, Heated, Outdoor Pool, Shared
Lot
- Features: Irregular Lot
Details
- Foundation area: 1993
- Additional parcels included: 2602924111017,2602924111020
- Parcel number: 2602924110636
- Zoning description: Residential-Single Family
Construction
Type & style
- Home type: Condo
- Property subtype: (CC) High Rise (4+ Levels)
- Attached to another structure: Yes
Condition
- New construction: No
- Year built: 2017
Utilities & green energy
- Gas: Natural Gas
- Sewer: City Sewer/Connected
- Water: City Water/Connected
Community & HOA
Community
- Security: Fire Sprinkler System, Secured Garage/Parking
- Subdivision: Cic 2057 Legacy Lofts A Condo
HOA
- Has HOA: Yes
- Amenities included: Guard - 24 Hour, Car Wash, Common Garden, Concrete Floors & Walls, Fire Sprinkler System, Spa/Hot Tub, Lobby Entrance, Patio, Sauna, Security Building
- Services included: Air Conditioning, Maintenance Structure, Cable TV, Controlled Access, Gas, Heating, Internet, Lawn Care, Other, Maintenance Grounds, Parking, Professional Mgmt, Recreation Facility, Sanitation, Sewer, Shared Amenities, Snow Removal, Water
- HOA fee: $1,175 monthly
- HOA name: First Service Residential
- HOA phone: 952-277-2700
Location
- Region: Minneapolis
Financial & listing details
- Price per square foot: $439/sqft
- Tax assessed value: $23,000
- Annual tax amount: $12,964
- Date on market: 6/26/2026
- Cumulative days on market: 76 days
Estimated market value
$851,000
$808,000 - $894,000
$4,747/mo
Price history
| Date | Event | Price |
|---|---|---|
| 8/11/2026 | Pending sale | $875,000$439/sqft |
Source:  NorthstarMLS as distributed by MLS GRID #7035297 Report a problem NorthstarMLS as distributed by MLS GRID #7035297 Report a problem | ||
| 6/26/2026 | Listed for sale | $875,000$439/sqft |
Source: NorthstarMLS as distributed by MLS GRID #7035297 Report a problem | ||
Public tax history
| Year | Property taxes | Tax assessment |
|---|---|---|
| 2025 | $420 +14% | $23,000 |
| 2024 | $368 -0.6% | $23,000 |
| 2023 | $371 +13.2% | $23,000 |
| 2022 | $328 +4% | $23,000 +19.2% |
| 2021 | $315 +1.7% | $19,300 |
| 2020 | $310 -1.7% | $19,300 +10.3% |
| 2019 | $315 +1.7% | $17,500 |
| 2018 | $310 | $17,500 |
Find assessor info on the county website
Monthly payment
Est. payment
Payment breakdown
Explore the cost of this home by adjusting the details. Changes won't be saved.Climate risks
Neighborhood: Downtown East

Similar homes
- $799,0003 bd3 ba2k sqft215 10th Ave S Unit 321, Minneapolis, MN 55415For Sale

 MLS ID #7089181, Kristen Lervick Christianson, Keller Williams Realty Integrity Lakes. NorthstarMLS as distributed by MLS GRID
 - $998,0002 bd2 ba1.4k sqft1111 W River Pkwy #18D, Minneapolis, MN 55415For Sale
 MLS ID #7139318, Sally Owen, Coldwell Banker Realty. NorthstarMLS as distributed by MLS GRID
 - $645,0002 bd2 ba1.4k sqft1240 S 2nd St Unit 522, Minneapolis, MN 55415For Sale
 MLS ID #7125314, Patrick White, RE/MAX Results. NorthstarMLS as distributed by MLS GRID
 - $625,0002 bd2 ba1.4k sqft1240 S 2nd St Unit 622, Minneapolis, MN 55415For Sale
 MLS ID #7113695, Emily Olson, Redfin Corporation. NorthstarMLS as distributed by MLS GRID
 - $800,0002 bd2 ba1.8k sqft901 S 2nd St Unit 207, Minneapolis, MN 55415For SaleMLS ID #7093409, Toni M. Cater, Keller Williams Preferred Rlty. NorthstarMLS as distributed by MLS GRID
- $749,9002 bd2 ba1.4k sqft1240 S 2nd St Unit 828, Minneapolis, MN 55415For SaleMLS ID #7087644, Arthur D Hays, Lakes Sotheby's International Realty. NorthstarMLS as distributed by MLS GRID
- $479,9002 bd2 ba1.1k sqft1240 S 2nd St Unit 825, Minneapolis, MN 55415For SaleMLS ID #7105361, Patrick White, RE/MAX Results. NorthstarMLS as distributed by MLS GRID
- $1,299,5002 bd2 ba1.6k sqft1111 W River Pkwy #15E, Minneapolis, MN 55415For SaleMLS ID #7133143, Henry A. Edelstein, Coldwell Banker Realty. NorthstarMLS as distributed by MLS GRID
- $935,0002 bd2 ba1.7k sqft600 S 2nd St #S302, Minneapolis, MN 55401For SaleMLS ID #7085930, Charles Ryan Cole, Coldwell Banker Realty. NorthstarMLS as distributed by MLS GRID
- $1,035,0002 bd2 ba1.4k sqft1111 W River Pkwy #23D, Minneapolis, MN 55415For SaleMLS ID #7089673, Lynn Burn, Compass. NorthstarMLS as distributed by MLS GRID
- $965,0002 bd2 ba2k sqft750 S 2nd St APT 202, Minneapolis, MN 55401For SaleMLS ID #7115564, John Brekken, Compass. NorthstarMLS as distributed by MLS GRID
- $829,9002 bd3 ba2k sqft150 2nd St NE Unit B413, Minneapolis, MN 55413For SaleMLS ID #7138579, Isaac Arthur Kuehn, DRG. NorthstarMLS as distributed by MLS GRID
- $540,0002 bd2 ba1.4k sqft740 Portland Ave #1714, Minneapolis, MN 55415For SaleMLS ID #7109348, John Brekken, Compass. NorthstarMLS as distributed by MLS GRID
- $799,9002 bd2 ba1.3k sqft100 3rd Ave S Unit 1703, Minneapolis, MN 55401For SaleMLS ID #7068470, Isaac Arthur Kuehn, DRG. NorthstarMLS as distributed by MLS GRID
- $725,0002 bd2 ba1.4k sqft100 3rd Ave S Unit 607, Minneapolis, MN 55401For SaleMLS ID #7045276, Berg Larsen Group - Chad M Larsen, Coldwell Banker Realty - Lakes. NorthstarMLS as distributed by MLS GRID
- $895,0003 bd3 ba2.2k sqft345 6th Ave N Unit 202, Minneapolis, MN 55401For SaleMLS ID #7065799, Kelly McGovern, eXp Realty. NorthstarMLS as distributed by MLS GRID
- $460,0002 bd2 ba1.4k sqft215 10th Ave S Unit 207, Minneapolis, MN 55415For SaleMLS ID #7071940, Andy A Asbury, eXp Realty. NorthstarMLS as distributed by MLS GRID
- $1,200,0002 bd2 ba1.6k sqft1111 W River Pkwy #12E, Minneapolis, MN 55415For SaleMLS ID #7024190, Todd A Shipman, Lakes Sotheby's International Realty. NorthstarMLS as distributed by MLS GRID
- $1,295,0002 bd2 ba2.1k sqft100 2nd St SE Unit A560, Minneapolis, MN 55413For SaleMLS ID #7137762, Kent A Pitlick, Compass. NorthstarMLS as distributed by MLS GRID
- $829,5002 bd2 ba1.8k sqft525 N 3rd St Unit 306, Minneapolis, MN 55401For SaleMLS ID #7117199, John C Adams, Compass. NorthstarMLS as distributed by MLS GRID
