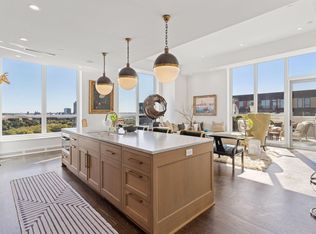
This luxury residence located in the iconic Mill district offers a front row seat to one of the city's most impressive urban landscapes. The home features 1,426 square feet of beautifully finished interior space, complimented by a 195 square foot loggia designed as an outdoor living room to accommodate the changing seasons. From the moment you enter the home, the expansive windows draw your eyes toward the river and the Minneapolis skyline. Natural light fills the living spaces throughout the day while the evening sunsets transform the home into a wonderful entertaining space enhanced by the private heated terrace. The open concept design seamlessly blends the kitchen, dining and living areas. Custom features include in-ceiling Sonos sound, Lutron HomeWorks lighting system, soft-close white oak cabinetry, 36 inch Wolf range and microwave, panel faced Sub-Zero refrigerator, ASKO dishwasher, marble countertops and backsplash, and wide plank oak flooring. Kitchen is centered around an oversized island illuminated by Visual Comfort pendants and walk-in pantry. This two bedroom, two bath home offers generous bedroom suites with custom-designed closet systems. The marble tiled bathrooms and frameless glass-enclosed showers feature Waterwork fixtures with an enclosed bench and built-in shelving in the the primary bath. Thoughtful craftmanship reflecting world class design standards makes The Eleven one of Minneapolis' most desirable addresses. Eleven residents enjoy exceptional service beginning with the private granite-paved motor court, 24-hour staffed front desk and guest parking. Building offers an unmatched collection of luxury entertaining and leisure spaces including amenities such as a 75-foot lap pool and splash pad, state of the art Wright Fit fitness center with yoga studio, private steam room, indoor sport court, golf simulator, library and private dining room, two guest suites, dog park, dog spa, bike room and car wash.
Every detail has been designed to offer convenience, comfort, and exceptional service. Located directly along the Mississippi river front this home places you only minutes from the Guthrie Theater, river trails, parks, award winning restaurants and downtown attractions. Included are two prime location parking spaces and a private storage room. Welcome home to one of Minneapolis' finest addresses!
Active
$1,036,000
1111 W River Pkwy #18D, Minneapolis, MN 55415
2beds
1,426sqft
:
Get pre-qualified$8,036/mo
(CC) High Rise (4+ Levels)
Built in 2019
-- sqft lot
$1,006,100 Zestimate®
$727/sqft
$1,519/mo HOA
What's special
Walk-in pantryWide plank oak flooringPrivate heated terracePrivate granite-paved motor courtMarble tiled bathroomsAsko dishwasherPanel faced sub-zero refrigerator
- 42 days |
- 556 |
- 21 |
Zillow last checked:
Listing updated:
Listed by:
Sally Owen 952-334-6210,
Coldwell Banker Realty
Source: NorthstarMLS as distributed by MLS GRID,MLS#: 7100791
Facts & features
Interior
Bedrooms & bathrooms
- Bedrooms: 2
- Bathrooms: 2
- 3/4 bathrooms: 2
Bathroom
- Description: 3/4 Primary,Bathroom Ensuite,Main Floor 3/4 Bath,Shower Only,Walk-In Shower Stall
Dining room
- Description: Breakfast Bar,Informal Dining Room,Kitchen/Dining Room
Heating
- Baseboard, Forced Air
Cooling
- Central Air
Appliances
- Included: Cooktop, Dishwasher, Disposal, Dryer, Exhaust Fan, Microwave, Range, Refrigerator, Washer
- Laundry: Laundry Closet, In Unit
Features
- Basement: None
- Has fireplace: No
Interior area
- Total structure area: 1,426
- Total interior livable area: 1,426 sqft
- Finished area above ground: 1,426
- Finished area below ground: 0
Video & virtual tour
Property
Parking
- Total spaces: 2
- Parking features: Assigned, Covered, Driveway - Other Surface, Garage Door Opener, Guest, Heated Garage, Garage, Storage
- Garage spaces: 2
- Has uncovered spaces: Yes
Accessibility
- Accessibility features: Accessible Elevator Installed, Door Lever Handles, No Stairs External, No Stairs Internal
Features
- Levels: One
- Stories: 1
- Patio & porch: Covered, Terrace
- Has private pool: Yes
- Pool features: In Ground, Heated, Outdoor Pool, Shared
- Fencing: None
- On waterfront: Yes
- Waterfront features: River Front
Lot
- Features: Near Public Transit, Irregular Lot
Details
- Foundation area: 1426
- Parcel number: 2302924440088
- Zoning description: Residential-Single Family
Construction
Type & style
- Home type: Condo
- Property subtype: (CC) High Rise (4+ Levels)
- Attached to another structure: Yes
Materials
- Other, Concrete
- Roof: Age 8 Years or Less
Condition
- New construction: No
- Year built: 2019
Utilities & green energy
- Gas: Natural Gas
- Sewer: City Sewer/Connected
- Water: City Water/Connected
Community & HOA
Community
- Security: Fire Sprinkler System
- Subdivision: Cic 2149 Eleven
HOA
- Has HOA: Yes
- Amenities included: Guard - 24 Hour, Car Wash, Common Garden, Concrete Floors & Walls, Elevator(s), Fire Sprinkler System, Spa/Hot Tub, Lobby Entrance, Other, Patio, Sauna
- Services included: Air Conditioning, Cable TV, Controlled Access, Gas, Hazard Insurance, Heating, Internet, Maintenance Grounds, Parking, Professional Mgmt, Recreation Facility, Sanitation, Security Staff, Sewer, Shared Amenities, Snow Removal, Water
- HOA fee: $1,519 monthly
- HOA name: Sudler Property Management
- HOA phone: 312-751-0900
Location
- Region: Minneapolis
Financial & listing details
- Price per square foot: $727/sqft
- Tax assessed value: $950,600
- Annual tax amount: $16,298
- Date on market: 7/2/2026
- Road surface type: Paved
Estimated market value
$1,006,100
$956,000 - $1.06M
$4,007/mo
Price history
| Date | Event | Price |
|---|---|---|
| 7/2/2026 | Listed for sale | $1,036,000+3.6%$727/sqft |
Source:  NorthstarMLS as distributed by MLS GRID #7100791 Report a problem NorthstarMLS as distributed by MLS GRID #7100791 Report a problem | ||
| 12/12/2025 | Sold | $1,000,000-4.8%$701/sqft |
Source: NorthstarMLS as distributed by MLS GRID #6757492 Report a problem | ||
| 11/24/2025 | Pending sale | $1,050,000$736/sqft |
Source: NorthstarMLS as distributed by MLS GRID #6757492 Report a problem | ||
| 9/15/2025 | Price change | $1,050,000-12.1%$736/sqft |
Source: NorthstarMLS as distributed by MLS GRID #6757492 Report a problem | ||
| 7/22/2025 | Listed for sale | $1,195,000+20.4%$838/sqft |
Source: NorthstarMLS as distributed by MLS GRID #6757492 Report a problem | ||
| 4/22/2022 | Sold | $992,345$696/sqft |
Source: Public Record Report a problem | ||
Public tax history
| Year | Property taxes | Tax assessment |
|---|---|---|
| 2025 | $15,323 +72% | $950,600 +2% |
| 2024 | $8,910 -12.8% | $932,000 +43.6% |
| 2023 | $10,215 | $649,000 |
Find assessor info on the county website
Monthly payment
Est. payment
Payment breakdown
Explore the cost of this home by adjusting the details. Changes won't be saved.Climate risks
Neighborhood: Downtown East
Nearby schools
GreatSchools rating
- 2/10Webster ElementaryGrades: PK-5Distance: 1.2 mi
- 2/10Northeast Middle SchoolGrades: 6-8Distance: 3.2 mi
- 4/10Edison Senior High SchoolGrades: 9-12Distance: 2.2 mi
- $2,050,0002 bd3 ba2.6k sqft1111 W River Pkwy UNIT 10C, Minneapolis, MN 55415Sold

- $2,150,0003 bd3 ba2.2k sqft1111 W River Pkwy #34C, Minneapolis, MN 55415Sold

- $1,650,0002 bd3 ba1.9k sqft1111 W River Pkwy #18C, Minneapolis, MN 55415Sold
- $1,150,0002 bd2 ba1.6k sqft1111 W River Pkwy UNIT 10E, Minneapolis, MN 55415Sold
- $1,900,0002 bd3 ba2.6k sqft1111 W River Pkwy #12C, Minneapolis, MN 55415Sold
- $1,725,0002 bd3 ba1.9k sqft1111 W River Pkwy UNIT 30C, Minneapolis, MN 55415Sold
- $1,687,4502 bd3 ba1.9k sqft1111 W River Pkwy #22C, Minneapolis, MN 55415Sold
- $2,750,0003 bd3 ba2.6k sqft1111 W River Pkwy UNIT 26B, Minneapolis, MN 55415For Sale
- $1,050,0002 bd2 ba1.4k sqft1111 W River Pkwy #23D, Minneapolis, MN 55415For Sale
A local agent can set up tours, give advice and negotiate with sellers.
Similar homes
- $645,0002 bd2 ba1.4k sqft1240 S 2nd St Unit 522, Minneapolis, MN 55415For Sale

 MLS ID #7125314, Patrick White, RE/MAX Results. NorthstarMLS as distributed by MLS GRID
 - $1,050,0002 bd2 ba1.4k sqft1111 W River Pkwy #23D, Minneapolis, MN 55415For Sale
 MLS ID #7089673, Lynn Burn, Compass. NorthstarMLS as distributed by MLS GRID
 - $625,0002 bd2 ba1.4k sqft1240 S 2nd St Unit 622, Minneapolis, MN 55415For Sale
 MLS ID #7113695, Emily Olson, Redfin Corporation. NorthstarMLS as distributed by MLS GRID
 - $1,390,0002 bd2 ba1.6k sqft1111 W River Pkwy #15E, Minneapolis, MN 55415For Sale
 MLS ID #7054180, Henry A. Edelstein, Coldwell Banker Realty. NorthstarMLS as distributed by MLS GRID
 - $690,0002 bd2 ba1.3k sqft205 Park Ave #102, Minneapolis, MN 55415For SaleMLS ID #7122858, Vanderlinde Group, Vanderlinde Group | Edge Realty, Inc.. NorthstarMLS as distributed by MLS GRID
- $965,0002 bd2 ba1.7k sqft600 S 2nd St #S302, Minneapolis, MN 55401For SaleMLS ID #7085930, Charles Ryan Cole, Coldwell Banker Realty. NorthstarMLS as distributed by MLS GRID
- $1,200,0002 bd2 ba1.6k sqft1111 W River Pkwy #12E, Minneapolis, MN 55415For SaleMLS ID #7024190, Todd A Shipman, Lakes Sotheby's International Realty. NorthstarMLS as distributed by MLS GRID
- $849,0003 bd3 ba2k sqft215 10th Ave S Unit 321, Minneapolis, MN 55415For SaleMLS ID #7089181, Kristen Lervick Christianson, Keller Williams Realty Integrity Lakes. NorthstarMLS as distributed by MLS GRID
- $824,9992 bd2 ba1.8k sqft901 S 2nd St Unit 207, Minneapolis, MN 55415For SaleMLS ID #7093409, Toni M. Cater, Keller Williams Preferred Rlty. NorthstarMLS as distributed by MLS GRID
- $965,0002 bd2 ba2k sqft750 S 2nd St APT 202, Minneapolis, MN 55401For SaleMLS ID #7115564, John Brekken, Compass. NorthstarMLS as distributed by MLS GRID
- $774,9002 bd3 ba2k sqft200 Park Ave Unit 110, Minneapolis, MN 55415For SaleMLS ID #7042566, Cynthia K Froid, Keller Williams Realty Integrity Lakes. NorthstarMLS as distributed by MLS GRID
- $799,9002 bd2 ba1.3k sqft100 3rd Ave S Unit 1703, Minneapolis, MN 55401For SaleMLS ID #7068470, Isaac Arthur Kuehn, DRG. NorthstarMLS as distributed by MLS GRID
- $759,0002 bd2 ba1.4k sqft100 3rd Ave S Unit 607, Minneapolis, MN 55401For SaleMLS ID #7045276, Berg Larsen Group - Chad M Larsen, Coldwell Banker Realty - Lakes. NorthstarMLS as distributed by MLS GRID
- $1,295,0002 bd2 ba2.1k sqft100 2nd St SE Unit A560, Minneapolis, MN 55413For SaleMLS ID #7073360, Kent A Pitlick, Compass. NorthstarMLS as distributed by MLS GRID
- $550,0002 bd2 ba1.4k sqft100 3rd Ave S Unit 705, Minneapolis, MN 55401For SaleMLS ID #7105115, Mark A Berthelsen, RE/MAX Results. NorthstarMLS as distributed by MLS GRID
- $535,0002 bd2 ba1.2k sqft720 N 4th St Unit 703, Minneapolis, MN 55401For SaleMLS ID #7126863, Joe Michael Grunnet, DRG. NorthstarMLS as distributed by MLS GRID
- $999,9002 bd2 ba1.3k sqft875 Lake St N APT 212, Wayzata, MN 55391For SaleMLS ID #7112833, Brian D Scates, Scates Real Estate, LLC. NorthstarMLS as distributed by MLS GRID
- $734,9002 bd2 ba1.6k sqft100 2nd St SE Unit A620, Minneapolis, MN 55413For SaleMLS ID #7117554, Lynn Burn, Compass. NorthstarMLS as distributed by MLS GRID
- $560,0002 bd2 ba1.3k sqft700 Washington Ave N Unit 614, Minneapolis, MN 55401For SaleMLS ID #7114038, Lindsay Bacigalupo, Engel & Volkers Minneapolis. NorthstarMLS as distributed by MLS GRID
- $829,9002 bd3 ba2k sqft150 2nd St NE Unit B413, Minneapolis, MN 55413For SaleMLS ID #7078815, Isaac Arthur Kuehn, DRG. NorthstarMLS as distributed by MLS GRID
