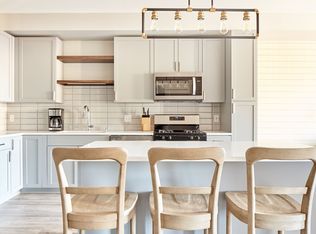
This modern townhome-style condo at The Vicinity pairs luxury design with unbeatable walkability in Minneapolis’ sought-after Mill District. The open-concept main level features soaring 17-foot ceilings, dramatic walls of windows, hardwood floors, fireplace, full bath, and designer kitchen with quartz countertops, custom soft-close cabinetry, gas range, and stainless appliances. The primary ensuite includes a walk-in closet, laundry, and spa-inspired bath. Upstairs offers a studio-style loft bedroom and newly added flex room. Additional features include a private street-level patio and two climate-controlled garage stalls with storage. Premium amenities include a fitness center with Pelotons, HD golf simulator/sports studio, rooftop terrace, coworking lounge, coffee station, and community room with full kitchen, pool table, and outdoor patio. Steps from Gold Medal Park, Stone Arch Bridge, Guthrie Theater, U.S. Bank Stadium, riverfront trails, dining, and Mill City Farmers Market.
Coming soon 08/13
$690,000
205 Park Ave #102, Minneapolis, MN 55415
2beds
1,310sqft
:
Get pre-qualified$4,954/mo
(CC) High Rise (4+ Levels)
Built in 2019
-- sqft lot
$-- Zestimate®
$527/sqft
$570/mo HOA
What's special
- 2 days |
- 453 |
- 45 |
Zillow last checked:
Listing updated:
Listed by:
Vanderlinde Group 763-972-4540,
Vanderlinde Group | Edge Realty, Inc.,
Haley Mans 763-360-7769
Source: NorthstarMLS as distributed by MLS GRID,MLS#: 7122858
Facts & features
Interior
Bedrooms & bathrooms
- Bedrooms: 2
- Bathrooms: 2
- Full bathrooms: 1
- 3/4 bathrooms: 1
Bedroom
- Level: Main
- Area: 132 Square Feet
- Dimensions: 12x11
Bedroom 2
- Level: Upper
- Area: 214.5 Square Feet
- Dimensions: 19.5x11
Dining room
- Level: Main
- Area: 106.25 Square Feet
- Dimensions: 12.5x8.5
Foyer
- Level: Main
- Area: 81 Square Feet
- Dimensions: 13.5x6
Kitchen
- Level: Main
- Area: 108 Square Feet
- Dimensions: 13.5x8
Laundry
- Level: Main
- Area: 63 Square Feet
- Dimensions: 9x7
Living room
- Level: Main
- Area: 224.25 Square Feet
- Dimensions: 19.5x11.5
Walk in closet
- Level: Upper
- Area: 139.75 Square Feet
- Dimensions: 21.5x6.5
Heating
- Forced Air, Fireplace(s)
Cooling
- Central Air
Appliances
- Included: Dryer, Microwave, Range, Refrigerator, Stainless Steel Appliance(s), Washer
- Laundry: Laundry Closet, Main Level, In Unit
Features
- Basement: None
- Number of fireplaces: 1
- Fireplace features: Gas, Living Room
Interior area
- Total structure area: 1,310
- Total interior livable area: 1,310 sqft
- Finished area above ground: 1,310
- Finished area below ground: 0
Property
Parking
- Total spaces: 2
- Parking features: Assigned, Garage Door Opener, Heated Garage, Insulated Garage, Secured, Storage, Underground
- Garage spaces: 2
- Has uncovered spaces: Yes
Accessibility
- Accessibility features: Accessible Elevator Installed, No Stairs External
Features
- Levels: One and One Half
- Stories: 1.5
- Patio & porch: Patio
- Exterior features: Kennel/Dog Run
- Fencing: Full
Lot
- Size: 0.83 Acres
- Dimensions: 311 x 116
- Features: Near Public Transit
Details
- Foundation area: 896
- Parcel number: 2302924340729
- Zoning description: Residential-Single Family
Construction
Type & style
- Home type: Condo
- Property subtype: (CC) High Rise (4+ Levels)
- Attached to another structure: Yes
Materials
- Concrete
- Roof: Flat
Condition
- New construction: No
- Year built: 2019
Utilities & green energy
- Electric: Circuit Breakers
- Gas: Natural Gas
- Sewer: City Sewer/Connected
- Water: City Water/Connected
Community & HOA
Community
- Security: Fire Sprinkler System, Secured Garage/Parking
- Subdivision: Cic 2118 Vicinity Twnhms A Condo
HOA
- Has HOA: Yes
- Amenities included: Elevator(s), Fire Sprinkler System, In-Ground Sprinkler System, Lobby Entrance, Other, Patio, Security Building
- Services included: Maintenance Structure, Controlled Access, Lawn Care, Maintenance Grounds, Parking, Professional Mgmt, Recreation Facility, Sanitation, Security Staff, Sewer, Shared Amenities, Snow Removal, Water
- HOA fee: $570 monthly
- HOA name: HOA Assist, LLC
- HOA phone: 855-952-8222
Location
- Region: Minneapolis
Financial & listing details
- Price per square foot: $527/sqft
- Annual tax amount: $8,728
- Date on market: 8/6/2026
- Road surface type: Paved
Estimated market value
Not available
Estimated sales range
Not available
Not available
Price history
| Date | Event | Price |
|---|---|---|
| 10/7/2021 | Sold | $576,400$440/sqft |
Source:  NorthstarMLS as distributed by MLS GRID #6025432 Report a problem NorthstarMLS as distributed by MLS GRID #6025432 Report a problem | ||
Public tax history
Tax history is unavailable.
Monthly payment
Est. payment
Payment breakdown
Explore the cost of this home by adjusting the details. Changes won't be saved.Climate risks
Neighborhood: Downtown East
Nearby schools
GreatSchools rating
- 2/10Webster ElementaryGrades: PK-5Distance: 1.1 mi
- 2/10Northeast Middle SchoolGrades: 6-8Distance: 3.2 mi
- 4/10Edison Senior High SchoolGrades: 9-12Distance: 2.2 mi
- $--1 bd1 ba792 sqft205 Park Ave APT 511, Minneapolis, MN 55415Off Market
- $--1 bd1 ba553 sqft205 Park Ave #515, Minneapolis, MN 55415Off Market
- $--1 bd1 ba553 sqft205 Park Ave #313, Minneapolis, MN 55415Off Market
- $--1 bd1 ba560 sqft205 Park Ave #521, Minneapolis, MN 55415Off Market
- $--1 bd1 ba560 sqft205 Park Ave #519, Minneapolis, MN 55415Off Market
- $--1 bd1 ba726 sqft205 Park Ave #522, Minneapolis, MN 55415Off Market
- $--1 bd1 ba729 sqft205 Park Ave #516, Minneapolis, MN 55415Off Market
- $--1 bd1 ba565 sqft205 Park Ave #523, Minneapolis, MN 55415Off Market
A local agent can set up tours, give advice and negotiate with sellers.
Similar homes
- $625,0002 bd2 ba1.4k sqft1240 S 2nd St Unit 622, Minneapolis, MN 55415For Sale

 MLS ID #7113695, Emily Olson, Redfin Corporation. NorthstarMLS as distributed by MLS GRID
 - $419,9002 bd2 ba1.2k sqft215 10th Ave S Unit 703, Minneapolis, MN 55415For Sale
 MLS ID #7120813, Isaac Arthur Kuehn, DRG. NorthstarMLS as distributed by MLS GRID
 - $650,0002 bd2 ba1.6k sqft2950 Dean Pkwy APT 1902, Minneapolis, MN 55416For Sale
 MLS ID #7098114, Leslie C Bush, Coldwell Banker Realty - Lakes. NorthstarMLS as distributed by MLS GRID
 - $675,0002 bd2 ba1.5k sqft740 Portland Ave #1201, Minneapolis, MN 55415For Sale
 MLS ID #7111826, Herman S Antonov, eXp Realty. NorthstarMLS as distributed by MLS GRID
 - $479,9002 bd2 ba1.1k sqft1240 S 2nd St Unit 825, Minneapolis, MN 55415For SaleMLS ID #7105361, Patrick White, RE/MAX Results. NorthstarMLS as distributed by MLS GRID
- $550,0001 bd1 ba1k sqft750 S 2nd St APT 503, Minneapolis, MN 55401For SaleMLS ID #6792568, Shane Spencer, Coldwell Banker Realty - Lakes. NorthstarMLS as distributed by MLS GRID
- $824,9992 bd2 ba1.8k sqft901 S 2nd St Unit 207, Minneapolis, MN 55415For SaleMLS ID #7093409, Toni M. Cater, Keller Williams Preferred Rlty. NorthstarMLS as distributed by MLS GRID
- $465,0002 bd2 ba1.1k sqft1240 S 2nd St Unit 225, Minneapolis, MN 55415For SaleMLS ID #7114196, Kent A Pitlick, Compass. NorthstarMLS as distributed by MLS GRID
- $759,0002 bd2 ba1.4k sqft100 3rd Ave S Unit 607, Minneapolis, MN 55401For SaleMLS ID #7045276, Berg Larsen Group - Chad M Larsen, Coldwell Banker Realty - Lakes. NorthstarMLS as distributed by MLS GRID
- $399,0002 bd2 ba1.1k sqft215 10th Ave S Unit 533, Minneapolis, MN 55415For SaleMLS ID #7099203, Nessa Sander, Compass. NorthstarMLS as distributed by MLS GRID
- $375,0002 bd2 ba1.1k sqft740 Portland Ave #808, Minneapolis, MN 55415For SaleMLS ID #7114820, Patrick White, RE/MAX Results. NorthstarMLS as distributed by MLS GRID
- $350,0002 bd2 ba1.3k sqft607 Washington Ave S APT 204, Minneapolis, MN 55415For SaleMLS ID #7097098, Sarah McKee, Keller Williams Realty Integrity Lakes. NorthstarMLS as distributed by MLS GRID
- $575,0002 bd2 ba1.4k sqft100 3rd Ave S Unit 705, Minneapolis, MN 55401For SaleMLS ID #7105115, Mark A Berthelsen, RE/MAX Results. NorthstarMLS as distributed by MLS GRID
- $375,0002 bd2 ba1.6k sqft250 Park Ave Unit 705, Minneapolis, MN 55415For SaleMLS ID #7068110, Alli Deckas - Deckas Group, Edina Realty, Inc.. NorthstarMLS as distributed by MLS GRID
- $734,9002 bd2 ba1.6k sqft100 2nd St SE Unit A620, Minneapolis, MN 55413For SaleMLS ID #7117554, Lynn Burn, Compass. NorthstarMLS as distributed by MLS GRID
- $799,9002 bd2 ba1.3k sqft100 3rd Ave S Unit 1703, Minneapolis, MN 55401For SaleMLS ID #7068470, Isaac Arthur Kuehn, DRG. NorthstarMLS as distributed by MLS GRID
- $449,9002 bd2 ba1.1k sqft1240 S 2nd St Unit 1031, Minneapolis, MN 55415For SaleMLS ID #7116537, Zach Olson, DRG. NorthstarMLS as distributed by MLS GRID
- $560,0002 bd2 ba1.3k sqft700 Washington Ave N Unit 614, Minneapolis, MN 55401For SaleMLS ID #7114038, Lindsay Bacigalupo, Engel & Volkers Minneapolis. NorthstarMLS as distributed by MLS GRID
- $695,0002 bd3 ba1.9k sqft500 Grant St E #2510, Minneapolis, MN 55404For SaleMLS ID #7089490, Lynn Burn, Compass. NorthstarMLS as distributed by MLS GRID
- $675,0002 bd2 ba1.4k sqft1201 Yale Pl APT 1107, Minneapolis, MN 55403For SaleMLS ID #6815740, Darren L Spencer, Lakes Sotheby's International. NorthstarMLS as distributed by MLS GRID
