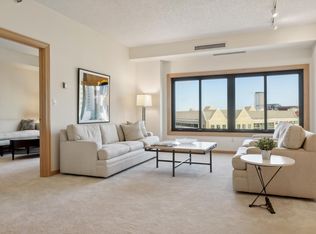
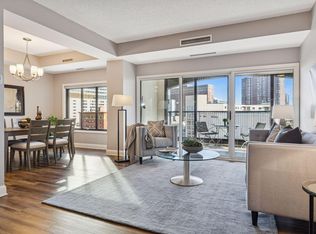
Reimagined floor plan and totally renovated with finishes that are second to none. Two bedroom, two bath open floor plan with panoramic city views. Hardwood floors, quartz counters on sleek custom cabinetry, tasteful backsplashes, exquisite fixtures, on-trend neutral tile baths, and meticulous attention to detail throughout. Fully automated home with built in AV and power shades. Induction range, wine fridge,integrated refrigerator. Walk in closets in both bedroom and entry with organizers. Laundry room is a dream hobby/laundry area. Windows and patio doors are fully updated. All the best of downtown living mere blocks to Target, Loring Park, Orchestra Hall, or Lunds and Byerlys.
Active
$675,000
1201 Yale Pl APT 1107, Minneapolis, MN 55403
2beds
1,470sqft
(CC) High Rise (4+ Levels)
Built in 1981
-- sqft lot
$647,300 Zestimate®
$459/sqft
$1,486/mo HOA
What's special
Hardwood floorsPanoramic city viewsExquisite fixturesOn-trend neutral tile bathsInduction rangeTasteful backsplashesIntegrated refrigerator
- 294 days
- 273
- 4
Zillow last checked:
Listing updated:
Listed by:
Darren L Spencer 612-743-7384,
Lakes Sotheby's International
Source: NorthstarMLS as distributed by MLS GRID,MLS#: 6815740
Facts & features
Interior
Bedrooms & bathrooms
- Bedrooms: 2
- Bathrooms: 2
- Full bathrooms: 1
- 3/4 bathrooms: 1
Bedroom
- Level: Main
- Area: 168 Square Feet
- Dimensions: 14x12
Bedroom 2
- Level: Main
- Area: 140 Square Feet
- Dimensions: 14x10
Dining room
- Level: Main
- Area: 64 Square Feet
- Dimensions: 08x08
Kitchen
- Level: Main
- Area: 140 Square Feet
- Dimensions: 14x10
Living room
- Level: Main
- Area: 144 Square Feet
- Dimensions: 12x12
Heating
- Forced Air
Cooling
- Central Air
Appliances
- Included: Cooktop, Dishwasher, Disposal, Dryer, Exhaust Fan, Humidifier, Microwave, Range, Refrigerator, Stainless Steel Appliance(s), Washer
- Laundry: Laundry Room, In Unit
Features
- Basement: None
- Has fireplace: No
Interior area
- Total structure area: 1,470
- Total interior livable area: 1,470 sqft
- Finished area above ground: 1,470
- Finished area below ground: 0
Video & virtual tour
Property
Parking
- Total spaces: 2
- Parking features: Heated Garage, Underground
- Garage spaces: 2
Accessibility
- Accessibility features: Accessible Elevator Installed
Features
- Levels: One
- Stories: 1
- Has private pool: Yes
- Pool features: In Ground, Heated, Indoor, Shared
- Fencing: None
Lot
- Size: 2.39 Acres
Details
- Foundation area: 1470
- Additional parcels included: 2702924241313,2702924241343
- Parcel number: 2702924241003
- Zoning description: Residential-Single Family
Construction
Type & style
- Home type: Condo
- Property subtype: (CC) High Rise (4+ Levels)
- Attached to another structure: Yes
Materials
- Brick
- Roof: Flat
Condition
- New construction: No
- Year built: 1981
Utilities & green energy
- Gas: Other
- Sewer: City Sewer/Connected
- Water: City Water/Connected
Community & HOA
Community
- Security: Fire Sprinkler System
- Subdivision: Condo 0451 Loring Green East
HOA
- Has HOA: Yes
- Amenities included: Car Wash, Common Garden, Concrete Floors & Walls, Deck, Elevator(s), Fire Sprinkler System, Spa/Hot Tub, In-Ground Sprinkler System, Patio, Porch, Sauna, Tennis Court(s)
- Services included: Air Conditioning, Maintenance Structure, Cable TV, Controlled Access, Hazard Insurance, Heating, Internet, Maintenance Grounds, Parking, Professional Mgmt, Sanitation, Shared Amenities
- HOA fee: $1,486 monthly
- HOA name: First Serve Residential
- HOA phone: 612-333-6454
Location
- Region: Minneapolis
Financial & listing details
- Price per square foot: $459/sqft
- Tax assessed value: $395,000
- Annual tax amount: $6,100
- Date on market: 11/18/2025
Estimated market value
$647,300
$615,000 - $680,000
$2,666/mo
Price history
| Date | Event | Price |
|---|---|---|
| 11/18/2025 | Listed for sale | $675,000+32.4%$459/sqft |
Source:  NorthstarMLS as distributed by MLS GRID #6815740 Report a problem NorthstarMLS as distributed by MLS GRID #6815740 Report a problem | ||
| 10/17/2022 | Sold | $510,000-8.8%$347/sqft |
Source: NorthstarMLS as distributed by MLS GRID #6222617 Report a problem | ||
| 9/9/2022 | Pending sale | $559,000$380/sqft |
Source: NorthstarMLS as distributed by MLS GRID #6222617 Report a problem | ||
| 8/15/2022 | Listed for sale | $559,000$380/sqft |
Source: NorthstarMLS as distributed by MLS GRID #6222617 Report a problem | ||
| 6/30/2022 | Listing removed | -- |
Source: NorthstarMLS as distributed by MLS GRID #6222617 Report a problem | ||
| 6/19/2022 | Listed for sale | $559,000+41.5%$380/sqft |
Source: NorthstarMLS as distributed by MLS GRID #6222617 Report a problem | ||
| 9/15/2017 | Sold | $395,000-1%$269/sqft |
Source: NorthstarMLS as distributed by MLS GRID #4863966 Report a problem | ||
| 8/10/2017 | Listed for sale | $399,000$271/sqft |
Source: Fazendin REALTORS #4863966 Report a problem | ||
Public tax history
| Year | Property taxes | Tax assessment |
|---|---|---|
| 2025 | $5,741 +6.5% | $395,000 |
| 2024 | $5,391 -2.7% | $395,000 -4.4% |
| 2023 | $5,539 -12.7% | $413,000 -1.9% |
| 2022 | $6,348 +11.7% | $421,000 -8.1% |
| 2021 | $5,685 -7.7% | $458,000 +7.8% |
| 2020 | $6,160 +8.4% | $425,000 |
| 2019 | $5,685 -7.7% | $425,000 +15.2% |
| 2018 | $6,160 +18.9% | $369,000 +17.7% |
| 2017 | $5,183 +6.6% | $313,500 +13.4% |
| 2016 | $4,863 +10.2% | $276,500 +3.9% |
| 2015 | $4,415 -1.6% | $266,000 +15.2% |
| 2014 | $4,488 +10.5% | $231,000 +2.4% |
| 2013 | $4,060 -3% | $225,500 -5.5% |
| 2012 | $4,185 +4.8% | $238,500 |
| 2011 | $3,992 +8.7% | $238,500 -5.2% |
| 2010 | $3,674 -1.2% | $251,500 |
| 2009 | $3,720 -13% | $251,500 -16.2% |
| 2006 | $4,274 -2.5% | $300,000 +2.6% |
| 2005 | $4,383 +3.8% | $292,500 +11.3% |
| 2004 | $4,224 +10.6% | $262,700 +12% |
| 2002 | $3,819 -56.7% | $234,600 |
| 2001 | $8,824 | -- |
Find assessor info on the county website
Monthly payment
Est. payment
Payment breakdown
Explore the cost of this home by adjusting the details. Changes won't be saved.Climate risks
Neighborhood: Loring Park


Similar homes
- $645,0002 bd2 ba1.4k sqft1240 S 2nd St Unit 522, Minneapolis, MN 55415For Sale

 MLS ID #7125314, Patrick White, RE/MAX Results. NorthstarMLS as distributed by MLS GRID
 - $625,0002 bd2 ba1.4k sqft1240 S 2nd St Unit 622, Minneapolis, MN 55415For Sale
 MLS ID #7113695, Emily Olson, Redfin Corporation. NorthstarMLS as distributed by MLS GRID
 - $499,9992 bd2 ba1.9k sqft201 S 11th St Unit 1530, Minneapolis, MN 55403For Sale
 MLS ID #7025935, Michael James Seebinger, DRG. NorthstarMLS as distributed by MLS GRID
 - $389,9002 bd2 ba1.3k sqft401 1st St S #623, Minneapolis, MN 55401For Sale
 MLS ID #7139007, Isaac Arthur Kuehn, DRG. NorthstarMLS as distributed by MLS GRID
 - $425,0002 bd2 ba1.4k sqft201 S 11th St Unit 430, Minneapolis, MN 55403For SaleMLS ID #7113607, Adam G Fonda, Compass. NorthstarMLS as distributed by MLS GRID
- $550,0002 bd2 ba1.3k sqft700 Washington Ave N Unit 614, Minneapolis, MN 55401For SaleMLS ID #7114038, Lindsay Bacigalupo, Engel & Volkers Minneapolis. NorthstarMLS as distributed by MLS GRID
- $759,0002 bd2 ba1.4k sqft100 3rd Ave S Unit 607, Minneapolis, MN 55401For SaleMLS ID #7045276, Berg Larsen Group - Chad M Larsen, Coldwell Banker Realty - Lakes. NorthstarMLS as distributed by MLS GRID
- $799,9002 bd2 ba1.3k sqft100 3rd Ave S Unit 1703, Minneapolis, MN 55401For SaleMLS ID #7068470, Isaac Arthur Kuehn, DRG. NorthstarMLS as distributed by MLS GRID
- $540,0002 bd2 ba1.4k sqft740 Portland Ave #1714, Minneapolis, MN 55415For SaleMLS ID #7109348, John Brekken, Compass. NorthstarMLS as distributed by MLS GRID
- $550,0002 bd2 ba1.4k sqft100 3rd Ave S Unit 705, Minneapolis, MN 55401For SaleMLS ID #7105115, Mark A Berthelsen, RE/MAX Results. NorthstarMLS as distributed by MLS GRID
- $395,0002 bd2 ba1.9k sqft201 S 11th St Unit 1000, Minneapolis, MN 55403For SaleMLS ID #6801391, Julie R Regan, Lakes Sotheby's International Realty. NorthstarMLS as distributed by MLS GRID
- $350,0002 bd2 ba1.8k sqft1235 Yale Pl APT 709, Minneapolis, MN 55403For SaleMLS ID #7129709, Barbara Brin, Coldwell Banker Realty - Lakes. NorthstarMLS as distributed by MLS GRID
- $539,9002 bd2 ba1.2k sqft720 N 4th St Unit 703, Minneapolis, MN 55401For SaleMLS ID #7138902, Joe Michael Grunnet, DRG. NorthstarMLS as distributed by MLS GRID
- $359,0002 bd2 ba1.3k sqft500 E Grant St APT 907, Minneapolis, MN 55404For SaleMLS ID #7088048, Mary B. McEvoy, Edina Realty, Inc.. NorthstarMLS as distributed by MLS GRID
- $499,9002 bd2 ba972 sqft1120 S 2nd St APT 102, Minneapolis, MN 55415For SaleMLS ID #7125589, Henry A. Edelstein, Coldwell Banker Realty. NorthstarMLS as distributed by MLS GRID
- $419,9002 bd2 ba1.2k sqft215 10th Ave S Unit 703, Minneapolis, MN 55415For SaleMLS ID #7120813, Isaac Arthur Kuehn, DRG. NorthstarMLS as distributed by MLS GRID
- $479,9002 bd2 ba1.1k sqft1240 S 2nd St Unit 825, Minneapolis, MN 55415For SaleMLS ID #7105361, Patrick White, RE/MAX Results. NorthstarMLS as distributed by MLS GRID
- $689,9002 bd2 ba1.5k sqft4201 Sunset Dr #N221, Spring Park, MN 55384For SaleMLS ID #7121344, Cynthia K Froid, Keller Williams Realty Integrity Lakes. NorthstarMLS as distributed by MLS GRID
- $500,0002 bd2 ba1.1k sqft150 2nd St NE Unit B604, Minneapolis, MN 55413For SaleMLS ID #7124583, Hananeh Saedi, Edina Realty, Inc.. NorthstarMLS as distributed by MLS GRID
- $829,9002 bd3 ba2k sqft150 2nd St NE Unit B413, Minneapolis, MN 55413For SaleMLS ID #7138579, Isaac Arthur Kuehn, DRG. NorthstarMLS as distributed by MLS GRID
