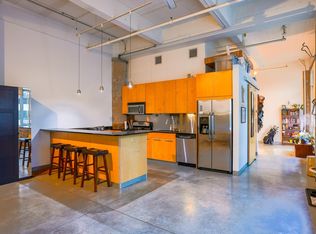
Situated on the top floor of the iconic Tower Lofts, this North Loop residence pairs architectural character with a level of craftsmanship not often found within the building. A dramatic wall of north-facing arched windows frames sweeping skyline views, filling the space with natural light and creating an inspiring backdrop for daily living. The open-concept layout offers seamless flow for entertaining, enhanced by tailored millwork, crown molding, and refined lighting. Thoughtfully integrated built-ins add both function and visual cohesion throughout. The remodeled kitchen anchors the home with a bespoke island, resurfaced cabinetry, and a lighted walk-in pantry featuring walnut cabinetry and an architecturally salvaged door. A built-in bar with curated sconces introduces an elevated touch rarely seen at this level. The second bedroom provides flexibility as a wellness space, office, or guest room, complete with a custom cabinet concealing the washer and dryer. The primary suite, set behind French doors, offers a private retreat with moody ambiance, a renovated bath, and a custom walk-in closet. Residents enjoy nearly 6,000 square feet of rooftop amenities with lounge areas, grills, and panoramic views. All set in the heart of the North Loop, moments from dining, shopping, and riverfront trails.
Active
Price cut: $15K (7/23)
$560,000
700 Washington Ave N Unit 614, Minneapolis, MN 55401
2beds
1,330sqft
:
Get pre-qualified$4,539/mo
(CC) High Rise (4+ Levels)
Built in 1920
-- sqft lot
$557,700 Zestimate®
$421/sqft
$941/mo HOA
What's special
- 14 days |
- 582 |
- 29 |
Zillow last checked:
Listing updated:
Listed by:
Lindsay Bacigalupo 763-350-0022,
Engel & Volkers Minneapolis,
Geoffrey D Bray 952-356-5977
Source: NorthstarMLS as distributed by MLS GRID,MLS#: 7114038
Facts & features
Interior
Bedrooms & bathrooms
- Bedrooms: 2
- Bathrooms: 2
- Full bathrooms: 1
- 3/4 bathrooms: 1
Bedroom
- Level: Main
- Area: 192 Square Feet
- Dimensions: 12x16
Bedroom 2
- Level: Main
- Area: 154 Square Feet
- Dimensions: 11x14
Dining room
- Level: Main
- Area: 187 Square Feet
- Dimensions: 11x17
Kitchen
- Level: Main
- Area: 187 Square Feet
- Dimensions: 11x17
Living room
- Level: Main
- Area: 288 Square Feet
- Dimensions: 18x16
Heating
- Forced Air
Cooling
- Central Air
Appliances
- Included: Dishwasher, Disposal, Dryer, Microwave, Range, Refrigerator, Washer
- Laundry: Laundry Closet
Features
- Basement: None
- Has fireplace: No
Interior area
- Total structure area: 1,330
- Total interior livable area: 1,330 sqft
- Finished area above ground: 1,330
- Finished area below ground: 0
Property
Parking
- Total spaces: 2
- Parking features: Assigned, Attached, Garage Door Opener, Guest, Heated Garage, Garage, Secured, Storage, Underground
- Attached garage spaces: 2
- Has uncovered spaces: Yes
Accessibility
- Accessibility features: Accessible Elevator Installed, Door Lever Handles, No Stairs Internal
Features
- Levels: One
- Stories: 1
- Pool features: None
Lot
- Size: 1.1 Acres
- Features: Near Public Transit
Details
- Foundation area: 1330
- Parcel number: 2202924120552
- Zoning description: Residential-Single Family
Construction
Type & style
- Home type: Condo
- Property subtype: (CC) High Rise (4+ Levels)
- Attached to another structure: Yes
Condition
- New construction: No
- Year built: 1920
Utilities & green energy
- Gas: Natural Gas
- Sewer: City Sewer/Connected
- Water: City Water/Connected
Community & HOA
Community
- Security: Fire Sprinkler System, Secured Garage/Parking
- Subdivision: Cic 1338 Tower Lofts Condo
HOA
- Has HOA: Yes
- Amenities included: Concrete Floors & Walls, Deck, Elevator(s), Fire Sprinkler System, Lobby Entrance, Patio, Security Building
- Services included: Air Conditioning, Maintenance Structure, Cable TV, Controlled Access, Hazard Insurance, Heating, Internet, Maintenance Grounds, Parking, Professional Mgmt, Sanitation, Security System, Sewer, Shared Amenities, Snow Removal, Water
- HOA fee: $941 monthly
- HOA name: First Service Residential
- HOA phone: 952-277-2700
Location
- Region: Minneapolis
Financial & listing details
- Price per square foot: $421/sqft
- Tax assessed value: $473,000
- Annual tax amount: $7,266
- Date on market: 7/23/2026
- Cumulative days on market: 118 days
Estimated market value
$557,700
$530,000 - $586,000
$3,301/mo
Price history
| Date | Event | Price |
|---|---|---|
| 7/23/2026 | Price change | $560,000-2.6%$421/sqft |
Source:  NorthstarMLS as distributed by MLS GRID #7114038 Report a problem NorthstarMLS as distributed by MLS GRID #7114038 Report a problem | ||
| 4/10/2026 | Listed for sale | $575,000$432/sqft |
Source: NorthstarMLS as distributed by MLS GRID #7049850 Report a problem | ||
| 6/1/2025 | Listing removed | $575,000$432/sqft |
Source: NorthstarMLS as distributed by MLS GRID #6703776 Report a problem | ||
| 5/2/2025 | Listed for sale | $575,000+13.9%$432/sqft |
Source: NorthstarMLS as distributed by MLS GRID #6703776 Report a problem | ||
| 6/14/2019 | Sold | $505,000-1%$380/sqft |
Source: NorthstarMLS as distributed by MLS GRID #5218473 Report a problem | ||
| 5/2/2019 | Listing removed | $3,195$2/sqft |
Source: Downtown Resource Group, LLC #5018408 Report a problem | ||
| 4/25/2019 | Listed for sale | $509,900+22117.9%$383/sqft |
Source: Downtown Resource Group, LLC #5218473 Report a problem | ||
| 2/26/2019 | Listed for rent | $3,195+23.1%$2/sqft |
Source: Downtown Resource Group, LLC #5018408 Report a problem | ||
| 11/21/2013 | Listing removed | $2,595$2/sqft |
Source: Twin City Real Estate Services Report a problem | ||
| 11/15/2013 | Sold | $2,295-99.3%$2/sqft |
Source: Agent Provided Report a problem | ||
| 11/7/2013 | Listed for rent | $2,595$2/sqft |
Source: Twin City Real Estate Services Report a problem | ||
| 8/31/2009 | Sold | $317,600-22.7%$239/sqft |
Source: Public Record Report a problem | ||
| 8/1/2006 | Sold | $411,000$309/sqft |
Source: Public Record Report a problem | ||
Public tax history
| Year | Property taxes | Tax assessment |
|---|---|---|
| 2025 | $6,984 +15.8% | $473,000 |
| 2024 | $6,034 -0.8% | $473,000 +2.4% |
| 2023 | $6,082 -5.1% | $462,000 |
| 2022 | $6,406 +3.6% | $462,000 |
| 2021 | $6,183 -7.7% | $462,000 |
| 2020 | $6,700 +8.4% | $462,000 |
| 2019 | $6,183 -7.7% | $462,000 +5% |
| 2018 | $6,700 +8.4% | $440,000 +16.6% |
| 2017 | $6,178 +6.2% | $377,500 +6.8% |
| 2016 | $5,816 +3.4% | $353,500 +11% |
| 2015 | $5,625 +5.7% | $318,500 +14.4% |
| 2014 | $5,322 +8.2% | $278,500 +2% |
| 2013 | $4,919 +2.6% | $273,000 |
| 2012 | $4,794 -1% | $273,000 -5.5% |
| 2011 | $4,841 -2.2% | $289,000 -14.6% |
| 2010 | $4,948 -6.1% | $338,500 -5.8% |
| 2009 | $5,272 | $359,500 |
Find assessor info on the county website
Monthly payment
Est. payment
Payment breakdown
Explore the cost of this home by adjusting the details. Changes won't be saved.Climate risks
Neighborhood: North Loop
Nearby schools
GreatSchools rating
- 2/10Webster ElementaryGrades: PK-5Distance: 1.1 mi
- 2/10Northeast Middle SchoolGrades: 6-8Distance: 3.1 mi
- 4/10Edison Senior High SchoolGrades: 9-12Distance: 1.9 mi
- $355,0001 bd1 ba1k sqft700 Washington Ave N UNIT 507, Minneapolis, MN 55401For Sale

- $349,9001 bd1 ba1k sqft700 Washington Ave N UNIT 627, Minneapolis, MN 55401For Sale

- $300,0001 bd1 ba966 sqft700 Washington Ave N UNIT 311, Minneapolis, MN 55401For Sale
- $530,0002 bd2 ba1.3k sqft700 Washington Ave N UNIT 312, Minneapolis, MN 55401Sold

- $318,0001 bd1 ba930 sqft700 Washington Ave N UNIT 400, Minneapolis, MN 55401Sold
- $335,0001 bd1 ba1k sqft700 Washington Ave N UNIT 625, Minneapolis, MN 55401Sold
- $234,900-- bd1 ba675 sqft700 Washington Ave N UNIT 207, Minneapolis, MN 55401For Sale
- $2,2951 bd1 ba900 sqft700 Washington Ave N UNIT 208, Minneapolis, MN 55401For Rent
A local agent can set up tours, give advice and negotiate with sellers.
Similar homes
- $559,9002 bd2 ba1.2k sqft720 N 4th St Unit 703, Minneapolis, MN 55401For Sale

 MLS ID #7079499, Joe Michael Grunnet, DRG. NorthstarMLS as distributed by MLS GRID
 - $575,0002 bd2 ba1.4k sqft100 3rd Ave S Unit 705, Minneapolis, MN 55401For Sale
 MLS ID #7105115, Mark A Berthelsen, RE/MAX Results. NorthstarMLS as distributed by MLS GRID
 - $550,0002 bd2 ba1.6k sqft401 N 2nd St Unit 208, Minneapolis, MN 55401For Sale
 MLS ID #7109812, Kary J Marpe, Edina Realty, Inc.. NorthstarMLS as distributed by MLS GRID
 - $410,0002 bd2 ba1.2k sqft710 N 4th St #E407, Minneapolis, MN 55401For Sale
 MLS ID #7122989, Mark J Parrish, Coldwell Banker Realty. NorthstarMLS as distributed by MLS GRID
 - $490,0001 bd2 ba1.2k sqft801 Washington Ave N APT 322, Minneapolis, MN 55401For SaleMLS ID #7089965, Sandy Erickson Real Estate Team, RE/MAX Results. NorthstarMLS as distributed by MLS GRID
- $610,0002 bd2 ba1.1k sqft618 Washington Ave N Suite 301, Minneapolis, MN 55401For SaleMLS ID #7035847, Joshua Wiggins, Lakes Sotheby's International Realty. NorthstarMLS as distributed by MLS GRID
- $439,9002 bd2 ba1.1k sqft720 N 4th St Unit 315, Minneapolis, MN 55401For SaleMLS ID #7115737, Joe Michael Grunnet, DRG. NorthstarMLS as distributed by MLS GRID
- $399,0001 bd2 ba1.2k sqft901 N 3rd St Unit 414, Minneapolis, MN 55401For SaleMLS ID #7108930, Steven M Mahoney, Engel & Volkers Minneapolis. NorthstarMLS as distributed by MLS GRID
- $474,9002 bd2 ba1.5k sqft918 N 3rd St Unit 201, Minneapolis, MN 55401For SaleMLS ID #7078483, Devon W White, DRG. NorthstarMLS as distributed by MLS GRID
- $475,0002 bd2 ba1.3k sqft100 3rd Ave S Unit 406, Minneapolis, MN 55401For SaleMLS ID #7104169, Joe Michael Grunnet, DRG. NorthstarMLS as distributed by MLS GRID
- $479,0002 bd2 ba1.3k sqft618 Washington Ave N Suite 405, Minneapolis, MN 55401For SaleMLS ID #7065871, Michael James Seebinger, DRG. NorthstarMLS as distributed by MLS GRID
- $390,0001 bd1 ba1.3k sqft718 Washington Ave N Suite 505, Minneapolis, MN 55401For SaleMLS ID #7073407, Jennifer McFadyen, Compass. NorthstarMLS as distributed by MLS GRID
- $625,0002 bd2 ba1.4k sqft1240 S 2nd St Unit 622, Minneapolis, MN 55415For SaleMLS ID #7113695, Emily Olson, Redfin Corporation. NorthstarMLS as distributed by MLS GRID
- $419,9002 bd2 ba1.2k sqft215 10th Ave S Unit 703, Minneapolis, MN 55415For SaleMLS ID #7120813, Isaac Arthur Kuehn, DRG. NorthstarMLS as distributed by MLS GRID
- $500,0002 bd2 ba1.2k sqft401 S 1st St Unit 1702, Minneapolis, MN 55401For SaleMLS ID #7107617, Fritz Kroll, Edina Realty, Inc.. NorthstarMLS as distributed by MLS GRID
- $829,5002 bd2 ba1.8k sqft525 N 3rd St Unit 306, Minneapolis, MN 55401For SaleMLS ID #7117199, John C Adams, Compass. NorthstarMLS as distributed by MLS GRID
- $499,9001 bd1 ba1.5k sqft700 Washington Ave N Unit 212, Minneapolis, MN 55401For SaleMLS ID #7106280, Isaac Arthur Kuehn, DRG. NorthstarMLS as distributed by MLS GRID
- $370,0001 bd1 ba751 sqft618 Washington Ave N Suite 602, Minneapolis, MN 55401For SaleMLS ID #7096478, Hoda Zia, Edina Realty, Inc.. NorthstarMLS as distributed by MLS GRID
- $499,9992 bd2 ba1.9k sqft201 S 11th St Unit 1530, Minneapolis, MN 55403For SaleMLS ID #7025935, Michael James Seebinger, DRG. NorthstarMLS as distributed by MLS GRID
- $625,0001 bd2 ba1.9k sqft801 Washington Ave N APT 121, Minneapolis, MN 55401For SaleMLS ID #7021897, Taylyr Winestorfer, Engel & Volkers Minneapolis. NorthstarMLS as distributed by MLS GRID
