Renovated in 2021 with 2 new baths, new kitchen, new carpet... and new lighting in 2025! Beautiful spa primary bath with double shower heads and shower wand, new sinks, granite, mirrors and all new fixtures plus additional cabinets added! Over $36,000 in built-ins added for storage in Laundry, primary bath, main bath and 2nd bedroom closet! This loft features big, open great room loft with hardwood floors, 2 patio doors to deck - one from living room and one from the primary bedroom, room-darkening drapes and sheers, Room and Board decor and more. Kitchen renovations in 2021 included all new soft-close cabinet doors and drawers, new GE Profile refrigerator, recycling pullouts, under cabinet lighting and more. 2nd bath redone with soaking tub, new fixtures and all new tile...renovations down to the stud walls! The 2nd bedroom has a 11.5x12 walk-in closet with organizers and murphy bed! New closet organizers and cabinets in laundry. Additional storage unit #71 on Level S. Building has EV charging stations, 2 rooftop patios, outside dog run, community rooms, on-site caretakers and on-site building manager. Guest parking - inside and outside spaces.
Active with contingency
$550,000
401 N 2nd St Unit 208, Minneapolis, MN 55401
2beds
1,675sqft
:
Get pre-qualified$4,453/mo
(CC) High Rise (4+ Levels)
Built in 2005
-- sqft lot
$-- Zestimate®
$328/sqft
$958/mo HOA
What's special
- 11 days |
- 440 |
- 8 |
Zillow last checked:
Listing updated:
Listed by:
Kary J Marpe 612-325-8787,
Edina Realty, Inc.
Source: NorthstarMLS as distributed by MLS GRID,MLS#: 7109812
Facts & features
Interior
Bedrooms & bathrooms
- Bedrooms: 2
- Bathrooms: 2
- Full bathrooms: 1
- 3/4 bathrooms: 1
Bedroom
- Level: Main
- Area: 192 Square Feet
- Dimensions: 16x12
Bedroom 2
- Level: Main
- Area: 143.75 Square Feet
- Dimensions: 12.5x11.5
Dining room
- Level: Main
- Area: 210 Square Feet
- Dimensions: 15x14
Foyer
- Level: Main
- Area: 54 Square Feet
- Dimensions: 9x6
Kitchen
- Level: Main
- Area: 225 Square Feet
- Dimensions: 15x15
Laundry
- Level: Main
- Area: 60 Square Feet
- Dimensions: 10x6
Living room
- Level: Main
- Area: 300 Square Feet
- Dimensions: 15x20
Patio
- Level: Main
- Area: 75 Square Feet
- Dimensions: 15x5
Walk in closet
- Level: Main
- Area: 110 Square Feet
- Dimensions: 10x11
Heating
- Baseboard, Hot Water, Radiant
Cooling
- Central Air
Appliances
- Included: Cooktop, Dishwasher, Disposal, Dryer, ENERGY STAR Qualified Appliances, Exhaust Fan, Microwave, Refrigerator, Stainless Steel Appliance(s), Wall Oven, Washer
- Laundry: Gas Dryer Hookup, Laundry Room, Main Level, In Unit, Washer Hookup
Features
- Basement: None
Interior area
- Total structure area: 1,675
- Total interior livable area: 1,675 sqft
- Finished area above ground: 1,675
- Finished area below ground: 0
Video & virtual tour
Property
Parking
- Total spaces: 1
- Parking features: Assigned, Concrete, Electric, Electric Vehicle Charging Station(s), Floor Drain, Garage Door Opener, Guest, Heated Garage, Other, Garage, More Parking Onsite for Fee, Secured, Underground
- Garage spaces: 1
- Has uncovered spaces: Yes
Accessibility
- Accessibility features: Accessible Elevator Installed, No Stairs External, No Stairs Internal, Accessible Approach with Ramp
Features
- Levels: One
- Stories: 1
- Patio & porch: Covered, Patio
- Pool features: None
Lot
- Features: Near Public Transit, Tree Coverage - Medium
Details
- Foundation area: 1675
- Parcel number: 2202924130959
- Zoning description: Residential-Single Family
Construction
Type & style
- Home type: Condo
- Property subtype: (CC) High Rise (4+ Levels)
- Attached to another structure: Yes
Materials
- Concrete, Frame, Steel Siding
- Roof: Age 8 Years or Less
Condition
- New construction: No
- Year built: 2005
Utilities & green energy
- Electric: Circuit Breakers, Power Company: Xcel Energy
- Gas: Natural Gas
- Sewer: City Sewer/Connected
- Water: City Water/Connected
Community & HOA
Community
- Security: Fire Sprinkler System, Secured Garage/Parking
- Subdivision: 5th Ave Lofts
HOA
- Has HOA: Yes
- Amenities included: Concrete Floors & Walls, Deck, Elevator(s), Fire Sprinkler System, In-Ground Sprinkler System, Lobby Entrance, Other, Patio, Security Building
- Services included: Air Conditioning, Maintenance Structure, Cable TV, Controlled Access, Gas, Hazard Insurance, Heating, Internet, Lawn Care, Other, Maintenance Grounds, Parking, Professional Mgmt, Sanitation, Sewer, Shared Amenities, Snow Removal, Water
- HOA fee: $958 monthly
- HOA name: Gasson
- HOA phone: 952-922-5575
Location
- Region: Minneapolis
Financial & listing details
- Price per square foot: $328/sqft
- Annual tax amount: $8,045
- Date on market: 7/15/2026
- Cumulative days on market: 158 days
- Road surface type: Paved
Estimated market value
Not available
Estimated sales range
Not available
Not available
Price history
| Date | Event | Price |
|---|---|---|
| 7/17/2026 | Listed for sale | $550,000+4.8%$328/sqft |
Source:  NorthstarMLS as distributed by MLS GRID #7109812 Report a problem NorthstarMLS as distributed by MLS GRID #7109812 Report a problem | ||
| 11/5/2025 | Listing removed | $525,000$313/sqft |
Source: NorthstarMLS as distributed by MLS GRID #6781591 Report a problem | ||
| 10/27/2025 | Price change | $525,000-2.5%$313/sqft |
Source: NorthstarMLS as distributed by MLS GRID #6781591 Report a problem | ||
| 10/9/2025 | Price change | $538,500-5.5%$321/sqft |
Source: NorthstarMLS as distributed by MLS GRID #6781591 Report a problem | ||
| 9/30/2025 | Price change | $570,000+5.6%$340/sqft |
Source: NorthstarMLS as distributed by MLS GRID #6781591 Report a problem | ||
| 9/23/2025 | Price change | $540,000-0.9%$322/sqft |
Source: NorthstarMLS as distributed by MLS GRID #6781591 Report a problem | ||
| 9/15/2025 | Price change | $545,000-0.9%$325/sqft |
Source: NorthstarMLS as distributed by MLS GRID #6781591 Report a problem | ||
| 9/2/2025 | Listed for sale | $550,000-1.8%$328/sqft |
Source: NorthstarMLS as distributed by MLS GRID #6781591 Report a problem | ||
| 9/1/2025 | Listing removed | $560,000$334/sqft |
Source: NorthstarMLS as distributed by MLS GRID #6731127 Report a problem | ||
| 7/28/2025 | Price change | $560,000-0.9%$334/sqft |
Source: NorthstarMLS as distributed by MLS GRID #6731127 Report a problem | ||
| 7/21/2025 | Price change | $565,000-0.9%$337/sqft |
Source: NorthstarMLS as distributed by MLS GRID #6731127 Report a problem | ||
| 7/3/2025 | Price change | $570,000-3.4%$340/sqft |
Source: NorthstarMLS as distributed by MLS GRID #6731127 Report a problem | ||
| 6/20/2025 | Price change | $590,000+2.6%$352/sqft |
Source: NorthstarMLS as distributed by MLS GRID #6731127 Report a problem | ||
| 6/2/2025 | Listed for sale | $575,000-2.5%$343/sqft |
Source: NorthstarMLS as distributed by MLS GRID #6731127 Report a problem | ||
| 6/2/2025 | Listing removed | $590,000$352/sqft |
Source: NorthstarMLS as distributed by MLS GRID #6710210 Report a problem | ||
| 5/19/2025 | Price change | $590,000-1.7%$352/sqft |
Source: NorthstarMLS as distributed by MLS GRID #6710210 Report a problem | ||
| 4/25/2025 | Listed for sale | $600,000$358/sqft |
Source: NorthstarMLS as distributed by MLS GRID #6710210 Report a problem | ||
| 1/31/2025 | Listing removed | $600,000$358/sqft |
Source: NorthstarMLS as distributed by MLS GRID #6643276 Report a problem | ||
| 1/2/2025 | Listed for sale | $600,000+60%$358/sqft |
Source: NorthstarMLS as distributed by MLS GRID #6643276 Report a problem | ||
| 4/28/2013 | Sold | $375,000+0%$224/sqft |
Source: Agent Provided Report a problem | ||
| 12/20/2012 | Price change | $374,900-2.6%$224/sqft |
Source: Downtown Resource Group, LLC #4323926 Report a problem | ||
| 11/17/2012 | Price change | $384,900-3.8%$230/sqft |
Source: Downtown Resource Group, LLC #4323926 Report a problem | ||
| 10/24/2012 | Listed for sale | $399,900$239/sqft |
Source: Downtown Resource Group, LLC #4323926 Report a problem | ||
| 8/30/2012 | Listing removed | $399,900$239/sqft |
Source: Downtown Resource Group, LLC #4169545 Report a problem | ||
| 7/6/2012 | Listed for sale | $399,900$239/sqft |
Source: Downtown Resource Group, LLC #4169545 Report a problem | ||
Public tax history
Tax history is unavailable.
Monthly payment
Est. payment
Payment breakdown
Explore the cost of this home by adjusting the details. Changes won't be saved.Climate risks
Neighborhood: North Loop
Nearby schools
GreatSchools rating
- 2/10Webster ElementaryGrades: PK-5Distance: 1 mi
- 2/10Northeast Middle SchoolGrades: 6-8Distance: 3.1 mi
- 4/10Edison Senior High SchoolGrades: 9-12Distance: 1.9 mi
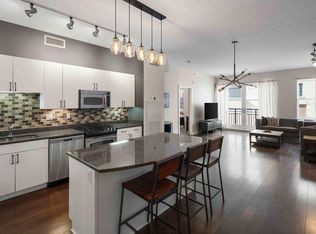
- $389,0002 bd2 ba1.2k sqft401 N 2nd St #119, Minneapolis, MN 55402Sold
- $453,0002 bd2 ba1.3k sqft401 N 2nd St #5207, Minneapolis, MN 55402Sold
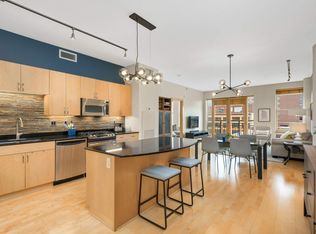
- $455,0002 bd2 ba1.2k sqft401 N 2nd St #5519, Minneapolis, MN 55402Sold
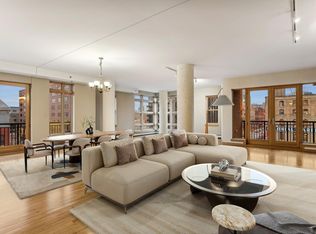
- $690,0002 bd2 ba2.4k sqft401 N 2nd St #401, Minneapolis, MN 55401Sold
- $699,9002 bd2 ba2.3k sqft401 N 2nd St UNIT 504, Minneapolis, MN 55402Pending
- $551,0002 bd2 ba1.7k sqft401 N 2nd St UNIT 308, Minneapolis, MN 55401Sold
- $425,0002 bd2 ba1.4k sqft401 N 2nd St UNIT 620, Minneapolis, MN 55401Sold
- $660,0002 bd2 ba2.4k sqft401 N 2nd St UNIT 103, Minneapolis, MN 55401Sold
- $427,0002 bd2 ba1.3k sqft401 N 2nd St UNIT 520, Minneapolis, MN 55401Sold
A local agent can set up tours, give advice and negotiate with sellers.
Similar homes
- $575,0002 bd2 ba1.4k sqft100 3rd Ave S Unit 705, Minneapolis, MN 55401For Sale

 MLS ID #7105115, Mark A Berthelsen, RE/MAX Results. NorthstarMLS as distributed by MLS GRID
 - $494,9002 bd2 ba1.3k sqft100 3rd Ave S Unit 406, Minneapolis, MN 55401For Sale
 MLS ID #7104169, Joe Michael Grunnet, DRG. NorthstarMLS as distributed by MLS GRID
 - $559,9002 bd2 ba1.2k sqft720 N 4th St Unit 703, Minneapolis, MN 55401For Sale
 MLS ID #7079499, Joe Michael Grunnet, DRG. NorthstarMLS as distributed by MLS GRID
 - $439,9002 bd2 ba1.1k sqft720 N 4th St Unit 315, Minneapolis, MN 55401For Sale
 MLS ID #7115737, Joe Michael Grunnet, DRG. NorthstarMLS as distributed by MLS GRID
 - $524,9001 bd1 ba1.5k sqft801 Washington Ave N APT 116, Minneapolis, MN 55401For SaleMLS ID #7084723, Ryan Walseth - TAYLRD Real Estate, Pemberton RE. NorthstarMLS as distributed by MLS GRID
- $425,0002 bd2 ba1.4k sqft201 S 11th St Unit 430, Minneapolis, MN 55403For SaleMLS ID #7113607, Adam G Fonda, Compass. NorthstarMLS as distributed by MLS GRID
- $500,0002 bd2 ba1.2k sqft401 S 1st St Unit 1702, Minneapolis, MN 55401For SaleMLS ID #7107617, Fritz Kroll, Edina Realty, Inc.. NorthstarMLS as distributed by MLS GRID
- $489,0002 bd2 ba1.3k sqft618 Washington Ave N Suite 405, Minneapolis, MN 55401For SaleMLS ID #7065871, Michael James Seebinger, DRG. NorthstarMLS as distributed by MLS GRID
- $729,9003 bd2 ba1.9k sqft730 N 4th St Unit 402, Minneapolis, MN 55401For SaleMLS ID #7071793, Rachel Loeslie, Keller Williams Realty Integrity Lakes. NorthstarMLS as distributed by MLS GRID
- $399,0001 bd2 ba1.2k sqft901 N 3rd St Unit 414, Minneapolis, MN 55401For SaleMLS ID #7108930, Steven M Mahoney, Engel & Volkers Minneapolis. NorthstarMLS as distributed by MLS GRID
- $610,0002 bd2 ba1.1k sqft618 Washington Ave N Suite 301, Minneapolis, MN 55401For SaleMLS ID #7035847, Joshua Wiggins, Lakes Sotheby's International Realty. NorthstarMLS as distributed by MLS GRID
- $474,9002 bd2 ba1.5k sqft918 N 3rd St Unit 201, Minneapolis, MN 55401For SaleMLS ID #7078483, Devon W White, DRG. NorthstarMLS as distributed by MLS GRID
- $465,0002 bd2 ba1.1k sqft1240 S 2nd St Unit 225, Minneapolis, MN 55415For SaleMLS ID #7114196, Kent A Pitlick, Compass. NorthstarMLS as distributed by MLS GRID
- $499,9992 bd2 ba1.9k sqft201 S 11th St Unit 1530, Minneapolis, MN 55403For SaleMLS ID #7025935, Michael James Seebinger, DRG. NorthstarMLS as distributed by MLS GRID
- $430,0002 bd2 ba1.4k sqft212 N 1st St APT 411, Minneapolis, MN 55401For SaleMLS ID #6822784, Katey Bean & Company, Keller Williams Realty Integrity Lakes. NorthstarMLS as distributed by MLS GRID
- $399,9002 bd2 ba1.3k sqft401 N 2nd St #317, Minneapolis, MN 55402For SaleMLS ID #7108974, Joe Michael Grunnet, DRG. NorthstarMLS as distributed by MLS GRID
- $425,0002 bd2 ba1.5k sqft500 E Grant St APT 2102, Minneapolis, MN 55404For SaleMLS ID #7037009, Aaron Brown, Coldwell Banker Realty. NorthstarMLS as distributed by MLS GRID
- $399,9002 bd2 ba1.3k sqft401 1st St S #623, Minneapolis, MN 55401For SaleMLS ID #7024956, Isaac Arthur Kuehn, DRG. NorthstarMLS as distributed by MLS GRID
- $479,9002 bd2 ba1.1k sqft1240 S 2nd St Unit 825, Minneapolis, MN 55415For SaleMLS ID #7105361, Patrick White, RE/MAX Results. NorthstarMLS as distributed by MLS GRID
- $375,0002 bd2 ba1.1k sqft740 Portland Ave #808, Minneapolis, MN 55415For SaleMLS ID #7114820, Patrick White, RE/MAX Results. NorthstarMLS as distributed by MLS GRID
