Enjoy breathtaking views from the heart of the North Loop, just steps from the river, top-rated restaurants, and a vibrant nightlife. This impressive wide open-concept home at 5th Ave Lofts, features gleaming hardwood flooring, an upgraded kitchen with premium appliances, and a private recessed balcony—perfect for relaxing or entertaining. The elevated flex area provides an ideal work-from-home setup. Two spacious bedrooms each with a large walk-in closet and full bathroom. You'll love the full size laundry room with abundance of storage space. Additional highlights include two heated underground parking spaces, a storage unit, and exceptional building amenities including a fitness center, community room, bike storage, and dog-friendly areas. Experience the best of city living in one of Minneapolis’ most sought-after neighborhoods and buildings!
Pending
$699,900
401 N 2nd St Unit 504, Minneapolis, MN 55402
2beds
2,311sqft
:
Get pre-qualified$5,781/mo
(CC) High Rise (4+ Levels)
Built in 2005
-- sqft lot
$678,100 Zestimate®
$303/sqft
$1,334/mo HOA
What's special
Gleaming hardwood flooringBreathtaking viewsWide open-concept homeTwo spacious bedroomsLarge walk-in closetPrivate recessed balcony
- 116 days |
- 391 |
- 11 |
Zillow last checked:
Listing updated:
Listed by:
Erick Patterson 612-220-7673,
P.S. Real Estate, LLC
Source: NorthstarMLS as distributed by MLS GRID,MLS#: 6813195
Facts & features
Interior
Bedrooms & bathrooms
- Bedrooms: 2
- Bathrooms: 2
- Full bathrooms: 2
Bedroom
- Level: Main
- Area: 182 Square Feet
- Dimensions: 14x13
Bedroom 2
- Level: Main
- Area: 156 Square Feet
- Dimensions: 13x12
Deck
- Level: Main
- Area: 66 Square Feet
- Dimensions: 11x6
Dining room
- Level: Main
- Area: 380 Square Feet
- Dimensions: 20x19
Kitchen
- Level: Main
- Area: 114 Square Feet
- Dimensions: 19x6
Living room
- Level: Main
- Area: 551 Square Feet
- Dimensions: 29x19
Heating
- Forced Air
Cooling
- Central Air
Appliances
- Included: Cooktop, Dishwasher, Disposal, Exhaust Fan, Microwave, Refrigerator, Stainless Steel Appliance(s), Wall Oven, Washer
- Laundry: Laundry Room
Features
- Basement: None
- Has fireplace: No
Interior area
- Total structure area: 2,311
- Total interior livable area: 2,311 sqft
- Finished area above ground: 2,311
- Finished area below ground: 0
Property
Parking
- Total spaces: 2
- Parking features: Assigned, Attached, Garage Door Opener, Heated Garage, Underground
- Attached garage spaces: 2
- Has uncovered spaces: Yes
Accessibility
- Accessibility features: No Stairs Internal
Features
- Levels: One
- Stories: 1
Lot
- Size: 2.01 Acres
Details
- Foundation area: 2311
- Parcel number: 2202924131024
- Zoning description: Residential-Single Family
Construction
Type & style
- Home type: Condo
- Property subtype: (CC) High Rise (4+ Levels)
- Attached to another structure: Yes
Condition
- New construction: No
- Year built: 2005
Utilities & green energy
- Gas: Natural Gas
- Sewer: City Sewer/Connected
- Water: City Water/Connected
Community & HOA
Community
- Security: Fire Sprinkler System
- Subdivision: Cic 1428 Security Warehouse/5th Ave
HOA
- Has HOA: Yes
- Amenities included: Concrete Floors & Walls, Deck, Elevator(s), Fire Sprinkler System, In-Ground Sprinkler System, Lobby Entrance
- Services included: Air Conditioning, Maintenance Structure, Cable TV, Gas, Hazard Insurance, Heating, Internet, Maintenance Grounds, Parking, Professional Mgmt, Sanitation, Sewer, Shared Amenities, Snow Removal, Water
- HOA fee: $1,334 monthly
- HOA name: Gasson
- HOA phone: 952-922-5575
Location
- Region: Minneapolis
Financial & listing details
- Price per square foot: $303/sqft
- Annual tax amount: $8,968
- Date on market: 3/31/2026
- Cumulative days on market: 156 days

Erick Patterson
(612) 220-7673
By pressing Contact Agent, you agree that the real estate professional identified above may call/text you about your search, which may involve use of automated means and pre-recorded/artificial voices. You don't need to consent as a condition of buying any property, goods, or services. Message/data rates may apply. You also agree to our Terms of Use. Zillow does not endorse any real estate professionals. We may share information about your recent and future site activity with your agent to help them understand what you're looking for in a home.
Estimated market value
$678,100
$644,000 - $712,000
$3,513/mo
Price history
| Date | Event | Price |
|---|---|---|
| 7/20/2026 | Pending sale | $699,900$303/sqft |
Source:  NorthstarMLS as distributed by MLS GRID #6813195 Report a problem NorthstarMLS as distributed by MLS GRID #6813195 Report a problem | ||
| 3/31/2026 | Listed for sale | $699,900-3.4%$303/sqft |
Source: NorthstarMLS as distributed by MLS GRID #6813195 Report a problem | ||
| 12/20/2025 | Listing removed | $724,900$314/sqft |
Source: NorthstarMLS as distributed by MLS GRID #6813195 Report a problem | ||
| 11/11/2025 | Listed for sale | $724,900+15.1%$314/sqft |
Source: NorthstarMLS as distributed by MLS GRID #6813195 Report a problem | ||
| 4/20/2023 | Listing removed | -- |
Source: NorthstarMLS as distributed by MLS GRID #6240945 Report a problem | ||
| 3/21/2023 | Price change | $630,000-3.1%$273/sqft |
Source: NorthstarMLS as distributed by MLS GRID #6240945 Report a problem | ||
| 1/20/2023 | Listed for sale | $650,000$281/sqft |
Source: NorthstarMLS as distributed by MLS GRID #6240945 Report a problem | ||
| 12/20/2022 | Pending sale | $650,000$281/sqft |
Source: NorthstarMLS as distributed by MLS GRID #6240945 Report a problem | ||
| 11/4/2022 | Price change | $650,000-5.8%$281/sqft |
Source: NorthstarMLS as distributed by MLS GRID #6240945 Report a problem | ||
| 9/12/2022 | Price change | $689,900-4.8%$299/sqft |
Source: NorthstarMLS as distributed by MLS GRID #6240945 Report a problem | ||
| 8/3/2022 | Listed for sale | $725,000$314/sqft |
Source: NorthstarMLS as distributed by MLS GRID #6240945 Report a problem | ||
Public tax history
Tax history is unavailable.
Monthly payment
Est. payment
Payment breakdown
Explore the cost of this home by adjusting the details. Changes won't be saved.Climate risks
Neighborhood: North Loop
Nearby schools
GreatSchools rating
- 2/10Webster ElementaryGrades: PK-5Distance: 1 mi
- 2/10Northeast Middle SchoolGrades: 6-8Distance: 3.1 mi
- 4/10Edison Senior High SchoolGrades: 9-12Distance: 1.9 mi
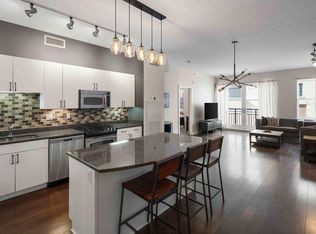
- $389,0002 bd2 ba1.2k sqft401 N 2nd St #119, Minneapolis, MN 55402Sold
- $453,0002 bd2 ba1.3k sqft401 N 2nd St #5207, Minneapolis, MN 55402Sold
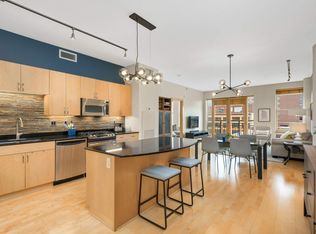
- $455,0002 bd2 ba1.2k sqft401 N 2nd St #5519, Minneapolis, MN 55402Sold
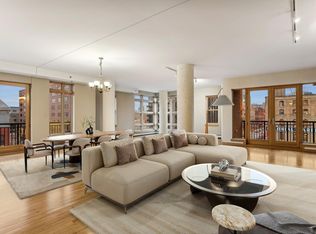
- $690,0002 bd2 ba2.4k sqft401 N 2nd St #401, Minneapolis, MN 55401Sold
- $551,0002 bd2 ba1.7k sqft401 N 2nd St UNIT 308, Minneapolis, MN 55401Sold
- $425,0002 bd2 ba1.4k sqft401 N 2nd St UNIT 620, Minneapolis, MN 55401Sold
- $660,0002 bd2 ba2.4k sqft401 N 2nd St UNIT 103, Minneapolis, MN 55401Sold
- $427,0002 bd2 ba1.3k sqft401 N 2nd St UNIT 520, Minneapolis, MN 55401Sold
Similar homes
- $729,9003 bd2 ba1.9k sqft730 N 4th St Unit 402, Minneapolis, MN 55401For Sale

 MLS ID #7071793, Rachel Loeslie, Keller Williams Realty Integrity Lakes. NorthstarMLS as distributed by MLS GRID
 - $695,0002 bd3 ba1.9k sqft500 Grant St E #2510, Minneapolis, MN 55404For Sale
 MLS ID #7089490, Lynn Burn, Compass. NorthstarMLS as distributed by MLS GRID
 - $799,9002 bd2 ba1.3k sqft100 3rd Ave S Unit 1703, Minneapolis, MN 55401For Sale
 MLS ID #7068470, Isaac Arthur Kuehn, DRG. NorthstarMLS as distributed by MLS GRID
 - $575,0002 bd2 ba1.4k sqft100 3rd Ave S Unit 705, Minneapolis, MN 55401For Sale
 MLS ID #7105115, Mark A Berthelsen, RE/MAX Results. NorthstarMLS as distributed by MLS GRID
 - $550,0002 bd2 ba1.6k sqft401 N 2nd St Unit 208, Minneapolis, MN 55401For SaleMLS ID #7109812, Kary J Marpe, Edina Realty, Inc.. NorthstarMLS as distributed by MLS GRID
- $425,0002 bd2 ba1.4k sqft201 S 11th St Unit 430, Minneapolis, MN 55403For SaleMLS ID #7113607, Adam G Fonda, Compass. NorthstarMLS as distributed by MLS GRID
- $699,0003 bd2 ba1.6k sqft1120 2nd St S #1107, Minneapolis, MN 55415For SaleMLS ID #7077820, Cynthia K Froid, Keller Williams Realty Integrity Lakes. NorthstarMLS as distributed by MLS GRID
- $399,9002 bd2 ba1.3k sqft401 N 2nd St #317, Minneapolis, MN 55402For SaleMLS ID #7108974, Joe Michael Grunnet, DRG. NorthstarMLS as distributed by MLS GRID
- $494,9002 bd2 ba1.3k sqft100 3rd Ave S Unit 406, Minneapolis, MN 55401For SaleMLS ID #7104169, Joe Michael Grunnet, DRG. NorthstarMLS as distributed by MLS GRID
- $965,0002 bd2 ba1.7k sqft600 S 2nd St #S302, Minneapolis, MN 55401For SaleMLS ID #7085930, Charles Ryan Cole, Coldwell Banker Realty. NorthstarMLS as distributed by MLS GRID
- $425,0002 bd2 ba1.5k sqft500 E Grant St APT 2102, Minneapolis, MN 55404For SaleMLS ID #7037009, Aaron Brown, Coldwell Banker Realty. NorthstarMLS as distributed by MLS GRID
- $499,9992 bd2 ba1.9k sqft201 S 11th St Unit 1530, Minneapolis, MN 55403For SaleMLS ID #7025935, Michael James Seebinger, DRG. NorthstarMLS as distributed by MLS GRID
- $964,5003 bd3 ba2.7k sqft215 10th Ave S Unit 514, Minneapolis, MN 55415For SaleMLS ID #7095013, Matt Boys, Fox Realty. NorthstarMLS as distributed by MLS GRID
- $650,0004 bd3 ba2.6k sqft3407 Fremont Ave S, Minneapolis, MN 55408For SaleMLS ID #7108171, Michael J Tracy, Doro Real Estate. NorthstarMLS as distributed by MLS GRID
- $369,9002 bd2 ba1.3k sqft500 E Grant St APT 407, Minneapolis, MN 55404For SaleMLS ID #7100252, Brian D Scates, Scates Real Estate, LLC. NorthstarMLS as distributed by MLS GRID
- $399,0001 bd2 ba1.2k sqft901 N 3rd St Unit 414, Minneapolis, MN 55401For SaleMLS ID #7108930, Steven M Mahoney, Engel & Volkers Minneapolis. NorthstarMLS as distributed by MLS GRID
- $595,0002 bd2 ba1.9k sqft290 Market St Unit 314, Minneapolis, MN 55405For SaleMLS ID #7044655, Kent A Pitlick, Compass. NorthstarMLS as distributed by MLS GRID
- $490,0001 bd2 ba1.2k sqft801 Washington Ave N APT 322, Minneapolis, MN 55401For SaleMLS ID #7089965, Sandy Erickson Real Estate Team, RE/MAX Results. NorthstarMLS as distributed by MLS GRID
- $365,0002 bd2 ba1.3k sqft500 E Grant St APT 907, Minneapolis, MN 55404For SaleMLS ID #7088048, Mary B. McEvoy, Edina Realty, Inc.. NorthstarMLS as distributed by MLS GRID
- $524,9001 bd1 ba1.5k sqft801 Washington Ave N APT 116, Minneapolis, MN 55401For SaleMLS ID #7084723, Ryan Walseth - TAYLRD Real Estate, Pemberton RE. NorthstarMLS as distributed by MLS GRID
