Live in the heart of it all at 212 Lofts in the North Loop, surrounded by Minneapolis’ best restaurants, boutiques, coffee shops, and entertainment right outside your door, providing the ultimate in walkability! This stylish 2-bedroom, 2-bath condo offers the perfect blend of comfort and flexibility. The second bedroom lives beautifully as a den, home office, or creative space, ideal for today’s dynamic lifestyles. You’ll appreciate the open layout, large closets, in-unit laundry, and a gas range for those who loving to cook. Step out onto your private balcony, the perfect spot for morning coffee and evening unwinding. Building amenities elevate everyday living with a fantastic rooftop deck featuring Downtown skyline views, patio seating, and gas grills, plus a well-equipped fitness center. This non-smoking, pet-friendly building welcomes your four-legged companions. Parking will never be a concern with two included stalls, a true North Loop premium. Urban energy, modern comfort, move-in-ready convenience, and your own slice of the North Loop vibe! (HOA fee includes $701.34 for building and $146.06 for the two parking stalls).
Active
Price cut: $11.5K (7/10)
$430,000
212 N 1st St APT 411, Minneapolis, MN 55401
2beds
1,408sqft
:
Get pre-qualified$3,609/mo
(CC) High Rise (4+ Levels)
Built in 2005
-- sqft lot
$-- Zestimate®
$305/sqft
$847/mo HOA
What's special
Gas grillsPatio seatingOpen layoutIn-unit laundryGas rangePrivate balconyLarge closets
- 156 days |
- 612 |
- 16 |
Zillow last checked:
Listing updated:
Listed by:
Katey Bean & Company 612-237-9224,
Keller Williams Realty Integrity Lakes
Source: NorthstarMLS as distributed by MLS GRID,MLS#: 6822784
Facts & features
Interior
Bedrooms & bathrooms
- Bedrooms: 2
- Bathrooms: 2
- Full bathrooms: 1
- 3/4 bathrooms: 1
Bedroom
- Level: Main
- Area: 172.5 Square Feet
- Dimensions: 15x11.5
Bedroom 2
- Level: Main
- Area: 120.75 Square Feet
- Dimensions: 11.5x10.5
Dining room
- Level: Main
- Area: 147 Square Feet
- Dimensions: 14x10.5
Foyer
- Level: Main
- Area: 39 Square Feet
- Dimensions: 6.5x6
Kitchen
- Level: Main
- Area: 210 Square Feet
- Dimensions: 15x14
Living room
- Level: Main
- Area: 308 Square Feet
- Dimensions: 22x14
Other
- Level: Main
- Area: 60 Square Feet
- Dimensions: 8x7.5
Walk in closet
- Level: Main
- Area: 109.25 Square Feet
- Dimensions: 11.5x9.5
Heating
- Forced Air
Cooling
- Central Air
Appliances
- Included: Dishwasher, Dryer, Microwave, Range, Refrigerator, Stainless Steel Appliance(s), Washer
- Laundry: Laundry Closet, Main Level, In Unit
Features
- Basement: None
- Has fireplace: No
Interior area
- Total structure area: 1,408
- Total interior livable area: 1,408 sqft
- Finished area above ground: 1,408
- Finished area below ground: 0
Video & virtual tour
Property
Parking
- Total spaces: 2
- Parking features: Assigned, Garage Door Opener, Heated Garage, Insulated Garage, Secured, Underground
- Garage spaces: 2
- Has uncovered spaces: Yes
Accessibility
- Accessibility features: Accessible Elevator Installed
Features
- Levels: One
- Stories: 1
- Patio & porch: Other
- Has view: Yes
- View description: River
- Has water view: Yes
- Water view: River
- Waterfront features: River View
Lot
- Features: Near Public Transit
Details
- Foundation area: 1408
- Parcel number: 2202924140887
- Zoning description: Residential-Single Family
Construction
Type & style
- Home type: Condo
- Property subtype: (CC) High Rise (4+ Levels)
- Attached to another structure: Yes
Materials
- Roof: Flat
Condition
- New construction: No
- Year built: 2005
Utilities & green energy
- Gas: Natural Gas
- Sewer: City Sewer/Connected
- Water: City Water/Connected
Community & HOA
Community
- Security: Secured Garage/Parking
- Subdivision: Cic 1451 212 Lofts Condo
HOA
- Has HOA: Yes
- Amenities included: Deck, Elevator(s), Other, Security Building
- Services included: Controlled Access, Maintenance Grounds, Parking, Professional Mgmt, Sanitation, Sewer, Shared Amenities, Snow Removal, Water
- HOA fee: $847 monthly
- HOA name: First Service Residential
- HOA phone: 952-277-2700
Location
- Region: Minneapolis
Financial & listing details
- Price per square foot: $305/sqft
- Annual tax amount: $5,649
- Date on market: 2/19/2026
- Cumulative days on market: 45 days
Estimated market value
Not available
Estimated sales range
Not available
Not available
Price history
| Date | Event | Price |
|---|---|---|
| 7/10/2026 | Price change | $430,000-2.6%$305/sqft |
Source:  NorthstarMLS as distributed by MLS GRID #6822784 Report a problem NorthstarMLS as distributed by MLS GRID #6822784 Report a problem | ||
| 6/24/2026 | Price change | $441,500-1.7%$314/sqft |
Source: NorthstarMLS as distributed by MLS GRID #6822784 Report a problem | ||
| 5/12/2026 | Price change | $449,000-1.3%$319/sqft |
Source: NorthstarMLS as distributed by MLS GRID #6822784 Report a problem | ||
| 4/16/2026 | Price change | $455,000-3.2%$323/sqft |
Source: NorthstarMLS as distributed by MLS GRID #6822784 Report a problem | ||
| 2/19/2026 | Listed for sale | $469,900+34.3%$334/sqft |
Source: NorthstarMLS as distributed by MLS GRID #6822784 Report a problem | ||
| 8/27/2014 | Sold | $350,000$249/sqft |
Source: NorthstarMLS as distributed by MLS GRID #4482058 Report a problem | ||
Public tax history
Tax history is unavailable.
Monthly payment
Est. payment
Payment breakdown
Explore the cost of this home by adjusting the details. Changes won't be saved.Climate risks
Neighborhood: North Loop
Nearby schools
GreatSchools rating
- 2/10Webster ElementaryGrades: PK-5Distance: 0.9 mi
- 2/10Northeast Middle SchoolGrades: 6-8Distance: 3 mi
- 4/10Edison Senior High SchoolGrades: 9-12Distance: 1.8 mi
- $539,9002 bd2 ba1.7k sqft212 1st St N #409, Minneapolis, MN 55401Pending

- $535,0002 bd2 ba1.7k sqft212 N 1st St APT 207, Minneapolis, MN 55401Sold
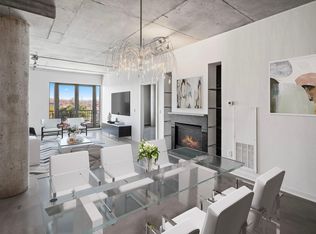
- $540,0002 bd2 ba1.7k sqft212 N 1st St APT 512, Minneapolis, MN 55401Pending
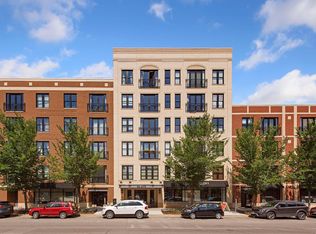
- $500,0002 bd2 ba1.7k sqft212 N 1st St APT 110, Minneapolis, MN 55401Sold

- $469,8002 bd2 ba1.5k sqft212 N 1st St APT 610, Minneapolis, MN 55401Off Market
- $525,0002 bd2 ba1.8k sqft212 N 1st St APT 112, Minneapolis, MN 55401Sold
- $360,900-- bd-- ba-- sqft212 N 1st St #G2, Minneapolis, MN 55401Off Market
- $391,700-- bd-- ba-- sqft212 N 1st St #G33, Minneapolis, MN 55401Off Market
A local agent can set up tours, give advice and negotiate with sellers.
Similar homes
- $439,9002 bd2 ba1.1k sqft720 N 4th St Unit 315, Minneapolis, MN 55401For Sale

 MLS ID #7115737, Joe Michael Grunnet, DRG. NorthstarMLS as distributed by MLS GRID
 - $425,0002 bd2 ba1.4k sqft201 S 11th St Unit 430, Minneapolis, MN 55403For Sale
 MLS ID #7113607, Adam G Fonda, Compass. NorthstarMLS as distributed by MLS GRID
 - $399,9002 bd2 ba1.3k sqft401 1st St S #623, Minneapolis, MN 55401For Sale
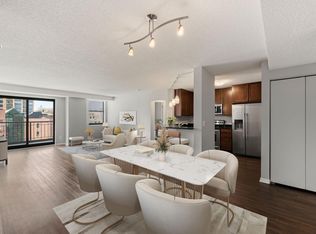 MLS ID #7024956, Isaac Arthur Kuehn, DRG. NorthstarMLS as distributed by MLS GRID
 - $399,0001 bd2 ba1.2k sqft901 N 3rd St Unit 414, Minneapolis, MN 55401For Sale
 MLS ID #7108930, Steven M Mahoney, Engel & Volkers Minneapolis. NorthstarMLS as distributed by MLS GRID
 - $494,9002 bd2 ba1.3k sqft100 3rd Ave S Unit 406, Minneapolis, MN 55401For SaleMLS ID #7104169, Joe Michael Grunnet, DRG. NorthstarMLS as distributed by MLS GRID
- $465,0002 bd2 ba1.1k sqft1240 S 2nd St Unit 225, Minneapolis, MN 55415For SaleMLS ID #7114196, Kent A Pitlick, Compass. NorthstarMLS as distributed by MLS GRID
- $429,9002 bd2 ba1.2k sqft215 10th Ave S Unit 703, Minneapolis, MN 55415For SaleMLS ID #7031766, Isaac Arthur Kuehn, DRG. NorthstarMLS as distributed by MLS GRID
- $399,9002 bd2 ba1.3k sqft401 N 2nd St #317, Minneapolis, MN 55402For SaleMLS ID #7108974, Joe Michael Grunnet, DRG. NorthstarMLS as distributed by MLS GRID
- $375,0002 bd2 ba1.1k sqft740 Portland Ave #808, Minneapolis, MN 55415For SaleMLS ID #7114820, Patrick White, RE/MAX Results. NorthstarMLS as distributed by MLS GRID
- $399,0002 bd2 ba1.1k sqft215 10th Ave S Unit 533, Minneapolis, MN 55415For SaleMLS ID #7099203, Nessa Sander, Compass. NorthstarMLS as distributed by MLS GRID
- $369,0002 bd2 ba1k sqft740 Portland Ave #1109, Minneapolis, MN 55415For SaleMLS ID #7113362, Heather Mickelson, J H Callahan & Associates. NorthstarMLS as distributed by MLS GRID
- $550,0002 bd2 ba1.6k sqft401 N 2nd St Unit 208, Minneapolis, MN 55401For SaleMLS ID #7109812, Kary J Marpe, Edina Realty, Inc.. NorthstarMLS as distributed by MLS GRID
- $474,9002 bd2 ba1.5k sqft918 N 3rd St Unit 201, Minneapolis, MN 55401For SaleMLS ID #7078483, Devon W White, DRG. NorthstarMLS as distributed by MLS GRID
- $400,0001 bd1 ba1.3k sqft718 Washington Ave N Suite 505, Minneapolis, MN 55401For SaleMLS ID #7073407, Jennifer McFadyen, Compass. NorthstarMLS as distributed by MLS GRID
- $389,9002 bd2 ba1.3k sqft918 3rd St N #306, Minneapolis, MN 55401For SaleMLS ID #7065004, Rebecca R Peterson, Coldwell Banker Realty - Lakes. NorthstarMLS as distributed by MLS GRID
- $490,0001 bd2 ba1.2k sqft801 Washington Ave N APT 322, Minneapolis, MN 55401For SaleMLS ID #7089965, Sandy Erickson Real Estate Team, RE/MAX Results. NorthstarMLS as distributed by MLS GRID
- $489,0002 bd2 ba1.3k sqft618 Washington Ave N Suite 405, Minneapolis, MN 55401For SaleMLS ID #7065871, Michael James Seebinger, DRG. NorthstarMLS as distributed by MLS GRID
- $375,0002 bd2 ba1k sqft720 N 4th St Unit 213, Minneapolis, MN 55401For SaleMLS ID #7013644, Fritz Kroll, Edina Realty, Inc.. NorthstarMLS as distributed by MLS GRID
- $424,0001 bd2 ba1k sqft150 2nd St NE Unit B305, Minneapolis, MN 55413For SaleMLS ID #7050324, Richard E Newman, DRG. NorthstarMLS as distributed by MLS GRID
- $254,9002 bd2 ba1.1k sqft121 Washington Ave S APT 1104, Minneapolis, MN 55401For SaleMLS ID #7104652, Nicole Y Wang, RE/MAX Results. NorthstarMLS as distributed by MLS GRID
