Welcome to the Village Lofts at St. Anthony Falls in one of the Twin Cities’ most vibrant neighborhoods – nestled between Minneapolis’ Old Main Street and the East Hennepin/University Ave commercial hub – walking distance from shops and great restaurants, groceries and take out foods, wine and spirits, and a neighborhood cinema; easy access to riverfront trails and city bikeways.
The Lofts are just across the river from downtown Minneapolis and minutes away from the University of Minnesota main campus, giving you easy access to sports, entertainment and the arts. Experience the best of condo living in this beautiful setting designed with open concept main living area, lofty ceilings, natural light, upgraded stainless steel appliances in the kitchen, and a private balcony.
The spacious primary bedroom suite features a large walk-in closet and bath with both tub and walk-in shower. A versatile den and adjoining three-quarters bath add flexibility, configured as a refined home office, flex room retreat, or guest bedroom. The in-unit laundry closet has a new LG wash tower and ample storage space. A designated premium garage parking space and private storage, both located near the elevator, make everyday living easy.
Residents enjoy an active homeowners association, onsite management, indoor guest parking, a well-equipped fitness center, a welcoming community room and rooftop deck with panoramic views of the Mississippi River and downtown Minneapolis. Village Lofts offers more than a home – it offers one of the Twin Cities’ most sought after urban lifestyles.
Note that there is a $4,000 seller contribution available for buyer’s closing costs or interest rate buydown – helping lower cash to close or monthly payment.
Active
Price cut: $5K (7/9)
$424,000
150 2nd St NE Unit B305, Minneapolis, MN 55413
1beds
1,095sqft
:
Get pre-qualified$3,633/mo
(CC) High Rise (4+ Levels)
Built in 2004
-- sqft lot
$422,000 Zestimate®
$387/sqft
$910/mo HOA
What's special
Lofty ceilingsNatural lightSpacious primary bedroom suiteIndoor guest parkingPrivate balconyLarge walk-in closet
- 85 days |
- 773 |
- 29 |
Zillow last checked:
Listing updated:
Listed by:
Richard E Newman 612-749-6503,
DRG
Source: NorthstarMLS as distributed by MLS GRID,MLS#: 7050324
Facts & features
Interior
Bedrooms & bathrooms
- Bedrooms: 1
- Bathrooms: 2
- Full bathrooms: 1
- 3/4 bathrooms: 1
Bedroom
- Level: Main
- Area: 169 Square Feet
- Dimensions: 13x13
Deck
- Level: Main
- Area: 60 Square Feet
- Dimensions: 10x6
Den
- Level: Main
- Area: 143 Square Feet
- Dimensions: 13x11
Dining room
- Level: Main
- Area: 169 Square Feet
- Dimensions: 13x13
Kitchen
- Level: Main
- Area: 169 Square Feet
- Dimensions: 13x13
Laundry
- Level: Main
- Area: 35 Square Feet
- Dimensions: 5x7
Living room
- Level: Main
- Area: 260 Square Feet
- Dimensions: 13x20
Heating
- Forced Air
Cooling
- Central Air
Appliances
- Included: Cooktop, Dishwasher, Disposal, Dryer, Exhaust Fan, Microwave, Refrigerator, Wall Oven, Washer
Features
- Basement: None
- Has fireplace: No
Interior area
- Total structure area: 1,095
- Total interior livable area: 1,095 sqft
- Finished area above ground: 1,095
- Finished area below ground: 0
Video & virtual tour
Property
Parking
- Total spaces: 1
- Parking features: Assigned, Asphalt, Garage Door Opener, Heated Garage, Underground
- Garage spaces: 1
- Has uncovered spaces: Yes
Accessibility
- Accessibility features: Accessible Elevator Installed, No Stairs External
Features
- Levels: One
- Stories: 1
- Fencing: None
Lot
- Size: 0.81 Acres
- Dimensions: 241' x 147' x 241' x 147'
- Features: Near Public Transit
Details
- Foundation area: 1095
- Parcel number: 2302924210555
- Zoning description: Residential-Single Family
Construction
Type & style
- Home type: Condo
- Property subtype: (CC) High Rise (4+ Levels)
- Attached to another structure: Yes
Materials
- Roof: Age Over 8 Years,Flat
Condition
- New construction: No
- Year built: 2004
Utilities & green energy
- Electric: Circuit Breakers, Fuses
- Gas: Electric
- Sewer: City Sewer/Connected
- Water: City Water/Connected
Community & HOA
Community
- Subdivision: Village Lofts
HOA
- Has HOA: Yes
- Amenities included: Car Wash, Concrete Floors & Walls, Elevator(s)
- Services included: Air Conditioning, Maintenance Structure, Cable TV, Controlled Access, Gas, Hazard Insurance, Heating, Internet, Lawn Care, Maintenance Grounds, Parking, Professional Mgmt, Sanitation, Security System, Sewer, Shared Amenities, Snow Removal, Water
- HOA fee: $910 monthly
- HOA name: First Service Residential
- HOA phone: 612-331-9913
Location
- Region: Minneapolis
Financial & listing details
- Price per square foot: $387/sqft
- Annual tax amount: $6,501
- Date on market: 5/1/2026
Estimated market value
$422,000
$401,000 - $443,000
$2,553/mo
Price history
| Date | Event | Price |
|---|---|---|
| 7/9/2026 | Price change | $424,000-1.2%$387/sqft |
Source:  NorthstarMLS as distributed by MLS GRID #7050324 Report a problem NorthstarMLS as distributed by MLS GRID #7050324 Report a problem | ||
| 6/4/2026 | Price change | $429,000-2.3%$392/sqft |
Source: NorthstarMLS as distributed by MLS GRID #7050324 Report a problem | ||
| 5/21/2026 | Price change | $439,000-3.3%$401/sqft |
Source: NorthstarMLS as distributed by MLS GRID #7050324 Report a problem | ||
| 5/1/2026 | Listed for sale | $454,000+7.3%$415/sqft |
Source: NorthstarMLS as distributed by MLS GRID #7050324 Report a problem | ||
| 10/3/2019 | Sold | $423,000$386/sqft |
Source: NorthstarMLS as distributed by MLS GRID #5250026 Report a problem | ||
Public tax history
Tax history is unavailable.
Monthly payment
Est. payment
Payment breakdown
Explore the cost of this home by adjusting the details. Changes won't be saved.Climate risks
Neighborhood: East Bank-Nicollet Island
Nearby schools
GreatSchools rating
- 2/10Webster ElementaryGrades: PK-5Distance: 0.4 mi
- 2/10Northeast Middle SchoolGrades: 6-8Distance: 2.6 mi
- 4/10Edison Senior High SchoolGrades: 9-12Distance: 1.5 mi
- $865,0002 bd3 ba2k sqft150 2nd St NE UNIT B613, Minneapolis, MN 55413Sold

- $416,1002 bd1 ba1k sqft150 2nd St NE UNIT B211, Minneapolis, MN 55413Off Market
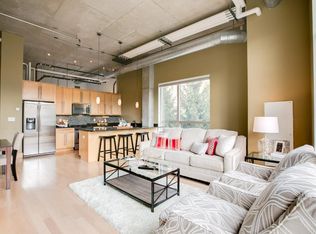
- $496,8002 bd2 ba1.3k sqft150 2nd St NE UNIT B113, Minneapolis, MN 55413Off Market

- $284,0001 bd1 ba850 sqft150 2nd St NE UNIT B209, Minneapolis, MN 55413Off Market

- $283,3001 bd1 ba850 sqft150 2nd St NE UNIT B111, Minneapolis, MN 55413Off Market
- $347,9002 bd2 ba1k sqft150 2nd St NE UNIT B112, Minneapolis, MN 55413Off Market
- $416,2002 bd2 ba1.1k sqft150 2nd St NE UNIT B404, Minneapolis, MN 55413Off Market
- $472,5002 bd2 ba1.1k sqft150 2nd St NE UNIT B604, Minneapolis, MN 55413Sold
- $920,5002 bd3 ba2k sqft150 2nd St NE UNIT 314, Minneapolis, MN 55413Off Market
A local agent can set up tours, give advice and negotiate with sellers.
Similar homes
- $425,0002 bd2 ba1.4k sqft201 S 11th St Unit 430, Minneapolis, MN 55403For Sale

 MLS ID #7113607, Adam G Fonda, Compass. NorthstarMLS as distributed by MLS GRID
 - $465,0002 bd2 ba1.1k sqft1240 S 2nd St Unit 225, Minneapolis, MN 55415For Sale
 MLS ID #7114196, Kent A Pitlick, Compass. NorthstarMLS as distributed by MLS GRID
 - $375,0002 bd2 ba1.1k sqft740 Portland Ave #808, Minneapolis, MN 55415For Sale
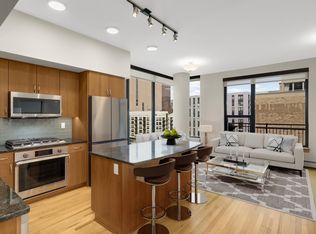 MLS ID #7114820, Patrick White, RE/MAX Results. NorthstarMLS as distributed by MLS GRID
 - $425,0002 bd2 ba1.5k sqft500 E Grant St APT 2102, Minneapolis, MN 55404For Sale
 MLS ID #7037009, Aaron Brown, Coldwell Banker Realty. NorthstarMLS as distributed by MLS GRID
 - $399,0002 bd2 ba1.1k sqft215 10th Ave S Unit 533, Minneapolis, MN 55415For SaleMLS ID #7099203, Nessa Sander, Compass. NorthstarMLS as distributed by MLS GRID
- $439,9002 bd2 ba1.1k sqft720 N 4th St Unit 315, Minneapolis, MN 55401For SaleMLS ID #7115737, Joe Michael Grunnet, DRG. NorthstarMLS as distributed by MLS GRID
- $429,9002 bd2 ba1.2k sqft215 10th Ave S Unit 703, Minneapolis, MN 55415For SaleMLS ID #7031766, Isaac Arthur Kuehn, DRG. NorthstarMLS as distributed by MLS GRID
- $399,0001 bd2 ba1.2k sqft901 N 3rd St Unit 414, Minneapolis, MN 55401For SaleMLS ID #7108930, Steven M Mahoney, Engel & Volkers Minneapolis. NorthstarMLS as distributed by MLS GRID
- $415,0001 bd1 ba906 sqft901 S 2nd St Unit 905, Minneapolis, MN 55415For SaleMLS ID #7087377, Molly McNeil, Coldwell Banker Realty - Lakes. NorthstarMLS as distributed by MLS GRID
- $479,9002 bd2 ba1.1k sqft1240 S 2nd St Unit 825, Minneapolis, MN 55415For SaleMLS ID #7105361, Patrick White, RE/MAX Results. NorthstarMLS as distributed by MLS GRID
- $494,9002 bd2 ba1.3k sqft100 3rd Ave S Unit 406, Minneapolis, MN 55401For SaleMLS ID #7104169, Joe Michael Grunnet, DRG. NorthstarMLS as distributed by MLS GRID
- $560,0002 bd2 ba1.3k sqft700 Washington Ave N Unit 614, Minneapolis, MN 55401For SaleMLS ID #7114038, Lindsay Bacigalupo, Engel & Volkers Minneapolis. NorthstarMLS as distributed by MLS GRID
- $399,9002 bd2 ba1.3k sqft401 N 2nd St #317, Minneapolis, MN 55402For SaleMLS ID #7108974, Joe Michael Grunnet, DRG. NorthstarMLS as distributed by MLS GRID
- $375,0002 bd2 ba1.6k sqft250 Park Ave Unit 705, Minneapolis, MN 55415For SaleMLS ID #7068110, Alli Deckas - Deckas Group, Edina Realty, Inc.. NorthstarMLS as distributed by MLS GRID
- $475,0001 bd1 ba1k sqft521 2nd St SE APT 301, Minneapolis, MN 55414For SaleMLS ID #7093915, Liz Fortier-Preston, Coldwell Banker Realty - Southwest Regional. NorthstarMLS as distributed by MLS GRID
- $400,0001 bd1 ba1.3k sqft718 Washington Ave N Suite 505, Minneapolis, MN 55401For SaleMLS ID #7073407, Jennifer McFadyen, Compass. NorthstarMLS as distributed by MLS GRID
- $425,0001 bd1 ba962 sqft901 S 2nd St Unit 205, Minneapolis, MN 55415For SaleMLS ID #7082934, Cynthia K Froid, Keller Williams Realty Integrity Lakes. NorthstarMLS as distributed by MLS GRID
- $410,0002 bd2 ba1.1k sqft215 10th Ave S Unit 230, Minneapolis, MN 55415For SaleMLS ID #7037413, Calise Inman, Pemberton RE. NorthstarMLS as distributed by MLS GRID
- $350,0002 bd2 ba1.3k sqft607 Washington Ave S APT 204, Minneapolis, MN 55415For SaleMLS ID #7097098, Sarah McKee, Keller Williams Realty Integrity Lakes. NorthstarMLS as distributed by MLS GRID
- $430,0002 bd2 ba1.4k sqft212 N 1st St APT 411, Minneapolis, MN 55401For SaleMLS ID #6822784, Katey Bean & Company, Keller Williams Realty Integrity Lakes. NorthstarMLS as distributed by MLS GRID
